Introducing this gorgeous, one-of-a-kind home! This beauty features one of the largest floor plans in the neighborhood and is filled with charm, comfort, and thoughtful details. As soon as you step inside, you'll be welcomed by gleaming hardwood floors and an open-concept layout that flows seamlessly into the kitchen-perfect for entertaining and creating memories. The hardwood continues throughout both the main and upper levels, giving the home a timeless feel. On the main floor, you'll find a bright guest bedroom with a full bath, surrounded by large windows that fill the home with natural sunlight. The spacious kitchen is designed to host endless family dinners and gatherings. Head upstairs to discover a versatile loft space-ideal as a second living room, home office, or play area-along with three generous bedrooms and a serene master suite. The finished basement is a true bonus, complete with LVP flooring, a full kitchen, two bedrooms, a full bath, laundry, and even a private entrance. It's perfect for guests, in-laws, or extended family. Outside, the huge fenced backyard is perfect for that fluffy buddy to run around and play while you relax and unwind. And with this home sitting right off Pleasant Hill, you'll enjoy easy access to Gwinnett's vibrant and diverse culture-from amazing food spots to endless amenities and conveniences. This home truly has it all and is ready to welcome its next family.
Active
$675,000
1486 Halletts Peak Pl, Lawrenceville, GA 30044
7beds
3,825sqft
:
Get pre-qualified$4,371/mo
Single Family Residence
Built in 2017
8,712 Square Feet Lot
$668,300 Zestimate®
$176/sqft
$83/mo HOA
What's special
Finished basementHuge fenced backyardGleaming hardwood floorsOpen-concept layoutSpacious kitchenSerene master suiteThree generous bedrooms
- 17 days |
- 445 |
- 25 |
Zillow last checked:
Listing updated:
Listed by:
James Toan Doan 334-461-9434,
Point Honors & Associates, Realtors
Source: GAMLS,MLS#: 10810240
Facts & features
Interior
Bedrooms & bathrooms
- Bedrooms: 7
- Bathrooms: 5
- Full bathrooms: 5
- Main level bathrooms: 1
- Main level bedrooms: 1
Rooms
- Room types: Bonus Room, Family Room, Foyer, Laundry
Dining room
- Features: Seats 12+
Kitchen
- Features: Breakfast Area, Kitchen Island, Pantry, Solid Surface Counters
Heating
- Electric, Forced Air, Heat Pump
Cooling
- Ceiling Fan(s), Central Air, Electric
Appliances
- Included: Dishwasher, Disposal, Dryer, Microwave, Refrigerator, Washer
- Laundry: Upper Level
Features
- High Ceilings, Walk-In Closet(s)
- Flooring: Hardwood
- Windows: Double Pane Windows
- Basement: Bath Finished,Daylight,Exterior Entry,Finished
- Attic: Pull Down Stairs
- Number of fireplaces: 1
- Fireplace features: Factory Built, Gas Starter
- Common walls with other units/homes: No Common Walls
Interior area
- Total structure area: 3,825
- Total interior livable area: 3,825 sqft
- Finished area above ground: 2,560
- Finished area below ground: 1,265
Property
Parking
- Total spaces: 4
- Parking features: Garage
- Has garage: Yes
Features
- Levels: Two
- Stories: 2
- Patio & porch: Deck
- Fencing: Back Yard,Fenced
- Waterfront features: No Dock Or Boathouse
- Body of water: None
Lot
- Size: 8,712 Square Feet
- Features: Other
Details
- Parcel number: R6178 554
Construction
Type & style
- Home type: SingleFamily
- Architectural style: Brick Front,Craftsman,Traditional
- Property subtype: Single Family Residence
Materials
- Brick, Other
- Foundation: Slab
- Roof: Other
Condition
- Resale
- New construction: No
- Year built: 2017
Utilities & green energy
- Sewer: Public Sewer
- Water: Public
- Utilities for property: Cable Available, Electricity Available, High Speed Internet, Phone Available, Sewer Available, Water Available
Community & HOA
Community
- Features: Pool, Tennis Court(s)
- Security: Smoke Detector(s)
- Subdivision: Horizon
HOA
- Has HOA: Yes
- Services included: Maintenance Grounds, Swimming, Tennis
- HOA fee: $1,000 annually
Location
- Region: Lawrenceville
Financial & listing details
- Price per square foot: $176/sqft
- Tax assessed value: $725,800
- Annual tax amount: $8,343
- Date on market: 7/16/2026
- Cumulative days on market: 17 days
- Listing agreement: Exclusive Right To Sell
- Listing terms: Cash,Conventional,FHA
- Electric utility on property: Yes
Estimated market value
$668,300
$635,000 - $702,000
$3,709/mo
Price history
| Date | Event | Price |
|---|---|---|
| 7/16/2026 | Listed for sale | $675,000-2.2%$176/sqft |
Source:  FMLS GA #7806171 Report a problem FMLS GA #7806171 Report a problem | ||
| 6/2/2026 | Listing removed | $690,000$180/sqft |
Source: FMLS GA #7634388 Report a problem | ||
| 3/11/2026 | Price change | $690,000-1.4%$180/sqft |
Source: FMLS GA #7634388 Report a problem | ||
| 12/28/2025 | Price change | $700,000-3.4%$183/sqft |
Source: FMLS GA #7634388 Report a problem | ||
| 8/20/2025 | Listed for sale | $725,000+56.3%$190/sqft |
Source: FMLS GA #7634388 Report a problem | ||
| 8/5/2019 | Sold | $464,000-2.8%$121/sqft |
Source:  FMLS GA #5900078 Report a problem FMLS GA #5900078 Report a problem | ||
| 5/20/2019 | Listed for sale | $477,611$125/sqft |
Source: Rocklyn Homes Report a problem | ||
Public tax history
| Year | Property taxes | Tax assessment |
|---|---|---|
| 2025 | $8,594 +3% | $290,320 +8% |
| 2024 | $8,343 +8.8% | $268,880 +3.6% |
| 2023 | $7,667 +2.9% | $259,640 +14.4% |
| 2022 | $7,450 +9.6% | $227,040 +26.4% |
| 2021 | $6,796 +7.5% | $179,680 +8.6% |
| 2020 | $6,323 +27.7% | $165,480 +24.4% |
| 2019 | $4,952 | $133,000 +11.9% |
| 2018 | $4,952 | $118,840 |
Find assessor info on the county website
Monthly payment
Est. payment
Payment breakdown
Explore the cost of this home by adjusting the details. Changes won't be saved.Climate risks
Neighborhood: 30044
Nearby schools
GreatSchools rating
- 5/10Corley Elementary SchoolGrades: PK-5Distance: 0.9 mi
- 6/10Sweetwater Middle SchoolGrades: 6-8Distance: 0.2 mi
- 3/10Berkmar High SchoolGrades: 9-12Distance: 1.5 mi
Schools provided by the listing agent
- Elementary: Corley
- Middle: Sweetwater
- High: Berkmar
Source: GAMLS. This data may not be complete. We recommend contacting the local school district to confirm school assignments for this home.
- $597,7004 bd3 ba2.8k sqft1476 Halletts Peak Pl, Lawrenceville, GA 30044Off Market

- $579,2003 bd2 ba2.4k sqft1496 Halletts Peak Pl, Lawrenceville, GA 30044Off Market
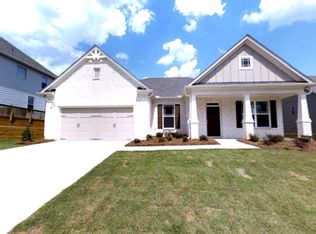
- $703,8006 bd4 ba4.8k sqft1466 Halletts Peak Pl, Lawrenceville, GA 30044Off Market

- $641,0006 bd4 ba-- sqft1506 Halletts Peak Pl #130, Lawrenceville, GA 30044Off Market

- $701,7005 bd3 ba3.4k sqft1506 Halletts Peak Pl, Lawrenceville, GA 30044Off Market
- $615,4005 bd4 ba3.1k sqft1477 Halletts Peak Pl, Lawrenceville, GA 30044Off Market
- $557,0005 bd3 ba2.9k sqft1487 Halletts Peak Pl, Lawrenceville, GA 30044Sold
- $499,4005 bd3 ba2.5k sqft1487 Halletts Peak Pl #126, Lawrenceville, GA 30044Off Market
A local agent can set up tours, give advice and negotiate with sellers.
Similar homes
- $575,0005 bd3 ba3.4k sqft835 Lockriver Way, Lawrenceville, GA 30044Active

 MLS ID #10783247, Nadine Lutz, Compass. GAMLS
 - $549,0004 bd3 ba3.5k sqft3043 Bridge Walk Dr, Lawrenceville, GA 30044For Sale

 MLS ID #7789128, Brynn Draughon, Century 21 Connect Realty. FMLS GA
 - $589,0006 bd5 ba4k sqft1195 Home Place Dr, Lawrenceville, GA 30043Active Under Contract
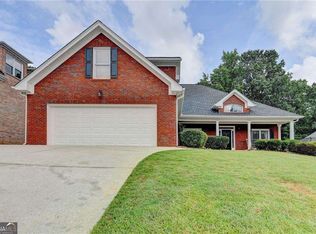 MLS ID #10787928, Yaser Mobasherian, Chapman Hall Realtors. GAMLS
 - $389,9004 bd3 ba2.3k sqft2238 Newbury Oaks Dr, Lawrenceville, GA 30044For Sale
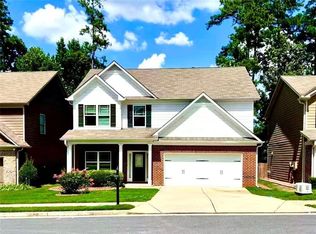 MLS ID #7809906, Jane Wang, Apex Realty Brokers, LLC. FMLS GA
 - $600,0004 bd3 ba2.8k sqft2684 Davenport Rd, Duluth, GA 30096ActiveMLS ID #10796810, William S Green, ERA Sunrise Realty. GAMLS
- $679,0006 bd5 ba5.4k sqft1828 Chedworth Ln, Stone Mountain, GA 30087ActiveMLS ID #10799911, Faith Reid, BHGRE Metro Brokers. GAMLS
- $699,9005 bd4 ba4.4k sqft4910 Red Robin Rdg, Johns Creek, GA 30022ActiveMLS ID #10811123, Chris Haug, Coldwell Banker Realty. GAMLS
- $649,9005 bd4 ba3.2k sqft2164 Cape Liberty Dr, Suwanee, GA 30024For SaleMLS ID #7803710, Dave Kang, Sunny Home Realty. FMLS GA
- $814,5005 bd4 ba3.4k sqft5025 Shelbourne Dr, Cumming, GA 30041ActiveMLS ID #10815501, SNGROUP Team, Keller Williams Realty North Atlanta. GAMLS
- $689,0005 bd4 ba4k sqft243 Ribbon Leaf Vw, Suwanee, GA 30024Active Under ContractMLS ID #10763717, Betsy Liermann, Crye-Leike, Realtors. GAMLS
- $554,9005 bd3 ba4.5k sqft1593 Walkway Ct SW, Lilburn, GA 30047ActiveMLS ID #10774811, Karen C Pittman, Maximum One Grt. Atl. REALTORS. GAMLS
- $750,0006 bd5 ba3.7k sqft3552 Crown Peak Ct, Suwanee, GA 30024ActiveMLS ID #10792711, Jingru Sui, Keller Williams Realty Atl. Partners. GAMLS
- $625,0004 bd3 ba2.2k sqft2239 Scenic Dr, Snellville, GA 30078ActiveMLS ID #10790629, Vivian McEntyre, Coldwell Banker Realty. GAMLS
- $650,0005 bd3 ba3.3k sqft5160 Cinnabar Dr, Johns Creek, GA 30022ActiveMLS ID #10797746, SNGROUP Team, Keller Williams Realty North Atlanta. GAMLS
- $674,0004 bd4 ba3.7k sqft4785 Silver Stream Dr, Cumming, GA 30040ActiveMLS ID #10742053, Elizabeth Fries-Corbin, RE/MAX Center. GAMLS
- $710,0006 bd4 ba3.2k sqft1643 Reserve Cir, Decatur, GA 30033For SaleMLS ID #7794593, Joe Rigoli, Compass. FMLS GA
- $679,0005 bd4 ba3.5k sqft338 Ryston Way, Lawrenceville, GA 30045ActiveMLS ID #10651318, Nidia M Guzman, Virtual Properties Realty.com. GAMLS
- $630,0005 bd4 ba4.6k sqft2095 Mount Grove Ct, Dacula, GA 30019Active Under ContractMLS ID #10806371, Keisha Woodbine, eXp Realty. GAMLS
- $599,9007 bd4 ba5.7k sqft227 Scenic View Ln, Stone Mountain, GA 30087Active Under ContractMLS ID #10788686, Sweet Life Team, BHHS Georgia Properties. GAMLS
- $500,0005 bd3 ba4.1k sqft1258 Rocky Branch Trl, Lawrenceville, GA 30043ActiveMLS ID #10796467, Stephanie Febo, Crye-Leike, Realtors. GAMLS
