Discover an exceptional 5-bed, 4-bath modern home showcasing The only UNFINISHED BASEMENT house for sale in this community. premium upgrades and a bright, open layout. A brand-new sunroom fills the living areas with natural light,Step inside to find an inviting great room with coffered ceilings and a shiplap electric fireplace flowing seamlessly into a gourmet kitchen featuring painted cabinets, quartz countertops, stainless appliances, gas cooktop, extended island seating, and a walk-in pantry. A main-floor flex room-ideal as a dining room or office-is enclosed by a sleek metal-and-glass sliding door, while custom accent walls with recessed TV mounts elevate the home's contemporary style. The main level also includes a bedroom and full bath, perfect for guests. Upstairs, the spacious primary suite impresses with a double tray ceiling, sitting area, two walk-in closets, and a spa-like bath with an oversized shower. Three additional large bedrooms, each with walk-in closets, provide comfort and versatility. All bathrooms feature modern tile and clean finishes. Outdoors, enjoy a covered patio with durable waterproof flooring and a private yard. The Energy-Star certified exterior blends brick and siding for curb appeal and efficiency. Community amenities include sidewalks, streetlights, pool, and trails. Conveniently located near GA-316, I-85, US-29, parks, Tribble Mill, Alexander Park, and vibrant Historic Downtown Lawrenceville, with shops, dining, entertainment, and top Gwinnett County schools (Starling ES, Couch MS, Grayson HS). Experience contemporary style and comfort in this move-in-ready Lawrenceville gem-schedule your tour today!
Active
$679,000
338 Ryston Way, Lawrenceville, GA 30045
5beds
3,569sqft
Single Family Residence
Built in 2023
7,405 Square Feet Lot
$668,000 Zestimate®
$190/sqft
$56/mo HOA
What's special
Shiplap electric fireplacePrivate yardExtended island seatingWalk-in pantryStainless appliancesQuartz countertopsGas cooktop
- 285 days
- 142
- 10
Zillow last checked:
Listing updated:
Listed by:
Nidia M Guzman 770-378-4415,
Virtual Properties Realty.com
Source: GAMLS,MLS#: 10651318
Facts & features
Interior
Bedrooms & bathrooms
- Bedrooms: 5
- Bathrooms: 4
- Full bathrooms: 4
- Main level bathrooms: 1
- Main level bedrooms: 1
Rooms
- Room types: Foyer, Laundry, Sun Room
Kitchen
- Features: Kitchen Island, Solid Surface Counters, Walk-in Pantry
Heating
- Central
Cooling
- Ceiling Fan(s), Central Air
Appliances
- Included: Dishwasher, Disposal, Gas Water Heater, Microwave
- Laundry: Upper Level
Features
- Double Vanity, High Ceilings, Walk-In Closet(s)
- Flooring: Carpet, Other, Vinyl
- Windows: Double Pane Windows
- Basement: Finished
- Number of fireplaces: 1
- Fireplace features: Factory Built
- Common walls with other units/homes: No Common Walls
Interior area
- Total structure area: 3,569
- Total interior livable area: 3,569 sqft
- Finished area above ground: 3,569
- Finished area below ground: 0
Property
Parking
- Total spaces: 2
- Parking features: Garage
- Has garage: Yes
Features
- Levels: Two
- Stories: 2
- Patio & porch: Deck, Patio
- Body of water: None
Lot
- Size: 7,405 Square Feet
- Features: Level
Details
- Parcel number: R5169 452
Construction
Type & style
- Home type: SingleFamily
- Architectural style: Brick Front,Traditional
- Property subtype: Single Family Residence
Materials
- Concrete
- Foundation: Slab
- Roof: Composition
Condition
- Resale
- New construction: No
- Year built: 2023
Utilities & green energy
- Sewer: Public Sewer
- Water: Public
- Utilities for property: Electricity Available, Sewer Available, Water Available
Community & HOA
Community
- Features: Pool, Sidewalks, Street Lights, Walk To Schools, Near Shopping
- Security: Smoke Detector(s)
- Subdivision: Canterbury Reserve
HOA
- Has HOA: Yes
- Services included: Other
- HOA fee: $675 annually
Location
- Region: Lawrenceville
Financial & listing details
- Price per square foot: $190/sqft
- Annual tax amount: $9,029
- Date on market: 11/26/2025
- Cumulative days on market: 274 days
- Listing agreement: Exclusive Right To Sell
- Electric utility on property: Yes
Estimated market value
$668,000
$635,000 - $701,000
$3,107/mo
Price history
| Date | Event | Price |
|---|---|---|
| 11/26/2025 | Listed for sale | $679,000+5.7%$190/sqft |
Source:  FMLS GA #7685842 Report a problem FMLS GA #7685842 Report a problem | ||
| 1/31/2024 | Sold | $642,104$180/sqft |
Source: FMLS GA #7287284 Report a problem | ||
| 12/14/2023 | Pending sale | $642,104$180/sqft |
Source: FMLS GA #7287284 Report a problem | ||
| 11/24/2023 | Price change | $642,104-5.9%$180/sqft |
Source: FMLS GA #7287284 Report a problem | ||
| 11/23/2023 | Price change | $682,104-3.5%$191/sqft |
Source: FMLS GA #7287284 Report a problem | ||
| 10/17/2023 | Price change | $707,104+0.6%$198/sqft |
Source: FMLS GA #7287284 Report a problem | ||
| 10/9/2023 | Listed for sale | $702,856$197/sqft |
Source: FMLS GA #7287284 Report a problem | ||
Public tax history
Tax history is unavailable.
Monthly payment
Est. payment
Payment breakdown
Explore the cost of this home by adjusting the details. Changes won't be saved.Climate risks
Neighborhood: 30045
Nearby schools
Schools provided by the listing agent
- Elementary: Starling
- Middle: Couch
- High: Grayson
Source: GAMLS. This data may not be complete. We recommend contacting the local school district to confirm school assignments for this home.
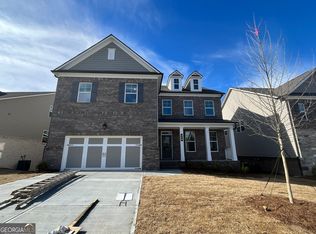
Similar homes
- $724,9006 bd5 ba4.9k sqft85 Tollwood Pl, Grayson, GA 30017Active

 MLS ID #10829048, Chasity R Tillman, PEND Realty, LLC. GAMLS
 - $896,5004 bd4 ba5.3k sqft640 Ivy Lea Dr, Lawrenceville, GA 30045Active
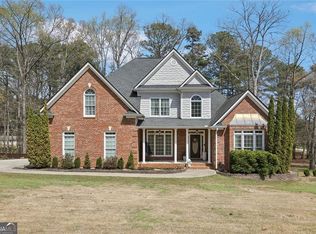 MLS ID #10831568, Svetlana Bugera, Keller Williams Premier. GAMLS
 - $575,0005 bd4 ba3.3k sqft1435 Lemon Balm Ct, Lawrenceville, GA 30045Active
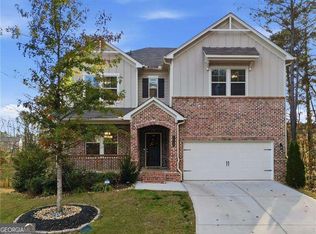 MLS ID #10684402, Shyam Gupta, Keller Williams Realty North Atlanta. GAMLS
 - $575,0005 bd4 ba3.2k sqft1401 Providence Dr, Lawrenceville, GA 30044Active Under Contract
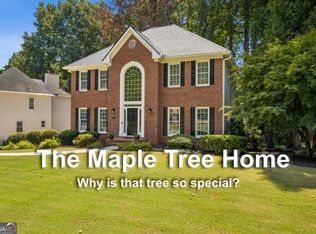 MLS ID #10833182, Timothy J Maitski, Atlanta Communities. GAMLS
 - $649,9004 bd4 ba3.8k sqft1204 Heritage Hills Cir, Snellville, GA 30078ActiveMLS ID #10795050, Brenda Colombo, Virtual Properties Realty.com. GAMLS
- $482,5004 bd4 ba3.1k sqft1076 Allspice Way, Lawrenceville, GA 30045ActiveMLS ID #10724872, Melvin Besares, BHGRE Metro Brokers. GAMLS
- $465,0005 bd3 ba2.4k sqft971 Overlook Path Way, Lawrenceville, GA 30045ActiveMLS ID #10785918, Nidia M Guzman, Virtual Properties Realty.com. GAMLS
- $675,0007 bd5 ba3.8k sqft1486 Halletts Peak Pl, Lawrenceville, GA 30044ActiveMLS ID #10810240, James Toan Doan, Point Honors & Associates, Realtors. GAMLS
- $675,0005 bd4 ba3.3k sqft7310 Hedgewood Way, Hoschton, GA 30548ActiveMLS ID #10768437, The Rains Team, PEND Realty, LLC. GAMLS
- $455,0004 bd3 ba3.2k sqft1297 Trident Maple Chase, Lawrenceville, GA 30045New Construction
 MLS ID #7810207, David M McCulloch, List For 1%. FMLS GA
 - $599,0005 bd3 ba3.1k sqft4374 Vernon St NW, Lilburn, GA 30047For SaleMLS ID #7827297, HYESOOK PARK, Heritage GA. Realty. FMLS GA
- $638,9305 bd5 ba3.5k sqft455 Kennington Walk, Loganville, GA 30052New ConstructionFMLS GA
- $709,9005 bd3 ba5k sqft4745 Aldbury Ln, Suwanee, GA 30024ActiveMLS ID #10836486, Pam Sligar, Choice Realty Inc. GAMLS
- $625,0004 bd3 ba2.2k sqft2239 Scenic Dr, Snellville, GA 30078ActiveMLS ID #10790629, Vivian McEntyre, Coldwell Banker Realty. GAMLS
- $719,9004 bd3 ba2.9k sqft231 Sunset Hills Dr, Norcross, GA 30071ActiveMLS ID #10835453, Tom Sheeran, BHGRE Metro Brokers. GAMLS
- $699,9005 bd4 ba4.4k sqft4910 Red Robin Rdg, Johns Creek, GA 30022ActiveMLS ID #10811123, Chris Haug, Coldwell Banker Realty. GAMLS
- $500,0005 bd3 ba4.1k sqft1258 Rocky Branch Trl, Lawrenceville, GA 30043ActiveMLS ID #10796467, Stephanie Febo, Crye-Leike, Realtors. GAMLS
- $454,9004 bd4 ba2.8k sqft489 Azalea Bloom Dr, Loganville, GA 30052ActiveMLS ID #10795176, Danka Jaganjac, Real Broker, LLC. GAMLS
- $621,7465 bd5 ba3.6k sqft121 Dohrn Dr, Loganville, GA 30052ActiveGAMLS
- $689,9004 bd3 ba2.6k sqft1930 Grand Lanier Dr, Buford, GA 30518For SaleMLS ID #7753804, Jannie Huh, Heritage GA. Realty. FMLS GA
