Experience refined living in this exceptional modern luxury estate, where timeless elegance meets thoughtful design-all set on over 2 private acres in one of Gwinnett County's most desirable locations. From the moment you enter, you're welcomed by soaring vaulted and tray ceilings, rich hardwood flooring, and an open, light-filled layout curated for both grand entertaining and everyday comfort. The heart of the home is a stunning chef's kitchen, featuring sleek stainless-steel appliances, a spacious walk-in pantry, abundant cabinetry, and seamless flow into the family room-creating the perfect setting for hosting unforgettable gatherings. The main-level primary suite is a true retreat, complete with a private sitting area, expansive his-and-hers closets, and a spa-inspired bathroom offering dual vanities, a luxurious rain head shower, and a soaking garden tub. Upstairs, three generously sized bedrooms provide comfort and privacy for family and guests, with closets featuring stylish barn doors and built-in shelving for added functionality and design. Designed for both relaxation and entertainment, the home continues into a fully finished terrace level featuring a private theater room, fitness space, wrestling room, man cave, secure safe room, workshop, and a private basement garage with its own entrance. Step outside to enjoy the screened-in porch and additional new outdoor living space, along with a firepit area perfect for entertaining or relaxing evenings, all overlooking a partially fenced backyard with room to expand, play, or create your dream outdoor oasis. The garage is equipped with custom-built cabinetry, offering exceptional storage and organization, while the home overall provides abundant storage and space throughout. Additional highlights include a newer roof and updated water heaters (2024), providing peace of mind for years to come. A rare offering that seamlessly blends luxury, space, functionality, and lifestyle-this is more than a home, it's an experience.
Active
Price cut: $4.1K (8/2)
$945,900
640 Ivy Lea Dr, Lawrenceville, GA 30045
4beds
5,332sqft
Single Family Residence
Built in 2005
2.05 Acres Lot
$905,700 Zestimate®
$177/sqft
$32/mo HOA
What's special
Man caveMain-level primary suiteRich hardwood flooringOpen light-filled layoutNewer roofPrivate theater roomFitness space
- 151 days |
- 220 |
- 12 |
Zillow last checked:
Listing updated:
Listed by:
Svetlana Bugera svetlana101@kw.com,
Keller Williams Premier
Source: GAMLS,MLS#: 10713200
Facts & features
Interior
Bedrooms & bathrooms
- Bedrooms: 4
- Bathrooms: 4
- Full bathrooms: 3
- 1/2 bathrooms: 1
- Main level bathrooms: 1
- Main level bedrooms: 1
Rooms
- Room types: Exercise Room, Game Room, Laundry, Media Room, Sun Room, Family Room, Great Room
Dining room
- Features: Seats 12+, Dining Rm/Living Rm Combo, Separate Room
Kitchen
- Features: Breakfast Room, Kitchen Island, Solid Surface Counters, Walk-in Pantry, Breakfast Area
Heating
- Forced Air
Cooling
- Central Air
Appliances
- Included: Dishwasher, Double Oven, Electric Water Heater, Microwave, Refrigerator, Stainless Steel Appliance(s)
- Laundry: In Kitchen
Features
- Central Vacuum, Double Vanity, Tray Ceiling(s), Vaulted Ceiling(s), Walk-In Closet(s), High Ceilings, Master On Main Level, Rear Stairs, Separate Shower, Soaking Tub, Tile Bath
- Flooring: Hardwood, Tile
- Windows: Double Pane Windows
- Basement: Daylight,Bath/Stubbed,Exterior Entry,Finished,Interior Entry,Full
- Number of fireplaces: 2
- Fireplace features: Masonry
- Common walls with other units/homes: No Common Walls
Interior area
- Total structure area: 5,332
- Total interior livable area: 5,332 sqft
- Finished area above ground: 3,102
- Finished area below ground: 2,230
Video & virtual tour
Property
Parking
- Total spaces: 8
- Parking features: Attached
- Has attached garage: Yes
Accessibility
- Accessibility features: Other
Features
- Levels: Two
- Stories: 2
- Patio & porch: Deck, Patio, Screened, Porch
- Exterior features: Balcony, Veranda
- Fencing: Back Yard,Wood
- Body of water: None
Lot
- Size: 2.05 Acres
- Features: Level, Open Lot, Sloped, Private
Details
- Additional structures: Other
- Parcel number: R5201 070
- Other equipment: Home Theater
Construction
Type & style
- Home type: SingleFamily
- Architectural style: A-Frame,Brick 3 Side,Traditional
- Property subtype: Single Family Residence
Materials
- Wood Siding
- Foundation: Slab
- Roof: Composition
Condition
- Resale
- New construction: No
- Year built: 2005
Utilities & green energy
- Electric: 220 Volts
- Sewer: Septic Tank
- Water: Public
- Utilities for property: Other
Green energy
- Energy efficient items: Appliances
Community & HOA
Community
- Features: None
- Security: Smoke Detector(s)
- Subdivision: IVY LEA
HOA
- Has HOA: Yes
- Services included: Maintenance Grounds, Other
- HOA fee: $385 annually
Location
- Region: Lawrenceville
Financial & listing details
- Price per square foot: $177/sqft
- Tax assessed value: $591,400
- Annual tax amount: $7,521
- Date on market: 3/18/2026
- Cumulative days on market: 151 days
- Listing agreement: Exclusive Right To Sell
- Listing terms: Cash,Conventional,FHA
Estimated market value
$905,700
$860,000 - $951,000
$3,912/mo
Price history
| Date | Event | Price |
|---|---|---|
| 8/2/2026 | Price change | $945,900-0.4%$177/sqft |
Source:  GAMLS #10713200 Report a problem GAMLS #10713200 Report a problem | ||
| 3/19/2026 | Listed for sale | $950,000+331.8%$178/sqft |
Source: GAMLS #10713200 Report a problem | ||
| 2/20/2009 | Sold | $220,000+0%$41/sqft |
Source: Public Record Report a problem | ||
| 1/1/2009 | Listed for sale | $219,900-51.9%$41/sqft |
Source: ERA #2590299 Report a problem | ||
| 4/28/2005 | Sold | $457,200+281%$86/sqft |
Source: Public Record Report a problem | ||
| 11/5/2003 | Sold | $120,000+20%$23/sqft |
Source: Public Record Report a problem | ||
| 7/11/2003 | Sold | $100,000$19/sqft |
Source: Public Record Report a problem | ||
Public tax history
| Year | Property taxes | Tax assessment |
|---|---|---|
| 2025 | $7,521 -1.7% | $236,560 |
| 2024 | $7,652 +6.7% | $236,560 |
| 2023 | $7,170 +10.2% | $236,560 +29.2% |
| 2022 | $6,509 -0.9% | $183,040 |
| 2021 | $6,565 -0.7% | $183,040 |
| 2020 | $6,608 +16.8% | $183,040 +22.3% |
| 2019 | $5,659 | $149,720 |
| 2018 | $5,659 -0.5% | $149,720 |
| 2016 | $5,688 -0.5% | $149,720 |
| 2015 | $5,718 | $149,720 +27.8% |
| 2014 | $5,718 +39% | $117,120 +14.8% |
| 2013 | $4,114 | $102,040 -10.3% |
| 2012 | -- | $113,720 |
| 2011 | -- | $113,720 -21.6% |
| 2010 | -- | $144,960 |
| 2009 | -- | $144,960 |
| 2007 | -- | $144,960 |
| 2006 | -- | $144,960 +725.5% |
| 2005 | -- | $17,560 |
| 2004 | $882 -0.1% | $17,560 |
| 2003 | $882 +2.9% | $17,560 |
| 2002 | $858 | $17,560 |
Find assessor info on the county website
Monthly payment
Est. payment
Payment breakdown
Explore the cost of this home by adjusting the details. Changes won't be saved.Climate risks
Neighborhood: 30045
Nearby schools
GreatSchools rating
- 8/10Lovin Elementary SchoolGrades: PK-5Distance: 0.5 mi
- 7/10McConnell Middle SchoolGrades: 6-8Distance: 2.2 mi
- 7/10Archer High SchoolGrades: 9-12Distance: 2.2 mi
Schools provided by the listing agent
- Elementary: Lovin
- Middle: Mcconnell
- High: Archer
Source: GAMLS. This data may not be complete. We recommend contacting the local school district to confirm school assignments for this home.
- $552,4004 bd3 ba3k sqft600 Ivy Lea Dr, Lawrenceville, GA 30045Off Market
- $679,0004 bd3 ba4.1k sqft625 Ivy Lea Dr, Lawrenceville, GA 30045Off Market
- $751,5006 bd5 ba5k sqft645 Ivy Lea Dr, Lawrenceville, GA 30045Off Market
- $723,3004 bd5 ba3.6k sqft605 Ivy Lea Dr, Lawrenceville, GA 30045Off Market
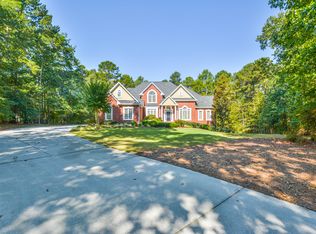
- $808,5005 bd4 ba6k sqft700 Ivy Lea Dr, Lawrenceville, GA 30045Off Market
- $1,056,8007 bd8 ba7.1k sqft685 Ivy Lea Dr, Lawrenceville, GA 30045Off Market
- $45,000-- bd-- ba-- sqft685 Ivy Lea Dr, Lawrenceville, GA 30045Off Market
- $390,5006 bd3 ba2.3k sqft505 Sanford Creek Ln, Lawrenceville, GA 30045Off Market
A local agent can set up tours, give advice and negotiate with sellers.
Similar homes
- $847,9005 bd5 ba5.5k sqft990 Bramlett Shoals Rd, Lawrenceville, GA 30045Active
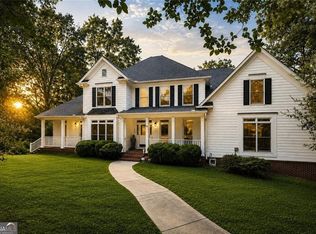
 MLS ID #10814814, Mikel D Muffley, Weichert Realtors - The Collective. GAMLS
 - $849,9006 bd6 ba5.6k sqft2808 Rosebud Rd, Loganville, GA 30052For Sale

 MLS ID #7782958, DINORAH REYES, Marie Angulo & Co. Property Advisors. FMLS GA
 - $879,9005 bd4 ba6.4k sqft2602 Alcovy Club Dr, Dacula, GA 30019For Sale
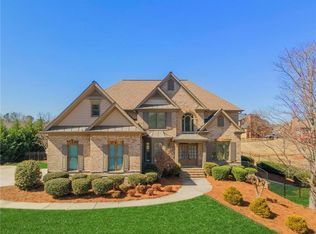 MLS ID #7730251, Christopher Otto, HomeSmart. FMLS GA
 - $499,9005 bd4 ba3.5k sqft1169 Leybourne Cv, Lawrenceville, GA 30045Active
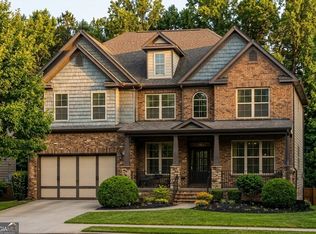 MLS ID #10796502, O.Christy Akinropo, Leaders Realty, Inc.. GAMLS
 - $970,0004 bd5 ba4k sqft96 Grassy Springs Ct, Oxford, GA 30054ActiveMLS ID #10799345, Barbara Hancock, BHHS Georgia Properties. GAMLS
- $1,025,0005 bd4 ba5.6k sqft5720 Golf Club Dr, Braselton, GA 30517ActiveMLS ID #10807644, Rhonda Duffy, Duffy Realty. GAMLS
- $719,9004 bd4 ba4k sqft2692 Thatcher Ct, Lawrenceville, GA 30044For SaleMLS ID #7814232, ZE YUAN, AJ Summit Realty, LLC. FMLS GA
- $1,179,0006 bd6 ba5.9k sqft861 Bailey Woods Rd, Dacula, GA 30019For SaleMLS ID #7822153, Dung Nguyen, Real Broker, LLC.. FMLS GA
- $899,9005 bd4 ba4k sqft5004 Mountclaire Rd, Tucker, GA 30087For SaleMLS ID #7808695, AZIZI PENNY, HomeSmart. FMLS GA
- $925,0005 bd6 ba6k sqft3451 Falls Branch Ct, Buford, GA 30519For SaleMLS ID #7805293, Chris Martin, Virtual Properties Realty. Biz. FMLS GA
- $924,9005 bd6 ba4.2k sqft91 Beech Creek Cir, Winder, GA 30680ActiveMLS ID #10825951, Dinu Dariy, eXp Realty. GAMLS
- $625,0004 bd3 ba3.1k sqft3827 Lance Bluff Ct, Duluth, GA 30097For SaleMLS ID #7821597, Rip Pruitt, Century 21 Connect Realty. FMLS GA
- $695,0006 bd5 ba6.7k sqft12 Wild Oat Ct, Grayson, GA 30017ActiveMLS ID #10806536, Alexis Hill, Harry Norman Realtors. GAMLS
- $895,0005 bd5 ba5.5k sqft3696 Wildwood Farms Dr NW, Duluth, GA 30096ActiveMLS ID #10807460, Level Up Real Estate Team, BHHS Georgia Properties. GAMLS
- $815,0006 bd4 ba5.1k sqft3084 Grove View Ct, Dacula, GA 30019ActiveMLS ID #10784906, Ashley N Lazarian, Real Broker, LLC. GAMLS
- $822,1005 bd5 ba4.8k sqft935 Golf View Ct, Dacula, GA 30019Off Market
- $1,169,0005 bd6 ba5.2k sqft3455 Callie Still Rd, Lawrenceville, GA 30045ActiveMLS ID #10789904, Chloe-Ray Iacob, Heartland Real Estate. GAMLS
- $1,199,9006 bd7 ba4.9k sqft7128 Highway 81, Monroe, GA 30656ActiveMLS ID #10819908, Dinu Dariy, eXp Realty. GAMLS
- $994,9005 bd5 ba4.7k sqft1458 Edenfield Pte, Cumming, GA 30041For SaleMLS ID #7778076, CONNIE CHUNG, Chapman Hall Professionals. FMLS GA
- $859,9005 bd5 ba4.9k sqft2183 Floral Ridge Dr, Dacula, GA 30019ActiveMLS ID #10795874, Amelia Barclay-Goodridge, Virtual Properties Realty.com. GAMLS
