SELLER MOTIVATED!! Set within a quiet cul-de-sac in the coveted Grayson High School district, this expansive seven-bedroom, five-bath residence presents a refined balance of scale, comfort, and modern livability-crafted for those who value both everyday ease and elevated entertaining. A light-filled foyer opens to a striking two-story great room, where a dramatic wall of windows frames the living space in natural light, creating an atmosphere that feels both grand and inviting. The home's thoughtful design offers a seamless flow between formal and casual spaces, allowing for effortless transitions from intimate mornings to lively gatherings. At the heart of the home, a refreshed kitchen with bright, updated finishes serves as both a functional workspace and a central gathering point-equally suited for quiet coffee at sunrise or hosting with intention. Nearby, a main-level guest suite offers privacy and flexibility, ideal for extended stays or a beautifully tucked-away office. Upstairs, the primary suite is designed as a true retreat-offering a sense of calm and separation-while a collection of well-appointed secondary bedrooms, including en suite and Jack-and-Jill configurations, provide both comfort and thoughtful accommodation. The fully realized terrace level redefines what it means to entertain at home. A curated mix of spaces-including a wet bar, private theater, full bath, and additional rooms adaptable for fitness, creative pursuits, or guest quarters-creates an environment where leisure and lifestyle seamlessly converge. Outdoors, a level backyard invites both quiet reflection and vibrant gatherings, all within a swim and tennis community that fosters connection while maintaining a sense of retreat. Offering over 4,500+ square feet of versatile living space, this 2005-built residence is more than a home-it is a setting for a life well lived, where design, function, and feeling come together in one of Grayson's most desirable locations.
Pending
Price cut: $4.9K (7/16)
$695,000
12 Wild Oat Ct, Grayson, GA 30017
6beds
6,744sqft
Single Family Residence
Built in 2005
0.42 Acres Lot
$683,600 Zestimate®
$103/sqft
$71/mo HOA
What's special
Dramatic wall of windowsExpansive seven-bedroom five-bath residencePrivate theaterQuiet cul-de-sacLight-filled foyerWet barStriking two-story great room
- 70 days
- 868
- 42
Zillow last checked:
Listing updated:
Listed by:
Alexis Hill 678-461-8700,
Harry Norman Realtors
Source: GAMLS,MLS#: 10806536
Facts & features
Interior
Bedrooms & bathrooms
- Bedrooms: 6
- Bathrooms: 5
- Full bathrooms: 5
- Main level bathrooms: 1
- Main level bedrooms: 1
Rooms
- Room types: Bonus Room, Exercise Room, Sun Room, Media Room, Office
Kitchen
- Features: Breakfast Bar, Kitchen Island, Pantry, Breakfast Room
Heating
- Forced Air
Cooling
- Central Air
Appliances
- Included: Microwave, Refrigerator, Dishwasher, Disposal
- Laundry: Mud Room, Common Area
Features
- Bookcases, Double Vanity, Tray Ceiling(s), Walk-In Closet(s), Wet Bar
- Flooring: Tile, Hardwood
- Windows: Double Pane Windows
- Basement: Finished,Exterior Entry,Full,Interior Entry
- Number of fireplaces: 1
- Fireplace features: Masonry
- Common walls with other units/homes: No Common Walls
Interior area
- Total structure area: 6,744
- Total interior livable area: 6,744 sqft
- Finished area above ground: 4,905
- Finished area below ground: 1,839
Video & virtual tour
Property
Parking
- Total spaces: 2
- Parking features: Attached
- Has attached garage: Yes
Features
- Levels: Three Or More
- Stories: 3
- Patio & porch: Deck
- Exterior features: Other
Lot
- Size: 0.42 Acres
- Features: Cul-De-Sac, Sloped
- Residential vegetation: Grassed
Details
- Additional structures: Other
- Parcel number: R5169 175
- On leased land: Yes
- Other equipment: Home Theater
Construction
Type & style
- Home type: SingleFamily
- Architectural style: Traditional,Contemporary
- Property subtype: Single Family Residence
Materials
- Wood Siding
- Foundation: Slab
- Roof: Composition
Condition
- Resale
- New construction: No
- Year built: 2005
Details
- Warranty included: Yes
Utilities & green energy
- Sewer: Public Sewer
- Water: Public
- Utilities for property: Cable Available, Electricity Available, Natural Gas Available, Water Available, Phone Available, Sewer Available, Underground Utilities
Community & HOA
Community
- Features: Clubhouse, Playground, Pool, Street Lights, Tennis Court(s)
- Security: Smoke Detector(s)
- Subdivision: WHEATFIELDS RESERVE UNIT 1 PHASE 2
HOA
- Has HOA: Yes
- Services included: Tennis, Maintenance Grounds, Reserve Fund
- HOA fee: $850 annually
Location
- Region: Grayson
Financial & listing details
- Price per square foot: $103/sqft
- Tax assessed value: $735,800
- Annual tax amount: $924,038
- Date on market: 7/16/2026
- Cumulative days on market: 58 days
- Listing agreement: Exclusive Right To Sell
- Listing terms: Conventional,Cash,FHA,VA Loan
- Electric utility on property: Yes
Estimated market value
$683,600
$649,000 - $718,000
$4,829/mo
Price history
| Date | Event | Price |
|---|---|---|
| 9/8/2026 | Pending sale | $695,000$103/sqft |
Source:  FMLS GA #7805784 Report a problem FMLS GA #7805784 Report a problem | ||
| 7/16/2026 | Price change | $695,000-0.7%$103/sqft |
Source:  GAMLS #10806536 Report a problem GAMLS #10806536 Report a problem | ||
| 6/3/2026 | Price change | $699,900-0.7%$104/sqft |
Source: GAMLS #10719876 Report a problem | ||
| 6/1/2026 | Listed for sale | $705,000$105/sqft |
Source: GAMLS #10719876 Report a problem | ||
| 4/13/2026 | Pending sale | $705,000$105/sqft |
Source: GAMLS #10719876 Report a problem | ||
| 3/31/2026 | Price change | $705,000+0.7%$105/sqft |
Source: FMLS GA #7742962 Report a problem | ||
| 3/30/2026 | Listed for sale | $700,000+7.7%$104/sqft |
Source: GAMLS #10719876 Report a problem | ||
| 10/26/2022 | Sold | $650,000-1.5%$96/sqft |
Source: FMLS GA #7118287 Report a problem | ||
| 9/28/2022 | Pending sale | $660,000$98/sqft |
Source: GAMLS #10094899 Report a problem | ||
| 9/28/2022 | Contingent | $660,000$98/sqft |
Source: FMLS GA #7118287 Report a problem | ||
| 9/22/2022 | Listed for sale | $660,000-1.5%$98/sqft |
Source: FMLS GA #7118287 Report a problem | ||
| 9/19/2022 | Listing removed | $670,000$99/sqft |
Source: GAMLS #20063403 Report a problem | ||
| 8/3/2022 | Price change | $670,000+3.1%$99/sqft |
Source: FMLS GA #7092870 Report a problem | ||
| 8/1/2022 | Listed for sale | $650,000+14%$96/sqft |
Source: FMLS GA #7092870 Report a problem | ||
| 6/11/2021 | Sold | $569,999+58.3%$85/sqft |
Source: Agent Provided Report a problem | ||
| 4/17/2020 | Sold | $360,000+11.8%$53/sqft |
Source: Public Record Report a problem | ||
| 3/20/2015 | Sold | $322,000-8%$48/sqft |
Source:  FMLS GA #5392649 Report a problem FMLS GA #5392649 Report a problem | ||
| 3/7/2015 | Pending sale | $350,000$52/sqft |
Source: PalmerHouse Properties #5392649 Report a problem | ||
| 2/10/2015 | Listed for sale | $350,000+20.7%$52/sqft |
Source: Palmer House Properties and Assoc. #5392649 Report a problem | ||
| 2/10/2015 | Listing removed | $2,300 |
Source: Real Property Management Citywide Report a problem | ||
| 1/14/2015 | Listed for rent | $2,300 |
Source: Real Property Management Citywide Report a problem | ||
| 4/25/2014 | Listing removed | $2,300 |
Source: Real Property Management Report a problem | ||
| 4/12/2014 | Listed for rent | $2,300 |
Source: Real Property Management Citywide Report a problem | ||
| 1/15/2010 | Sold | $290,000-34.1%$43/sqft |
Source: Public Record Report a problem | ||
| 6/12/2008 | Listing removed | $439,900$65/sqft |
Source: NCI #2413180 Report a problem | ||
| 5/5/2008 | Listed for sale | $439,900+8.1%$65/sqft |
Source: NCI #2413180 Report a problem | ||
| 8/4/2005 | Sold | $407,000$60/sqft |
Source: Public Record Report a problem | ||
Public tax history
| Year | Property taxes | Tax assessment |
|---|---|---|
| 2025 | $9,240 +0.4% | $294,320 +3.8% |
| 2024 | $9,204 +11.7% | $283,520 +9% |
| 2023 | $8,241 +3.3% | $260,000 +21% |
| 2022 | $7,979 +43.7% | $214,880 +49.2% |
| 2021 | $5,553 -7.8% | $144,000 -7.7% |
| 2020 | $6,024 +17.1% | $156,040 +13.8% |
| 2019 | $5,142 | $137,160 |
| 2018 | $5,142 +5.5% | $137,160 +6.5% |
| 2016 | $4,873 +14.8% | $128,800 +11.6% |
| 2015 | $4,246 | $115,400 -4.6% |
| 2014 | $4,246 +9.1% | $120,920 +15.4% |
| 2013 | $3,893 | $104,800 |
| 2012 | -- | $104,800 -12.8% |
| 2011 | -- | $120,200 -20.9% |
| 2010 | -- | $151,880 |
| 2009 | -- | $151,880 -2.3% |
| 2007 | -- | $155,520 |
| 2006 | -- | $155,520 +872% |
| 2005 | -- | $16,000 |
Find assessor info on the county website
Monthly payment
Est. payment
Payment breakdown
Explore the cost of this home by adjusting the details. Changes won't be saved.Climate risks
Neighborhood: 30017
Nearby schools
Schools provided by the listing agent
- Elementary: Starling
- Middle: Couch
- High: Grayson
Source: GAMLS. This data may not be complete. We recommend contacting the local school district to confirm school assignments for this home.

Similar homes
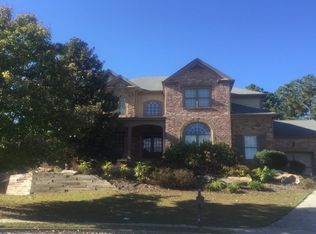
- $724,9006 bd5 ba4.9k sqft85 Tollwood Pl, Grayson, GA 30017Active

 MLS ID #10829048, Chasity R Tillman, PEND Realty, LLC. GAMLS
 - $749,9005 bd5 ba6.8k sqft1326 Annapolis Way, Grayson, GA 30017Active
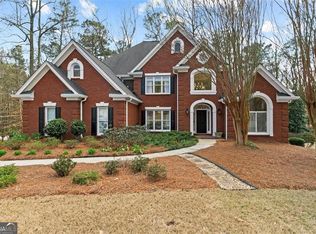 MLS ID #10708730, Teresa Regalado, Keller Williams Realty Atl. Partners. GAMLS
 - $725,0005 bd5 ba5.2k sqft795 River Rush Dr, Sugar Hill, GA 30518Active
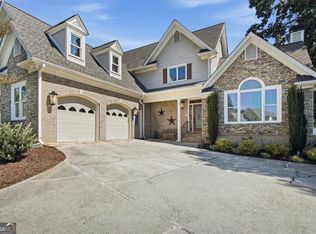 MLS ID #10852625, Jessica Buxton, Keller Williams Realty North Atlanta. GAMLS
 - $819,9006 bd6 ba5.6k sqft2808 Rosebud Rd, Loganville, GA 30052For Sale

 MLS ID #7782958, DINORAH REYES, Marie Angulo & Co. Property Advisors. FMLS GA
 - $759,0005 bd5 ba5.4k sqft1701 Trotters Ln, Stone Mountain, GA 30087For SaleMLS ID #7843866, Joe Crochet, Crochet Real Estate LLC. FMLS GA
- $640,0005 bd3 ba5.4k sqft2080 Waters Ferry Dr, Lawrenceville, GA 30043ActiveMLS ID #10832214, Nora M O'Donnell, Crye-Leike, Realtors. GAMLS
- $709,9004 bd4 ba4k sqft2692 Thatcher Ct, Lawrenceville, GA 30044For SaleMLS ID #7814232, ZE YUAN, AJ Summit Realty, LLC. FMLS GA
- $695,0005 bd4 ba4.6k sqft506 Pirklefield Dr, Covington, GA 30014ActiveMLS ID #10839377, Shannon Quidley, BHHS Georgia Properties. GAMLS
- $649,0004 bd4 ba5.4k sqft2200 Spruce Lake Dr, Dacula, GA 30019ActiveMLS ID #10723735, Jenneisha Parker, Hester Group, REALTORS. GAMLS
- $665,0005 bd5 ba5.6k sqft2563 Bogan Bridge Cir, Buford, GA 30519For SaleMLS ID #7827394, AREUM LEE, Wealthpoint Realty, LLC.. FMLS GA
- $750,0006 bd5 ba4.3k sqft1008 Woodtrace Ln, Auburn, GA 30011ActiveMLS ID #10847337, April Rener, Keller Williams Realty Atl. Partners. GAMLS
- $896,4954 bd4 ba5.3k sqft640 Ivy Lea Dr, Lawrenceville, GA 30045ActiveMLS ID #10831568, Svetlana Bugera, Keller Williams Premier. GAMLS
- $679,0006 bd5 ba5.4k sqft1828 Chedworth Ln, Stone Mountain, GA 30087ActiveMLS ID #10799911, Faith Reid, BHGRE Metro Brokers. GAMLS
- $750,0006 bd5 ba5.3k sqft4614 Kiplin Lake Ct, Sugar Hill, GA 30518ActiveMLS ID #10813680, Holly J Brown, Harry Norman Realtors. GAMLS
- $678,5005 bd4 ba3.8k sqft4863 Highland Wood Dr, Auburn, GA 30011For SaleMLS ID #7798960, YANG SOOK KWON, America Realty Center, Inc.. FMLS GA
- $869,9005 bd4 ba6.4k sqft2602 Alcovy Club Dr, Dacula, GA 30019For SaleMLS ID #7730251, Christopher Otto, HomeSmart. FMLS GA
- $675,0006 bd4 ba4k sqft1950 Woods River Ln, Duluth, GA 30097For SaleMLS ID #7802509, Heather Scott, Atlanta Fine Homes Sotheby's International. FMLS GA
- $579,0004 bd3 ba3.5k sqft667 Wellington Dr, Winder, GA 30680ActiveMLS ID #10851294, Brandi Benton, Hill Wood Realty. GAMLS
- $699,9005 bd5 ba4.5k sqft3566 Bendleton Dr, Buford, GA 30519For SaleMLS ID #7784907, Kristen Cardinal, Virtual Properties Realty. Biz. FMLS GA
- $674,0005 bd4 ba4.7k sqft1942 Musket Ct, Stone Mountain, GA 30087ActiveMLS ID #10842099, Pat Soltys, SRA Signature Realty. GAMLS
