Tucked away on more than half an acre in a private cul-de-sac, this elegant 5,397 sq ft residence offers refined living across three finished levels. The main floor showcases hardwoods, soaring ceilings, a formal dining room, fireside family room, and a sunroom overlooking the serene backyard. The chef’s kitchen features white cabinetry, solid-surface counters, a pantry, and a breakfast area. The main-level primary suite provides a spa-like retreat with dual closets, double vanity, soaking tub, and separate shower. Upstairs offers generous bedrooms and flexible bonus spaces. The finished terrace level impresses with a bedroom, full bath, recreation areas, home theater, and gym with walk-out access. The expansive terrace level elevates the home’s luxury appeal with raised theater seating and projector, a private gym, cedar room, additional bedroom, full bath, recreation areas, and a convenient kitchenette—perfect for entertaining or multi-generational living. Outdoor living includes a covered front porch, rear deck, fenced yard, and mature trees. Side-entry two-car garage. Exceptional space, privacy, and sophistication close to schools, shopping, and transit.
Active
$689,000
5785 Nash Commons Dr, Stone Mountain, GA 30087
5beds
5,397sqft
Single Family Residence, Residential
Built in 2002
0.54 Acres Lot
$676,800 Zestimate®
$128/sqft
$-- HOA
What's special
Soaring ceilingsFenced yardRear deckMain-level primary suiteCovered front porchCedar roomBreakfast area
- 31 days
- 431
- 41
Zillow last checked:
Listing updated:
Listed by:
Julissa Huggins,
Marie Angulo & Co. Property Advisors 678-597-8857,
Keyla Foster,
Marie Angulo & Co. Property Advisors
Source: FMLS GA,MLS#: 7836854
Facts & features
Interior
Bedrooms & bathrooms
- Bedrooms: 5
- Bathrooms: 4
- Full bathrooms: 3
- 1/2 bathrooms: 1
- Main level bathrooms: 2
- Main level bedrooms: 3
Rooms
- Room types: Bonus Room, Dining Room, Laundry, Living Room, Master Bathroom, Sun Room
Primary bedroom
- Features: Master on Main
- Level: Master on Main
Bedroom
- Features: Master on Main
Primary bathroom
- Features: Separate His/Hers, Separate Tub/Shower
Dining room
- Features: Separate Dining Room
Kitchen
- Features: Breakfast Room, Cabinets White, Pantry, Solid Surface Counters
Heating
- Forced Air, Heat Pump
Cooling
- Ceiling Fan(s), Central Air
Appliances
- Included: Dishwasher, Microwave
- Laundry: Laundry Room
Features
- Double Vanity, Entrance Foyer, High Ceilings 10 ft Main, His and Hers Closets, Tray Ceiling(s), Vaulted Ceiling(s), Walk-In Closet(s)
- Flooring: Carpet, Ceramic Tile, Hardwood
- Windows: Insulated Windows
- Basement: Finished,Finished Bath,Walk-Out Access
- Number of fireplaces: 1
- Fireplace features: Family Room
- Common walls with other units/homes: No Common Walls
Interior area
- Total structure area: 5,397
- Total interior livable area: 5,397 sqft
Video & virtual tour
Property
Parking
- Total spaces: 2
- Parking features: Attached, Garage, Garage Faces Side
- Attached garage spaces: 2
Accessibility
- Accessibility features: None
Features
- Levels: Two
- Stories: 2
- Patio & porch: Covered, Front Porch
- Exterior features: Garden, Private Yard
- Pool features: None
- Spa features: None
- Fencing: Back Yard,Wrought Iron
- Has view: Yes
- View description: Neighborhood, Trees/Woods, Other
- Waterfront features: None
- Body of water: None
Lot
- Size: 0.54 Acres
- Features: Back Yard, Cul-De-Sac, Front Yard, Landscaped, Level, Private
Details
- Additional structures: None
- Parcel number: R6097 160
- Other equipment: None
- Horse amenities: None
Construction
Type & style
- Home type: SingleFamily
- Architectural style: Traditional
- Property subtype: Single Family Residence, Residential
Materials
- Brick, Cement Siding
- Foundation: Concrete Perimeter
- Roof: Composition
Condition
- Resale
- New construction: No
- Year built: 2002
Utilities & green energy
- Electric: 110 Volts
- Sewer: Public Sewer, Septic Tank
- Water: Public
- Utilities for property: Electricity Available, Natural Gas Available, Phone Available, Underground Utilities, Water Available
Green energy
- Energy efficient items: None
- Energy generation: None
Community & HOA
Community
- Features: Homeowners Assoc, Near Public Transport, Near Schools, Near Shopping, Street Lights, Other
- Security: Smoke Detector(s)
- Subdivision: Nash Commons
HOA
- Has HOA: No
Location
- Region: Stone Mountain
Financial & listing details
- Price per square foot: $128/sqft
- Tax assessed value: $595,000
- Annual tax amount: $6,660
- Date on market: 9/15/2026
- Cumulative days on market: 32 days
- Electric utility on property: Yes
- Road surface type: Asphalt
Estimated market value
$676,800
$643,000 - $711,000
$3,486/mo
Price history
| Date | Event | Price |
|---|---|---|
| 9/17/2026 | Listed for sale | $689,000+223.5%$128/sqft |
Source:  FMLS GA #7836854 Report a problem FMLS GA #7836854 Report a problem | ||
| 8/5/2011 | Sold | $213,000-5.3%$39/sqft |
Source: Public Record Report a problem | ||
| 5/27/2011 | Price change | $224,900-2.7%$42/sqft |
Source: premier corporate realty #4212912 Report a problem | ||
| 4/22/2011 | Price change | $231,100-18.8%$43/sqft |
Source: premier corporate realty #4212912 Report a problem | ||
| 4/13/2011 | Listed for sale | -- |
Source: foreclosure.com Report a problem | ||
| 2/25/2011 | Sold | $284,518-9.5%$53/sqft |
Source: Public Record Report a problem | ||
| 6/16/2003 | Sold | $314,500$58/sqft |
Source: Public Record Report a problem | ||
Public tax history
| Year | Property taxes | Tax assessment |
|---|---|---|
| 2026 | -- | $238,000 |
| 2025 | $6,660 -2.3% | $238,000 -12.6% |
| 2024 | $6,816 +23% | $272,320 +36.4% |
| 2023 | $5,541 -7.5% | $199,720 |
| 2022 | $5,992 +19.6% | $199,720 +34.5% |
| 2021 | $5,009 -0.7% | $148,440 |
| 2020 | $5,043 +3% | $148,440 |
| 2019 | $4,894 | $148,440 |
| 2018 | $4,894 +12.1% | $148,440 +21% |
| 2016 | $4,366 -1% | $122,720 |
| 2015 | $4,408 | $122,720 |
| 2014 | $4,408 +35.1% | $122,720 +44% |
| 2013 | $3,263 | $85,200 |
| 2012 | -- | $85,200 -22.9% |
| 2011 | -- | $110,520 -20% |
| 2010 | -- | $138,160 |
| 2009 | -- | $138,160 |
| 2007 | -- | $138,160 |
| 2006 | -- | $138,160 |
| 2005 | -- | $138,160 |
| 2004 | $2,044 -8.8% | $138,160 |
| 2003 | $2,241 +175% | $138,160 +478.6% |
| 2002 | $815 | $23,880 |
Find assessor info on the county website
Monthly payment
Est. payment
Payment breakdown
Explore the cost of this home by adjusting the details. Changes won't be saved.Climate risks
Neighborhood: 30087
Nearby schools
Schools provided by the listing agent
- Elementary: Arcado
- Middle: Trickum
- High: Parkview
Source: FMLS GA. This data may not be complete. We recommend contacting the local school district to confirm school assignments for this home.
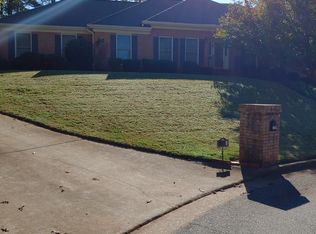
- $433,8003 bd3 ba2.1k sqft5790 Carlton Way, Stone Mountain, GA 30087Off Market
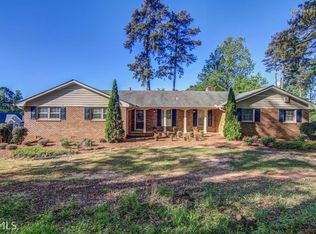
- $675,3005 bd4 ba4.6k sqft5790 Nash Commons Dr, Stone Mountain, GA 30087Off Market

- $453,1004 bd4 ba3.4k sqft745 Old Tucker Rd, Stone Mountain, GA 30087Off Market
- $507,2004 bd3 ba2.8k sqft5800 Carlton Way, Stone Mountain, GA 30087Off Market
Similar homes
- $759,0005 bd5 ba5.4k sqft1701 Trotters Ln, Stone Mountain, GA 30087For Sale

 MLS ID #7843866, Joe Crochet, Crochet Real Estate LLC. FMLS GA
 - $729,0003 bd5 ba6.4k sqft1921 Lilburn Stone Mountain Rd, Stone Mountain, GA 30087Active
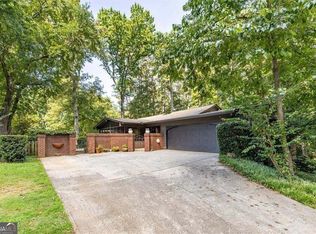
 MLS ID #10830187, Pat Soltys, SRA Signature Realty. GAMLS
 - $590,0005 bd4 ba4.8k sqft192 Mistybrook Cir, Stone Mountain, GA 30087Active
 MLS ID #10842013, Lakisha Knight, Keller Williams West Atlanta. GAMLS
 - $429,9005 bd4 ba3.1k sqft528 Chanterella Rd SW, Lilburn, GA 30047For Sale
 MLS ID #7854462, Paul Chinratana, Georgia Properties Consultants of Atlanta, LLC. FMLS GA
 - $639,0004 bd3 ba3.6k sqft877 Guinevere Way SW, Lilburn, GA 30047ActiveMLS ID #10841049, Jill Wyatt, BHHS Georgia Properties. GAMLS
- $569,0006 bd5 ba4.4k sqft632 Grande Vw, Stone Mountain, GA 30087ActiveMLS ID #10696702, Bob White, BHGRE Metro Brokers. GAMLS
- $510,0006 bd4 ba4.6k sqft7249 Misty Harbor Ct, Stone Mountain, GA 30087ActiveMLS ID #10652662, Sharell D Loyd, Coldwell Banker Realty. GAMLS
- $514,9005 bd3 ba3.5k sqft4268 Smithsonia Ct, Tucker, GA 30084ActiveMLS ID #10868289, Christopher Rollins, Chapman Hall Premier, Realtors. GAMLS
- $584,9005 bd4 ba4.7k sqft3302 Connemara Trce, Lawrenceville, GA 30044ActiveMLS ID #10839568, Saxton Schmidt, Jason Mitchell Real Estate Georgia. GAMLS
- $624,9004 bd4 ba4k sqft3053 Wembley Rdg, Atlanta, GA 30340For SaleMLS ID #7849742, AZIZI PENNY, HomeSmart. FMLS GA
- $715,0005 bd4 ba3.2k sqft3440 Highcroft Cir, Peachtree Corners, GA 30092ActiveMLS ID #10868661, Madalyn Suits, Keller Williams Realty PeachtreeRoad. GAMLS
- $700,0006 bd4 ba4.9k sqft1735 Riverglen Dr, Suwanee, GA 30024ActiveMLS ID #10855637, Seok Hong, Keller Williams Realty Atl. Partners. GAMLS
- $640,0005 bd3 ba5.4k sqft2080 Waters Ferry Dr, Lawrenceville, GA 30043ActiveMLS ID #10832214, Nora M O'Donnell, Crye-Leike, Realtors. GAMLS
- $675,0005 bd4 ba4k sqft238 Ribbon Leaf Vw, Suwanee, GA 30024ActiveMLS ID #10848279, Travis Powers, Maximum One Premier Realtors. GAMLS
- $765,0005 bd3 ba3.5k sqft2665 Hawthorne Dr NE, Atlanta, GA 30345ActiveMLS ID #10839050, Sonia Hellen, SRA Signature Realty. GAMLS
- $680,0006 bd5 ba5.2k sqft4528 Mossey Dr, Lithonia, GA 30038ActiveMLS ID #10798793, Madison Brokaw, Atlanta Communities. GAMLS
- $650,0004 bd4 ba3.4k sqft5880 The Twelfth Fairway, Suwanee, GA 30024ActiveMLS ID #10869203, Tony Toich, Keller Williams Atlanta Perimeter. GAMLS
- $695,0004 bd3 ba3.6k sqft3804 Club Forest Dr, Peachtree Corners, GA 30092ActiveMLS ID #10847250, Sheila Arias, Redfin Corporation. GAMLS
- $725,0004 bd4 ba3.5k sqft4301 Huntington Cir, Dunwoody, GA 30338ActiveMLS ID #10869109, Karen C Cannon, Karen Cannon REALTORS Inc.. GAMLS
