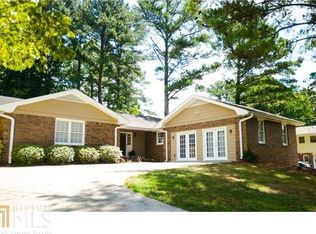
Welcome to 528 Chanterella Rd SW, a beautifully refreshed 5-bedroom, 3.5-bathroom traditional home offering over 3,000 square feet of versatile living space in a peaceful, established Lilburn neighborhood. Step inside to fresh interior paint, updated luxury vinyl plank (LVP) flooring through the main level, kitchen, and den, and new light fixtures and ceiling fans. The expansive main-level living room serves as the heart of the home, anchored by classic custom built-in shelving and library storage. The kitchen features freshly painted cabinetry and a brand-new stainless steel appliance suite under manufacturer warranty—including a cooktop, sleek range hood, in-cabinet wall oven, refrigerator, and dishwasher. A brand-new washer and dryer set is also included, making this home truly 100% move-in ready. Convenience is paramount with the over-sized primary suite situated on the main level, complete with a private ensuite bath. Upstairs, plush new carpeting runs through generously sized secondary bedrooms. Bathrooms have been elevated with new vanities, mirrors, modern fixtures, and new toilets. Practical improvements include a brand-new garage door and motor. Situated on a private, landscaped lot with no HOA or rental restrictions, this residence seamlessly marries timeless architectural character with modern updates. Best of all, it keeps you firmly rooted in Gwinnett County’s premier Parkview High School cluster while giving your household the room it needs to live, work, and grow.
Active
$429,900
528 Chanterella Rd SW, Lilburn, GA 30047
5beds
3,156sqft
Single Family Residence, Residential
Built in 1975
0.42 Acres Lot
$379,500 Zestimate®
$136/sqft
$-- HOA
What's special
Freshly painted cabinetryPrivate ensuite bathPrivate landscaped lotSleek range hoodIn-cabinet wall ovenFresh interior paint
- 15 hours
- 131
- 8
Zillow last checked:
Listing updated:
Listed by:
Paul Chinratana,
Georgia Properties Consultants of Atlanta, LLC 404-343-2671
Source: FMLS GA,MLS#: 7854462
Facts & features
Interior
Bedrooms & bathrooms
- Bedrooms: 5
- Bathrooms: 4
- Full bathrooms: 3
- 1/2 bathrooms: 1
- Main level bathrooms: 1
- Main level bedrooms: 1
Rooms
- Room types: Bonus Room, Den, Dining Room, Family Room, Living Room, Master Bathroom, Master Bedroom
Primary bedroom
- Features: Master on Main, Oversized Master, Sitting Room
- Level: Master on Main, Oversized Master, Sitting Room
Bedroom
- Features: Master on Main, Oversized Master, Sitting Room
Primary bathroom
- Features: Shower Only
Dining room
- Features: Separate Dining Room
Kitchen
- Features: Breakfast Room, Eat-in Kitchen, Pantry, Stone Counters
Heating
- Central
Cooling
- Ceiling Fan(s), Central Air, Gas
Appliances
- Included: Dishwasher, Electric Cooktop, Range Hood, Refrigerator, Washer
- Laundry: Common Area, In Kitchen, Main Level
Features
- Bookcases, Other
- Flooring: Carpet, Hardwood
- Windows: None
- Basement: None
- Number of fireplaces: 1
- Fireplace features: Brick, Family Room
- Common walls with other units/homes: No Common Walls
Interior area
- Total structure area: 3,156
- Total interior livable area: 3,156 sqft
- Finished area above ground: 3,156
Property
Parking
- Total spaces: 2
- Parking features: Driveway, Garage, Garage Faces Front, Level Driveway
- Garage spaces: 2
- Has uncovered spaces: Yes
Accessibility
- Accessibility features: None
Features
- Levels: Two
- Stories: 2
- Patio & porch: None
- Exterior features: Other
- Pool features: None
- Spa features: None
- Fencing: None
- Has view: Yes
- View description: City
- Waterfront features: None
- Body of water: None
Lot
- Size: 0.42 Acres
- Features: Back Yard, Front Yard, Level
Details
- Additional structures: None
- Other equipment: None
- Horse amenities: None
Construction
Type & style
- Home type: SingleFamily
- Architectural style: Traditional
- Property subtype: Single Family Residence, Residential
Materials
- HardiPlank Type
- Foundation: Brick/Mortar
- Roof: Composition
Condition
- Resale
- New construction: No
- Year built: 1975
Utilities & green energy
- Electric: None
- Sewer: Septic Tank
- Water: Public
- Utilities for property: Cable Available, Electricity Available, Natural Gas Available, Water Available
Green energy
- Energy efficient items: None
- Energy generation: None
Community & HOA
Community
- Features: None
- Security: None
- Subdivision: Chanterella
HOA
- Has HOA: No
Location
- Region: Lilburn
Financial & listing details
- Price per square foot: $136/sqft
- Annual tax amount: $1,167
- Date on market: 10/15/2026
- Electric utility on property: Yes
- Road surface type: Asphalt
Estimated market value
$379,500
$361,000 - $398,000
$2,896/mo
Price history
| Date | Event | Price |
|---|---|---|
| 10/15/2026 | Listed for sale | $429,900+13.4%$136/sqft |
Source:  FMLS GA #7854462 Report a problem FMLS GA #7854462 Report a problem | ||
| 9/2/2026 | Listing removed | $379,000$120/sqft |
Source: FMLS GA #7828365 Report a problem | ||
| 9/1/2026 | Price change | $379,000-2.6%$120/sqft |
Source: FMLS GA #7828365 Report a problem | ||
| 8/28/2026 | Listed for sale | $389,000$123/sqft |
Source: FMLS GA #7828365 Report a problem | ||
Public tax history
Tax history is unavailable.
Monthly payment
Est. payment
Payment breakdown
Explore the cost of this home by adjusting the details. Changes won't be saved.Climate risks
Neighborhood: 30047
Nearby schools
Schools provided by the listing agent
- Elementary: Camp Creek
- Middle: Trickum
- High: Parkview
Source: FMLS GA. This data may not be complete. We recommend contacting the local school district to confirm school assignments for this home.
Similar homes
- $420,0004 bd3 ba2.3k sqft4694 Marc Ct, Lilburn, GA 30047Active
 MLS ID #10866511, Jody Steinberg, Bolst. GAMLS
 - $340,0004 bd2 ba3.3k sqft4061 Whispering Forest Ct, Lilburn, GA 30047Active
 MLS ID #10872228, Sharyl White, Keller Williams Realty First Atlanta. GAMLS
 - $440,0004 bd3 ba3.3k sqft3722 Southgate Dr SW, Lilburn, GA 30047Active
 MLS ID #10828615, Julieta Lopez, The Realty Group. GAMLS
 - $449,9005 bd3 ba4.7k sqft144 Shadow Lake Dr SW, Lilburn, GA 30047Active
 MLS ID #10840777, Violeta G Marinova, The House Squad. GAMLS
 - $450,0004 bd3 ba4.3k sqft2562 River Knoll Dr SW, Lilburn, GA 30047ActiveMLS ID #10855809, Abel Aung, Virtual Properties Realty.com. GAMLS
- $380,0004 bd3 ba2.2k sqft4352 Deerbrook Way, Lilburn, GA 30047ActiveMLS ID #10807151, Zaida Portes, Atlanta Communities. GAMLS
- $375,0005 bd4 ba3.6k sqft2622 Travois Way SW, Lilburn, GA 30047ActiveMLS ID #10836765, Scott W Fader, Joseph Walter Realty, LLC. GAMLS
- $425,0004 bd3 ba3.9k sqft2164 Carson Valley Dr, Tucker, GA 30084ActiveMLS ID #10854623, Nina Edmonds, Compass. GAMLS
- $450,0005 bd3 ba3.1k sqft2072 Perrin Dr, Lawrenceville, GA 30043ActiveMLS ID #10873347, Woodtke Group, Atlanta Communities. GAMLS
- $489,9004 bd3 ba2.3k sqft2196 Lunceford Ln, Lilburn, GA 30047ActiveMLS ID #10851780, Erika Brown, Bolst. GAMLS
- $468,0004 bd4 ba3.4k sqft1683 Oak Ridge Cir SW, Stone Mountain, GA 30087ActiveMLS ID #10866606, Rochelle Bradford, BHGRE Metro Brokers. GAMLS
- $329,9005 bd3 ba3.4k sqft3884 Hunting Ridge Dr SW, Lilburn, GA 30047ActiveMLS ID #10798376, Robert E Salmons Jr., Entera Realty. GAMLS
- $375,0003 bd3 ba1.7k sqft1129 Carla Joe Dr SW, Lilburn, GA 30047ActiveMLS ID #10837687, Bryan Lipowsky, Chapman Hall Realtors. GAMLS
- $514,9005 bd3 ba3.5k sqft4268 Smithsonia Ct, Tucker, GA 30084ActiveMLS ID #10868289, Christopher Rollins, Chapman Hall Premier, Realtors. GAMLS
- $429,9004 bd3 ba2.8k sqft1875 Oak Rd, Snellville, GA 30078ActiveMLS ID #10825414, Scott Lewis, Keller Williams Realty Atl. Partners. GAMLS
- $430,0004 bd3 ba2.1k sqft2864 London Ln, Duluth, GA 30096ActiveMLS ID #10866951, Ana Araujo, Virtual Properties Realty.com. GAMLS
- $379,9004 bd4 ba2.3k sqft1151 Rocky Rd, Lawrenceville, GA 30044ActiveMLS ID #10868448, Stephen O'Hearn, VanMark Realty. GAMLS
- $450,0004 bd3 ba2.4k sqft3135 Wanda Woods Dr, Doraville, GA 30340Active Under ContractMLS ID #10781192, Kelsey Roth, Roost Realty. GAMLS
- $489,0005 bd3 ba2.8k sqft886 Marbrook Dr, Lawrenceville, GA 30044ActiveMLS ID #10778156, Susan A Morrison, Virtual Properties Realty.com. GAMLS
- $425,0004 bd4 ba3.2k sqft3316 Classic Dr, Snellville, GA 30078ActiveMLS ID #10813446, Doug Minton, Keller Williams Realty Atl. Partners. GAMLS
