Charming and spacious home situated on nearly half an acre in an established Duluth neighborhood! This 3-bedroom, 2.5-bath home offers approximately 2,155 square feet of comfortable living space with plenty of room to make it your own. Step inside to find generous living areas, hardwood flooring, and a spacious eat-in kitchen with ample cabinet storage and a breakfast area. The large bedrooms provide plenty of space and versatility, while the screened porch offers the perfect spot to relax and enjoy the peaceful backyard. A full daylight basement provides additional space with endless possibilities for storage, a workshop, recreation area, or future expansion. Outside, enjoy a beautiful, spacious yard surrounded by mature landscaping, offering plenty of room for entertaining, gardening, or outdoor activities. Conveniently located in Duluth with easy access to shopping, dining, schools, and major roadways. With its spacious lot, functional layout, basement, and inviting outdoor spaces, 2864 London Lane is ready to welcome its next owner!
Active
$430,000
2864 London Ln, Duluth, GA 30096
3beds
2,155sqft
Single Family Residence, Residential
Built in 1970
0.46 Acres Lot
$417,400 Zestimate®
$200/sqft
$-- HOA
What's special
Peaceful backyardBreakfast areaAmple cabinet storageHardwood flooringScreened porchFunctional layoutBeautiful spacious yard
- 2 days
- 282
- 10
Likely to sell faster than
Zillow last checked:
Listing updated:
Listed by:
Ana Araujo,
Virtual Properties Realty.com 404-254-8455
Source: FMLS GA,MLS#: 7848559
Facts & features
Interior
Bedrooms & bathrooms
- Bedrooms: 3
- Bathrooms: 3
- Full bathrooms: 2
- 1/2 bathrooms: 1
- Main level bathrooms: 1
- Main level bedrooms: 3
Rooms
- Room types: Basement
Primary bedroom
- Features: Master on Main
- Level: Master on Main
Bedroom
- Features: Master on Main
Primary bathroom
- Features: Tub/Shower Combo
Dining room
- Features: Open Concept
Kitchen
- Features: None
Heating
- Central
Cooling
- Central Air
Appliances
- Included: Dishwasher, Disposal, Gas Cooktop, Gas Oven
- Laundry: Common Area
Features
- Crown Molding
- Flooring: Hardwood, Laminate, Vinyl
- Windows: None
- Basement: None
- Number of fireplaces: 1
- Fireplace features: Decorative
- Common walls with other units/homes: No Common Walls
Interior area
- Total structure area: 2,155
- Total interior livable area: 2,155 sqft
Video & virtual tour
Property
Parking
- Total spaces: 2
- Parking features: Carport
- Carport spaces: 2
Accessibility
- Accessibility features: None
Features
- Levels: One and One Half
- Stories: 1
- Patio & porch: None
- Exterior features: None
- Pool features: None
- Spa features: None
- Fencing: None
- Has view: Yes
- View description: Neighborhood
- Waterfront features: None
- Body of water: None
Lot
- Size: 0.46 Acres
- Features: Back Yard
Details
- Additional structures: None
- Parcel number: R6263 042
- Other equipment: None
- Horse amenities: None
Construction
Type & style
- Home type: SingleFamily
- Architectural style: Traditional
- Property subtype: Single Family Residence, Residential
Materials
- Concrete
- Foundation: Block
- Roof: Composition
Condition
- Resale
- New construction: No
- Year built: 1970
Utilities & green energy
- Electric: 110 Volts, 220 Volts
- Sewer: Public Sewer
- Water: Public
- Utilities for property: Cable Available, Electricity Available, Natural Gas Available
Green energy
- Energy efficient items: None
- Energy generation: None
Community & HOA
Community
- Features: None
- Security: None
- Subdivision: Clairborne Manor
HOA
- Has HOA: No
Location
- Region: Duluth
Financial & listing details
- Price per square foot: $200/sqft
- Tax assessed value: $381,100
- Annual tax amount: $4,031
- Date on market: 10/2/2026
- Cumulative days on market: 2 days
- Electric utility on property: Yes
- Road surface type: Asphalt
Estimated market value
$417,400
$397,000 - $438,000
$2,017/mo
Price history
| Date | Event | Price |
|---|---|---|
| 10/2/2026 | Listed for sale | $430,000+170.4%$200/sqft |
Source:  FMLS GA #7848559 Report a problem FMLS GA #7848559 Report a problem | ||
| 3/5/2007 | Sold | $159,000+99%$74/sqft |
Source: Public Record Report a problem | ||
| 6/16/1993 | Sold | $79,900$37/sqft |
Source: Public Record Report a problem | ||
Public tax history
| Year | Property taxes | Tax assessment |
|---|---|---|
| 2026 | -- | $152,440 +1.3% |
| 2025 | $4,031 -6.5% | $150,480 -4.5% |
| 2024 | $4,311 +20.5% | $157,600 +8.1% |
| 2023 | $3,578 +4.7% | $145,840 +25.8% |
| 2022 | $3,416 +14.3% | $115,960 +24.7% |
| 2021 | $2,988 +3.9% | $92,960 +7.1% |
| 2020 | $2,876 +2.7% | $86,800 |
| 2019 | $2,801 | $86,800 +22.1% |
| 2018 | $2,801 +34.3% | $71,080 +25.9% |
| 2016 | $2,085 +9.2% | $56,440 +10.6% |
| 2015 | $1,909 | $51,040 +8.6% |
| 2014 | $1,909 +19.5% | $47,000 +11.7% |
| 2013 | $1,598 | $42,080 |
| 2012 | -- | $42,080 |
| 2011 | -- | $42,080 -32.5% |
| 2010 | -- | $62,320 |
| 2009 | -- | $62,320 |
| 2007 | -- | $62,320 |
| 2006 | -- | $62,320 |
| 2005 | -- | $62,320 +20.1% |
| 2004 | $128 -0.2% | $51,880 |
| 2003 | $129 -48.7% | $51,880 |
| 2002 | $251 -6.9% | $51,880 +45.9% |
| 2001 | $269 | $35,560 |
Find assessor info on the county website
Monthly payment
Est. payment
Payment breakdown
Explore the cost of this home by adjusting the details. Changes won't be saved.Climate risks
Neighborhood: 30096
Nearby schools
Schools provided by the listing agent
- Elementary: Harris
- Middle: Duluth
- High: Duluth
Source: FMLS GA. This data may not be complete. We recommend contacting the local school district to confirm school assignments for this home.
Similar homes
- $498,0004 bd3 ba2.5k sqft2647 Ashley Oaks Ct, Duluth, GA 30096Active
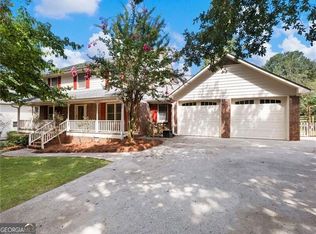
 MLS ID #10825020, Stacy Collins, Century 21 Results. GAMLS
 - $349,0004 bd3 ba2.5k sqft155 King David Dr SW, Lilburn, GA 30047For Sale
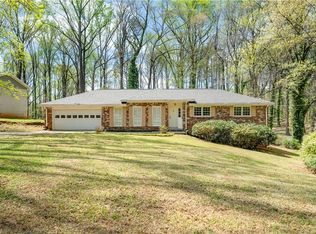
 MLS ID #7847352, Lily Ji, Virtual Properties Realty.com. FMLS GA
 - $425,0003 bd2 ba1.3k sqft3428 Havalyn Ln, Atlanta, GA 30340For Sale
 MLS ID #7846925, Wilmot Irvin, Atlanta Fine Homes Sotheby's International. FMLS GA
 - $359,9954 bd3 ba2.4k sqft1416 Manchester Ct SW, Lilburn, GA 30047For Sale
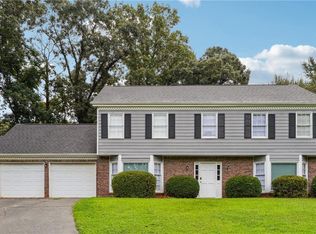 MLS ID #7847736, James YEH, TruPorch Homes. FMLS GA
 - $450,0003 bd2 ba2.3k sqft7210 Pine Ct, Cumming, GA 30041ActiveMLS ID #10866576, Cherie L Edmunds, Century 21 Results. GAMLS
- $410,0004 bd3 ba3.1k sqft477 Patterson Rd, Lawrenceville, GA 30044ActiveMLS ID #10854078, Bamoue Kassamba, Virtual Properties Realty.com. GAMLS
- $425,0003 bd2 ba1.5k sqft1480 Jackson Dr, Cumming, GA 30040For SaleMLS ID #7838450, BETH MOSS, Moss Real Estate, Inc.. FMLS GA
- $450,0003 bd4 ba2.6k sqft320 Fountainmist Trl, Lawrenceville, GA 30043For SaleMLS ID #7833963, Mai Wright, ATL Realty Star, LLC. FMLS GA
- $422,5003 bd2 ba1.6k sqft797 E Morningside Dr, Lawrenceville, GA 30043ActiveMLS ID #10811155, Gerald Poole, UC Premier Properties. GAMLS
- $525,0004 bd3 ba2.7k sqft2071 Luxuria Ct, Tucker, GA 30084ActiveMLS ID #10854319, Brandon Discenza, Keller Williams Realty PeachtreeRoad. GAMLS
- $449,0003 bd3 ba1.6k sqft445 Carriage Ct, Johns Creek, GA 30022ActiveMLS ID #10847666, Jainee Son, Virtual Properties Realty.com. GAMLS
- $455,0004 bd2 ba2.4k sqft5133 Haverford Run Dr, Lilburn, GA 30047ActiveMLS ID #10848610, Syed Firoz, Virtual Properties Realty.com. GAMLS
- $400,0005 bd3 ba2.2k sqft458 Padens Valley Ct, Lawrenceville, GA 30044ActiveMLS ID #10820188, Joe Huggins, Orchard Brokerage, LLC. GAMLS
- $425,0004 bd4 ba3k sqft800 Winnbrook Dr, Dacula, GA 30019Active Under ContractMLS ID #10851359, Kyle Jones, Tactical Realty. GAMLS
- $450,0003 bd3 ba1.9k sqft215 Leeward Ln, Roswell, GA 30076For SaleMLS ID #7847042, Blake Jones, Real Broker, LLC.. FMLS GA
- $410,0004 bd2 ba1.6k sqft3587 Terri Lynn Ct, Tucker, GA 30084For SaleMLS ID #7845216, MICHELLE LUGO, HomeSmart. FMLS GA
- $410,0004 bd3 ba2.5k sqft1767 Grandeus Ln, Stone Mountain, GA 30087For SaleMLS ID #7762562, ChaoYang You, Virtual Properties Realty. Biz. FMLS GA
- $429,9004 bd3 ba2.6k sqft4976 Mystere Cir SW, Lilburn, GA 30047ActiveMLS ID #10797662, Dennis B Nash, BHHS Georgia Properties. GAMLS
- $318,0003 bd2 ba1.8k sqft191 Murphy Ave, Lawrenceville, GA 30044ActiveMLS ID #10852470, Anh Nguyen, AREA. GAMLS
