Step into a lifestyle of space and serenity at 7249 Misty Harbor Court. Now offered at $510,000, this expansive 4,600+ square foot residence represents an incredible value in the sought-after Waters Edge community. Positioned on a nearly half-acre cul-de-sac lot with partial lake views, this home offers the perfect blend of natural beauty and modern convenience. The interior is designed for those who love to spread out, featuring six bedrooms and four full bathrooms. The main level is bathed in natural light, offering a dedicated office with bay windows, a formal dining room, and a fireside living room that invites relaxation. The kitchen serves as the heart of the home, complete with an island cooktop and a breakfast area that opens directly onto the back deck for seamless indoor-outdoor enjoyment. Retreat to the oversized primary suite, a true sanctuary featuring its own fireplace, a private sitting area, and a spa-like bath. The finished daylight basement adds a whole new dimension to the property, boasting a dedicated home theater, an additional family room, bedroom and bath, and plenty of bonus space for hobbies or storage. Living in Stone Mountain means having the best of the area right at your fingertips. You are just moments away from the outdoor adventures of Stone Mountain Park, the brand-new Costco at Mountain Marketplace, and the Amazon Robotics Fulfillment Center. Within the Waters Edge community, you'll enjoy resort-style amenities including lake access, a swimming pool, and tennis courts. Fresh paint and some updated flooring provide a beautiful head start, while the competitive price point allows room to add your personal touch. The sellers are open to considering buyer incentives, such as closing cost contributions, for a strong offer. Discover the unmatched scale, lifestyle, and opportunity waiting for you at Misty Harbor Court.
Active
$510,000
7249 Misty Harbor Ct, Stone Mountain, GA 30087
6beds
4,621sqft
Single Family Residence
Built in 2002
0.48 Acres Lot
$494,300 Zestimate®
$110/sqft
$95/mo HOA
What's special
Finished daylight basementAdditional family roomBack deckPartial lake viewsNearly half-acre cul-de-sac lotDedicated home theaterOversized primary suite
- 327 days
- 272
- 26
Zillow last checked:
Listing updated:
Listed by:
Sharell D Loyd 404-433-3921,
Coldwell Banker Realty
Source: GAMLS,MLS#: 10652662
Facts & features
Interior
Bedrooms & bathrooms
- Bedrooms: 6
- Bathrooms: 4
- Full bathrooms: 4
- Main level bathrooms: 1
- Main level bedrooms: 1
Rooms
- Room types: Bonus Room, Family Room, Foyer, Laundry, Media Room, Office
Dining room
- Features: Separate Room
Kitchen
- Features: Breakfast Area, Kitchen Island, Pantry, Walk-in Pantry
Heating
- Electric, Heat Pump
Cooling
- Central Air, Heat Pump
Appliances
- Included: Cooktop, Dishwasher, Disposal, Double Oven, Oven
- Laundry: In Kitchen
Features
- Double Vanity, In-Law Floorplan, Roommate Plan, Separate Shower, Tile Bath, Entrance Foyer, Walk-In Closet(s)
- Flooring: Carpet, Stone, Vinyl
- Windows: Double Pane Windows
- Basement: Bath Finished,Exterior Entry,Finished,Full,Interior Entry
- Number of fireplaces: 2
- Fireplace features: Gas Log, Gas Starter, Living Room, Master Bedroom
- Common walls with other units/homes: No Common Walls
Interior area
- Total structure area: 4,621
- Total interior livable area: 4,621 sqft
- Finished area above ground: 3,001
- Finished area below ground: 1,620
Property
Parking
- Total spaces: 2
- Parking features: Attached, Garage, Kitchen Level, Side/Rear Entrance
- Has attached garage: Yes
Features
- Levels: Two
- Stories: 2
- Patio & porch: Deck
- Has spa: Yes
- Spa features: Bath
- Has view: Yes
- View description: Lake
- Has water view: Yes
- Water view: Lake
- Body of water: None
- Frontage type: Lakefront
Lot
- Size: 0.48 Acres
- Features: Cul-De-Sac
Details
- Parcel number: 18 027 01 230
Construction
Type & style
- Home type: SingleFamily
- Architectural style: Brick Front,Traditional
- Property subtype: Single Family Residence
Materials
- Brick, Vinyl Siding
- Foundation: Slab
- Roof: Composition
Condition
- Resale
- New construction: No
- Year built: 2002
Utilities & green energy
- Sewer: Public Sewer
- Water: Public
- Utilities for property: Sewer Available, Underground Utilities, Water Available
Community & HOA
Community
- Features: Clubhouse, Lake, Playground, Pool, Street Lights, Tennis Court(s), Walk To Schools
- Security: Smoke Detector(s)
- Subdivision: Waters Edge
HOA
- Has HOA: Yes
- Services included: Other
- HOA fee: $1,140 annually
Location
- Region: Stone Mountain
Financial & listing details
- Price per square foot: $110/sqft
- Tax assessed value: $455,500
- Annual tax amount: $5,024
- Date on market: 12/3/2025
- Cumulative days on market: 312 days
- Listing agreement: Exclusive Right To Sell
- Listing terms: Cash,Conventional,FHA,VA Loan
Estimated market value
$494,300
$470,000 - $519,000
$3,448/mo
Price history
| Date | Event | Price |
|---|---|---|
| 10/15/2026 | Listed for sale | $510,000-5.6%$110/sqft |
Source:  GAMLS #10652662 Report a problem GAMLS #10652662 Report a problem | ||
| 10/1/2026 | Listing removed | $540,000$117/sqft |
Source: GAMLS #10652662 Report a problem | ||
| 6/23/2026 | Price change | $540,000-5.3%$117/sqft |
Source:  FMLS GA #7688451 Report a problem FMLS GA #7688451 Report a problem | ||
| 1/5/2026 | Price change | $570,000-5%$123/sqft |
Source: GAMLS #10652662 Report a problem | ||
| 12/3/2025 | Listed for sale | $600,000+11.1%$130/sqft |
Source: FMLS GA #7688451 Report a problem | ||
| 4/30/2025 | Listing removed | $540,000$117/sqft |
Source: GAMLS #10456844 Report a problem | ||
| 4/21/2025 | Price change | $540,000-3.6%$117/sqft |
Source: GAMLS #10456844 Report a problem | ||
| 2/10/2025 | Listed for sale | $560,000+109%$121/sqft |
Source: GAMLS #10456844 Report a problem | ||
| 4/28/2017 | Sold | $268,000-2.5%$58/sqft |
Source:  FMLS GA #5801623 Report a problem FMLS GA #5801623 Report a problem | ||
| 3/12/2017 | Pending sale | $275,000$60/sqft |
Source: KELLER WILLIAMS ATLANTA CLASSIC #5801623 Report a problem | ||
| 2/4/2017 | Listed for sale | $275,000$60/sqft |
Source: KELLER WILLIAMS ATL. CLASSIC #5801623 Report a problem | ||
| 7/1/2016 | Listing removed | $275,000$60/sqft |
Source: Keller Williams - Keller Williams Realty Atlanta Classic #07482605 Report a problem | ||
| 6/30/2016 | Listed for sale | $275,000$60/sqft |
Source: Keller Williams - Keller Williams Realty Atlanta Classic #07482605 Report a problem | ||
| 6/24/2016 | Pending sale | $275,000$60/sqft |
Source: KELLER WILLIAMS ATL. CLASSIC #7568336 Report a problem | ||
| 4/14/2016 | Price change | $275,000+10%$60/sqft |
Source: Keller Williams - Keller Williams Realty Atlanta Classic #5631457 Report a problem | ||
| 4/6/2016 | Price change | $250,000-9.1%$54/sqft |
Source: Keller Williams - Keller Williams Realty Atlanta Classic #5631457 Report a problem | ||
| 3/9/2016 | Listed for sale | $275,000-5.1%$60/sqft |
Source: Keller Williams - Keller Williams Realty Atlanta Classic #5631457 Report a problem | ||
| 8/2/2015 | Price change | $289,900-3.3%$63/sqft |
Source: Keller Williams - Keller Williams Realty Atlanta Classic #5563539 Report a problem | ||
| 7/22/2015 | Price change | $299,9000%$65/sqft |
Source: Keller Williams - Keller Williams Realty Atlanta Classic #5563539 Report a problem | ||
| 7/3/2015 | Listed for sale | $300,000-7.2%$65/sqft |
Source: KELLER WILLIAMS ATL. CLASSIC #07482605 Report a problem | ||
| 7/28/2005 | Sold | $323,400+13.5%$70/sqft |
Source: Public Record Report a problem | ||
| 6/11/2002 | Sold | $284,900$62/sqft |
Source: Public Record Report a problem | ||
Public tax history
| Year | Property taxes | Tax assessment |
|---|---|---|
| 2025 | $5,025 -1% | $182,200 +1.8% |
| 2024 | $5,076 +11.1% | $178,920 -2.7% |
| 2023 | $4,569 -6.3% | $183,920 +7.1% |
| 2022 | $4,875 +27.4% | $171,800 +36% |
| 2021 | $3,825 +4.1% | $126,320 +5.7% |
| 2020 | $3,674 -0.6% | $119,560 -1.9% |
| 2019 | $3,696 +15.9% | $121,840 +21.6% |
| 2018 | $3,189 +164.8% | $100,200 +20.7% |
| 2017 | $1,204 +19.2% | $83,040 +15.1% |
| 2016 | $1,010 | $72,120 +5.4% |
| 2014 | $1,010 | $68,400 |
| 2013 | -- | $68,400 |
| 2012 | -- | $68,400 -7.2% |
| 2011 | -- | $73,680 |
| 2010 | $2,343 -19.7% | $73,680 -19.8% |
| 2009 | $2,919 -16.5% | $91,880 -23.3% |
| 2008 | $3,496 -0.8% | $119,760 |
| 2007 | $3,525 | $119,760 |
| 2006 | $3,525 +15.4% | $119,760 +11.1% |
| 2005 | $3,055 +8.6% | $107,760 +6% |
| 2004 | $2,814 +0.5% | $101,680 |
| 2003 | $2,800 +425% | $101,680 +670.3% |
| 2002 | $533 -29.8% | $13,200 -45% |
| 2001 | $760 | $24,000 |
Find assessor info on the county website
Monthly payment
Est. payment
Payment breakdown
Explore the cost of this home by adjusting the details. Changes won't be saved.Climate risks
Neighborhood: 30087
Nearby schools
Schools provided by the listing agent
- Elementary: Princeton
- Middle: Stephenson
- High: Stephenson
Source: GAMLS. This data may not be complete. We recommend contacting the local school district to confirm school assignments for this home.
- $421,9003 bd2 ba3k sqft7237 Misty Harbor Ct, Stone Mountain, GA 30087Off Market
- $541,9004 bd4 ba3.7k sqft7255 Misty Harbor Ct, Stone Mountain, GA 30087Off Market
- $427,9004 bd3 ba2.9k sqft7208 Glen Cove Ln, Stone Mountain, GA 30087Off Market
- $391,6005 bd4 ba2.7k sqft7223 Misty Harbor Ct, Stone Mountain, GA 30087Off Market
Similar homes
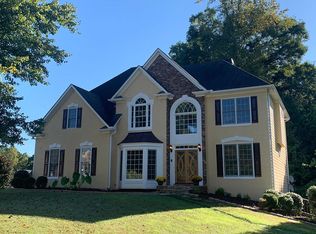
- $590,0005 bd4 ba4.8k sqft192 Mistybrook Cir, Stone Mountain, GA 30087Active

 MLS ID #10842013, Lakisha Knight, Keller Williams West Atlanta. GAMLS
 - $685,0005 bd4 ba4.6k sqft705 Masters Dr, Stone Mountain, GA 30087Active
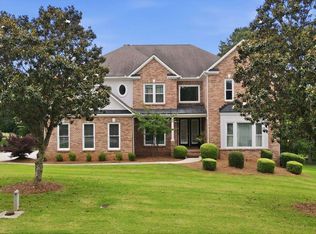 MLS ID #10777287, Kimone Oruga, Dwelli. GAMLS
 - $535,0004 bd3 ba4.5k sqft1593 Walkway Ct SW, Lilburn, GA 30047Active
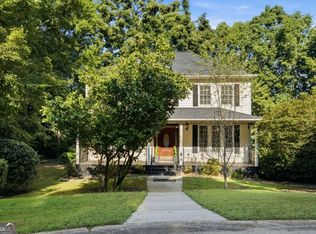 MLS ID #10841533, Evan Stalcup, Atlanta Communities. GAMLS
 - $599,9005 bd5 ba4k sqft4339 Donerail Dr, Snellville, GA 30039Active
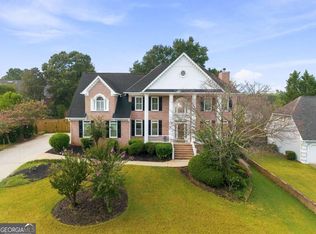 MLS ID #10843997, Alejandra Ramirez, Virtual Properties Realty.com. GAMLS
 - $549,9005 bd4 ba4.8k sqft1001 Landmark Dr, McDonough, GA 30252ActiveMLS ID #10874904, Monica Poole, Dwelling Space Real Estate. GAMLS
- $595,0005 bd4 ba3.4k sqft3031 Cadbury Trl, Snellville, GA 30039ActiveMLS ID #10807390, Toinette Kwayisi, Keller Williams Realty Atl. Partners. GAMLS
- $535,0005 bd4 ba3.8k sqft2828 Autumn Ridge Ln, Lawrenceville, GA 30044ActiveMLS ID #10826355, Huyen Dao, NDI Maxim Residential LLC.. GAMLS
- $479,9005 bd4 ba3.7k sqft7534 Brook Rose Way, Lithonia, GA 30038ActiveMLS ID #10786071, Robert Murphy, Homestead Realtors, LLC. GAMLS
- $479,0005 bd3 ba3.1k sqft3475 Golfe Links Dr, Snellville, GA 30039ActiveMLS ID #10798543, Rizwan Jivraj, Chapman Hall Realtors. GAMLS
- $559,9005 bd4 ba3.9k sqft1419 Dunsford Cir, Suwanee, GA 30024ActiveMLS ID #10856842, Farida A Lalani, Virtual Properties Realty.Net. GAMLS
- $495,0004 bd3 ba2.6k sqft2190 Rosie Ln, Snellville, GA 30078ActiveMLS ID #10826336, Carolyn Carnes, Keller Williams Realty Atl. Partners. GAMLS
- $529,0005 bd4 ba3.5k sqft400 Guildhouse Dr, McDonough, GA 30252ActiveMLS ID #10827414, Nakia Warner, Pink Sands Group. GAMLS
- $509,5004 bd3 ba3.3k sqft604 Arbor Rdg, Loganville, GA 30052ActiveMLS ID #10822474, Natisha Ettiene, Keller Williams West Atlanta. GAMLS
- $540,0005 bd4 ba4.2k sqft1200 Lilac Arbor Rd, Dacula, GA 30019ActiveMLS ID #10822273, Mark Spain, Mark Spain Real Estate. GAMLS
- $574,9005 bd5 ba4.1k sqft1805 Regents Way, Conyers, GA 30094ActiveMLS ID #10782390, Southern REO, Southern REO Associates, LLC. GAMLS
- $579,0007 bd4 ba4k sqft812 Treeline Dr, Conyers, GA 30094ActiveMLS ID #10857007, Tina I Jones, X Factor Realty Group Inc.. GAMLS
- $429,9004 bd3 ba3.8k sqft585 James St SW, Lilburn, GA 30047ActiveMLS ID #10847019, Dominic Ray, Redfin Corporation. GAMLS
- $560,0005 bd3 ba4.2k sqft299 Haven Ridge Ct, Suwanee, GA 30024ActiveMLS ID #10869005, Cassandra Montgomery, CASSMONT REALTY, LLC. GAMLS
- $565,0005 bd4 ba4.4k sqft2540 Woodbrook Ct, Lawrenceville, GA 30043ActiveMLS ID #10851284, Amy Fuchs, Keller Williams Realty Atl. Partners. GAMLS
- $599,0005 bd4 ba3.5k sqft3204 Clubside View Ct, Snellville, GA 30039ActiveMLS ID #10815676, Ali Crook, ERA Foster & Bond. GAMLS
