Welcome to 5525 Princeton Run Trail, a naturally bright and spacious 4-bedroom, 3.5-bath home offering a flexible two-story layout, thoughtful updates, and excellent everyday functionality. Fresh interior paint and newly painted cabinetry give the home a clean, refreshed feel, while updated bathrooms add to its move-in-ready appeal. Upstairs, the oversized primary suite provides a true retreat with a separate sitting area and a beautifully renovated primary bathroom featuring updated tile and modern finishes throughout. An additional bedroom includes its own private en-suite bath, providing added flexibility for guests, extended family, a home office, or multi-generational living. Major improvements offer added peace of mind, including a roof replaced approximately five years ago. The HVAC system and water heater have been well maintained, and are in excellent condition. Additional features include hardwood and carpet flooring, a welcoming fireplace, an attached garage, and a convenient main-level powder room. The open backyard provides plenty of space to relax, entertain, play, or create your own personalized outdoor retreat. Located in the desirable Princeton Crossing community, residents enjoy access to a neighborhood pool, tennis courts, playgrounds, sidewalks, and inviting community amenities. Conveniently situated near shopping, dining, entertainment, and major roadways for easy access throughout the area. A spacious, updated home with a versatile floor plan, desirable community amenities, and several major improvements already completed-ready for its next owner to make it home.
Pending
$499,900
5525 Princeton Run Trl, Tucker, GA 30084
4beds
2,631sqft
Single Family Residence
Built in 2007
5,662 Square Feet Lot
$489,500 Zestimate®
$190/sqft
$50/mo HOA
What's special
Welcoming fireplaceAttached garageNewly painted cabinetryBeautifully renovated primary bathroomFlexible two-story layoutConvenient main-level powder roomOversized primary suite
- 26 days
- 1,172
- 107
Zillow last checked:
Listing updated:
Listed by:
Alishan Nanji 678-779-1289,
Peak Capital Partner
Source: GAMLS,MLS#: 10847102
Facts & features
Interior
Bedrooms & bathrooms
- Bedrooms: 4
- Bathrooms: 4
- Full bathrooms: 3
- 1/2 bathrooms: 1
Rooms
- Room types: Family Room, Great Room, Laundry, Media Room, Other
Heating
- Central, Forced Air, Zoned
Cooling
- Central Air, Zoned
Appliances
- Included: Dishwasher, Disposal, Double Oven, Refrigerator, Washer
- Laundry: In Hall
Features
- Beamed Ceilings, Double Vanity, High Ceilings, Other, Roommate Plan, Vaulted Ceiling(s), Walk-In Closet(s)
- Flooring: Carpet, Hardwood
- Windows: Double Pane Windows
- Basement: None
- Number of fireplaces: 1
- Fireplace features: Family Room, Living Room, Masonry
- Common walls with other units/homes: No Common Walls
Interior area
- Total structure area: 2,631
- Total interior livable area: 2,631 sqft
- Finished area above ground: 2,631
- Finished area below ground: 0
Video & virtual tour
Property
Parking
- Total spaces: 2
- Parking features: Attached, Garage
- Has attached garage: Yes
Features
- Levels: Two
- Stories: 2
- Patio & porch: Deck
- Exterior features: Garden, Other
- Waterfront features: No Dock Or Boathouse
- Body of water: None
Lot
- Size: 5,662 Square Feet
- Features: Level, Private
Details
- Parcel number: R6138 600
Construction
Type & style
- Home type: SingleFamily
- Architectural style: A-Frame,Traditional
- Property subtype: Single Family Residence
Materials
- Brick, Wood Siding
- Foundation: Slab
- Roof: Composition
Condition
- Updated/Remodeled
- New construction: No
- Year built: 2007
Utilities & green energy
- Electric: 220 Volts
- Sewer: Public Sewer
- Water: Public
- Utilities for property: Cable Available, Electricity Available, High Speed Internet, Natural Gas Available, Sewer Available, Underground Utilities, Water Available
Community & HOA
Community
- Features: Playground, Pool, Sidewalks, Tennis Court(s), Walk To Schools, Near Shopping
- Security: Security System, Smoke Detector(s)
- Subdivision: Princeton Crossing
HOA
- Has HOA: Yes
- Services included: Swimming, Tennis
- HOA fee: $600 annually
Location
- Region: Tucker
Financial & listing details
- Price per square foot: $190/sqft
- Tax assessed value: $497,200
- Annual tax amount: $5,667
- Date on market: 9/14/2026
- Cumulative days on market: 26 days
- Listing agreement: Exclusive Agency
- Listing terms: Cash,Conventional,FHA,Other,VA Loan
- Electric utility on property: Yes
Estimated market value
$489,500
$465,000 - $514,000
$2,869/mo
Price history
| Date | Event | Price |
|---|---|---|
| 10/6/2026 | Pending sale | $499,900$190/sqft |
Source:  GAMLS #10847102 Report a problem GAMLS #10847102 Report a problem | ||
| 9/15/2026 | Listed for sale | $499,900+0.8%$190/sqft |
Source:  FMLS GA #7837173 Report a problem FMLS GA #7837173 Report a problem | ||
| 7/5/2024 | Sold | $495,786+82.8%$188/sqft |
Source: Public Record Report a problem | ||
| 10/8/2007 | Sold | $271,200$103/sqft |
Source: Public Record Report a problem | ||
Public tax history
| Year | Property taxes | Tax assessment |
|---|---|---|
| 2026 | -- | $198,880 +0.3% |
| 2025 | $5,667 +224.8% | $198,360 -0.4% |
| 2024 | $1,745 +9.7% | $199,240 +23.2% |
| 2023 | $1,591 | $161,680 |
| 2022 | -- | $161,680 +28.5% |
| 2021 | -- | $125,840 |
| 2020 | -- | $125,840 |
| 2019 | -- | $125,840 +13.7% |
| 2018 | -- | $110,680 +8.1% |
| 2016 | $1,499 +4.7% | $102,400 +8.4% |
| 2015 | $1,431 | $94,440 |
| 2014 | $1,431 -59.1% | $94,440 +5.1% |
| 2013 | $3,502 | $89,840 |
| 2012 | -- | $89,840 |
| 2011 | -- | $89,840 -16.4% |
| 2010 | -- | $107,400 |
| 2009 | -- | $107,400 +548.6% |
| 2007 | -- | $16,560 |
Find assessor info on the county website
Monthly payment
Est. payment
Payment breakdown
Explore the cost of this home by adjusting the details. Changes won't be saved.Climate risks
Neighborhood: 30084
Nearby schools
Schools provided by the listing agent
- Elementary: Arcado
- Middle: Trickum
- High: Parkview
Source: GAMLS. This data may not be complete. We recommend contacting the local school district to confirm school assignments for this home.

Similar homes
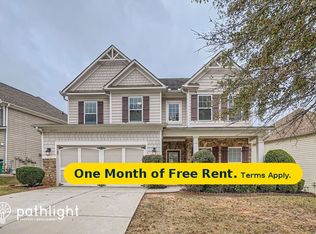
- $550,0005 bd4 ba3k sqft5676 Princeton Run Trl, Tucker, GA 30084Active Under Contract
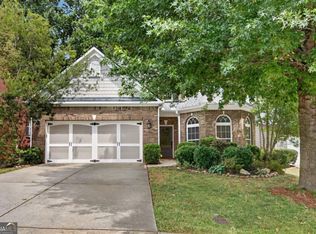
 MLS ID #10835838, Paula Heer, Engel & Völkers Atlanta. GAMLS
 - $605,0004 bd4 ba2.8k sqft1901 Weston Ln, Tucker, GA 30084Active Under Contract
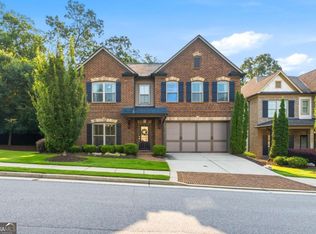 MLS ID #10818436, Justin Anderson, Real Broker, LLC. GAMLS
 - $475,0004 bd3 ba2.6k sqft4405 Clipper Bay Rd, Duluth, GA 30096Active
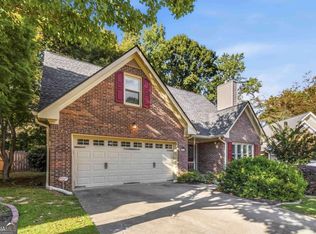 MLS ID #10866515, Maimouna Samb, Keller Williams Atlanta Perimeter. GAMLS
 - $500,0004 bd3 ba2.6k sqft4086 Howell Ferry Rd, Duluth, GA 30096Active
 MLS ID #10845345, Amy Widener, Keller Williams Realty. GAMLS
 - $495,0004 bd3 ba2.6k sqft2190 Rosie Ln, Snellville, GA 30078ActiveMLS ID #10826336, Carolyn Carnes, Keller Williams Realty Atl. Partners. GAMLS
- $449,9003 bd3 ba2.2k sqft720 Goldenrod Way, Norcross, GA 30093ActiveMLS ID #10807814, Olubiyi Oluwole, Atlanta Communities. GAMLS
- $378,0003 bd3 ba1.9k sqft5180 Grace Ct, Tucker, GA 30084ActiveMLS ID #10839826, Whitney Agee Team, eXp Realty. GAMLS
- $535,0005 bd4 ba3.8k sqft2828 Autumn Ridge Ln, Lawrenceville, GA 30044ActiveMLS ID #10826355, Huyen Dao, NDI Maxim Residential LLC.. GAMLS
- $524,9994 bd3 ba3.1k sqft2487 Oak Barrel Dr, Snellville, GA 30078ActiveMLS ID #10824217, Karan Patel, Fathom Realty GA, LLC. GAMLS
- $475,0004 bd4 ba3k sqft643 Laufin Ct, Lawrenceville, GA 30043ActiveMLS ID #10842211, Bryan Bachtel, AXEN Realty. GAMLS
- $499,9004 bd3 ba2.6k sqft605 Silverberry Ln, Sugar Hill, GA 30518Active Under ContractMLS ID #10808284, Janice Cohen, HomeSmart. GAMLS
- $465,0003 bd2 ba2k sqft612 Sweet Stream Way, Lawrenceville, GA 30044ActiveMLS ID #10758784, Theresa Kemp, All Points Team. GAMLS
- $475,0004 bd2 ba2.1k sqft1950 Harvest Way, Loganville, GA 30052ActiveMLS ID #10826548, Rashar Knight, Virtual Properties Realty.com. GAMLS
- $599,0007 bd4 ba3.8k sqft3270 Royal Creek Way SW, Lilburn, GA 30047ActiveMLS ID #10850155, Syed Firoz, Virtual Properties Realty.com. GAMLS
- $469,0004 bd4 ba3.5k sqft730 Windsor Place Cir SW, Grayson, GA 30017ActiveMLS ID #10828736, Dat Nguyen, Virtual Properties Realty.com. GAMLS
- $510,0004 bd3 ba2.1k sqft1115 Winthrope Chase Dr, Alpharetta, GA 30009ActiveMLS ID #10799611, Kennedi Washington, WM Realty LLC. GAMLS
- $600,0003 bd4 ba2.8k sqft6015 Webster Cir, Norcross, GA 30071For Sale
 MLS ID #7851257, Andrew Peters, Real Broker, LLC.. FMLS GA
 - $419,0004 bd4 ba2.4k sqft3607 Tree View Dr, Snellville, GA 30078Active Under ContractMLS ID #10817581, Jamelia Jones, Managed Realty. GAMLS
- $525,0003 bd3 ba2.4k sqft3170 Warbler Way, Cumming, GA 30041ActiveMLS ID #10845905, Alex Worrell, Keller Williams Chattahoochee. GAMLS
