Every once in a while, a home comes along that simply has everything in the right place. A primary suite on the main, four additional bedrooms and two full baths upstairs, soaring two-story living spaces, an updated kitchen, a private backyard and neighborhood amenities, it's an exceptional combination of space, function and flexibility. A dramatic two-story foyer leads into the heart of the home: a soaring two-story family room anchored by a beautiful fireplace. Completely open to the family room, the updated kitchen keeps everyone connected and features white cabinetry, a gas cooktop, double ovens, abundant countertop space, a breakfast area and butler's pantry. The main-level primary suite is a standout, with a spacious bath featuring double vanities, a separate soaking tub and shower, and a large walk-in closet. Upstairs, four additional bedrooms and two full baths create an incredibly useful second level with room for family, guests, office or all three. Bathrooms feature tiled floors and tiled bath and shower surrounds throughout. Freshly painted inside and out, this one owner home has been beautifully loved and maintained, with a newer roof, updated systems and water heater. Out back, the patio and mature landscaping create a private setting for dinner outside, entertaining friends or simply enjoying the trees. Add a two-car garage, neighborhood pool and tennis courts, and this is a lot of house, a fantastic floor plan and a really great place to call home. Come see it for yourself!
Active under contract
$550,000
5676 Princeton Run Trl, Tucker, GA 30084
5beds
3,090sqft
Single Family Residence
Built in 2007
6,969 Square Feet Lot
$543,400 Zestimate®
$178/sqft
$50/mo HOA
What's special
Beautiful fireplaceTwo-car garageUpdated kitchenPrivate backyardNewer roofSoaring two-story living spacesBreakfast area
- 42 days
- 973
- 53
Zillow last checked:
Listing updated:
Listed by:
Paula Heer 678-427-7194,
Engel & Völkers Atlanta
Source: GAMLS,MLS#: 10835838
Facts & features
Interior
Bedrooms & bathrooms
- Bedrooms: 5
- Bathrooms: 4
- Full bathrooms: 3
- 1/2 bathrooms: 1
- Main level bathrooms: 1
- Main level bedrooms: 1
Rooms
- Room types: Family Room, Laundry, Other
Dining room
- Features: Separate Room
Kitchen
- Features: Breakfast Room, Kitchen Island, Pantry
Heating
- Central, Forced Air, Natural Gas, Zoned
Cooling
- Central Air, Electric, Zoned
Appliances
- Included: Dishwasher, Disposal, Double Oven, Dryer, Gas Water Heater, Microwave, Refrigerator, Washer
- Laundry: In Hall, Other
Features
- Double Vanity, High Ceilings, Master On Main Level, Split Bedroom Plan, Tray Ceiling(s), Vaulted Ceiling(s), Walk-In Closet(s)
- Flooring: Carpet, Hardwood
- Windows: Double Pane Windows, Window Treatments
- Basement: None
- Attic: Pull Down Stairs
- Number of fireplaces: 1
- Fireplace features: Factory Built, Family Room, Gas Starter
- Common walls with other units/homes: No Common Walls
Interior area
- Total structure area: 3,090
- Total interior livable area: 3,090 sqft
- Finished area above ground: 3,090
- Finished area below ground: 0
Property
Parking
- Total spaces: 2
- Parking features: Attached, Garage, Garage Door Opener, Storage
- Has attached garage: Yes
Features
- Levels: Two
- Stories: 2
- Patio & porch: Patio
- Exterior features: Garden
- Body of water: None
Lot
- Size: 6,969 Square Feet
- Features: Level, Private
Details
- Parcel number: R6138 566
Construction
Type & style
- Home type: SingleFamily
- Architectural style: Brick Front,Traditional
- Property subtype: Single Family Residence
Materials
- Stone
- Foundation: Slab
- Roof: Composition
Condition
- Resale
- New construction: No
- Year built: 2007
Utilities & green energy
- Electric: 220 Volts
- Sewer: Public Sewer
- Water: Public
- Utilities for property: Cable Available, Electricity Available, High Speed Internet, Natural Gas Available, Phone Available, Sewer Available, Underground Utilities, Water Available
Green energy
- Energy efficient items: Appliances, Insulation, Thermostat
Community & HOA
Community
- Features: Playground, Pool, Sidewalks, Street Lights, Tennis Court(s), Walk To Schools, Near Shopping
- Security: Security System, Smoke Detector(s)
- Subdivision: Princeton Crossing
HOA
- Has HOA: Yes
- Services included: Swimming, Tennis
- HOA fee: $600 annually
Location
- Region: Tucker
Financial & listing details
- Price per square foot: $178/sqft
- Tax assessed value: $563,700
- Annual tax amount: $6,034
- Date on market: 8/29/2026
- Cumulative days on market: 42 days
- Listing agreement: Exclusive Right To Sell
- Listing terms: Cash,Conventional,FHA,VA Loan
- Electric utility on property: Yes
Estimated market value
$543,400
$516,000 - $571,000
$3,215/mo
Price history
| Date | Event | Price |
|---|---|---|
| 9/26/2026 | Pending sale | $550,000$178/sqft |
Source:  FMLS GA #7828692 Report a problem FMLS GA #7828692 Report a problem | ||
| 9/21/2026 | Contingent | $550,000$178/sqft |
Source:  Engel & Volkers #7828692 Report a problem Engel & Volkers #7828692 Report a problem | ||
| 8/29/2026 | Listed for sale | $550,000+87.1%$178/sqft |
Source: FMLS GA #7828692 Report a problem | ||
| 1/10/2008 | Sold | $293,900$95/sqft |
Source: Public Record Report a problem | ||
Public tax history
| Year | Property taxes | Tax assessment |
|---|---|---|
| 2026 | -- | $225,480 +0.4% |
| 2025 | $6,034 -3.1% | $224,680 -0.6% |
| 2024 | $6,226 +28.9% | $226,080 +24.2% |
| 2023 | $4,831 -8.5% | $181,960 |
| 2022 | $5,280 +16.6% | $181,960 +28.3% |
| 2021 | $4,527 -0.7% | $141,800 |
| 2020 | $4,560 +2.8% | $141,800 |
| 2019 | $4,437 | $141,800 +14.5% |
| 2018 | $4,437 +14.2% | $123,840 +7.8% |
| 2016 | $3,884 +4.4% | $114,920 +8.7% |
| 2015 | $3,721 | $105,720 |
| 2014 | $3,721 +5.8% | $105,720 +9.5% |
| 2013 | $3,518 | $96,520 |
| 2012 | -- | $96,520 |
| 2011 | -- | $96,520 -17.2% |
| 2010 | -- | $116,520 |
| 2009 | -- | $116,520 +603.6% |
| 2007 | -- | $16,560 |
Find assessor info on the county website
Monthly payment
Est. payment
Payment breakdown
Explore the cost of this home by adjusting the details. Changes won't be saved.Climate risks
Neighborhood: 30084
Nearby schools
Schools provided by the listing agent
- Elementary: Alcova
- Middle: Trickum
- High: Parkview
Source: GAMLS. This data may not be complete. We recommend contacting the local school district to confirm school assignments for this home.


Similar homes
- $605,0004 bd4 ba2.8k sqft1901 Weston Ln, Tucker, GA 30084Active Under Contract
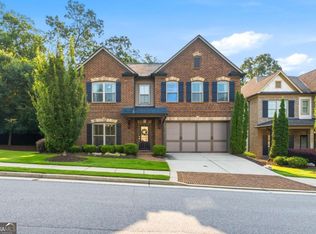
 MLS ID #10818436, Justin Anderson, Real Broker, LLC. GAMLS
 - $550,0004 bd3 ba2.8k sqft5023 Winford Ct, Peachtree Corners, GA 30092Active Under Contract
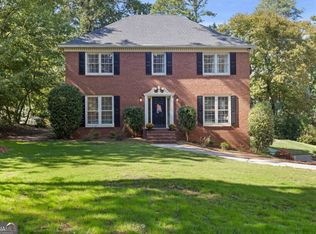 MLS ID #10857520, Teri A Ehrlich, Keller Williams Realty PeachtreeRoad. GAMLS
 - $565,0005 bd4 ba4.4k sqft2540 Woodbrook Ct, Lawrenceville, GA 30043Active
 MLS ID #10851284, Amy Fuchs, Keller Williams Realty Atl. Partners. GAMLS
 - $475,0004 bd3 ba2.6k sqft4405 Clipper Bay Rd, Duluth, GA 30096Active
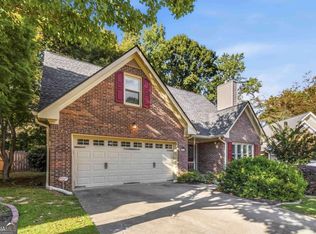 MLS ID #10866515, Maimouna Samb, Keller Williams Atlanta Perimeter. GAMLS
 - $585,0005 bd4 ba3.9k sqft420 Bay Grove Rd, Loganville, GA 30052ActiveMLS ID #10837056, Huma Sandhu, Keller Williams Realty Atl. Partners. GAMLS
- $500,0004 bd3 ba2.6k sqft4086 Howell Ferry Rd, Duluth, GA 30096ActiveMLS ID #10845345, Amy Widener, Keller Williams Realty. GAMLS
- $495,0004 bd3 ba2.6k sqft2190 Rosie Ln, Snellville, GA 30078ActiveMLS ID #10826336, Carolyn Carnes, Keller Williams Realty Atl. Partners. GAMLS
- $524,9994 bd3 ba3.1k sqft2487 Oak Barrel Dr, Snellville, GA 30078ActiveMLS ID #10824217, Karan Patel, Fathom Realty GA, LLC. GAMLS
- $580,0004 bd4 ba3.1k sqft2325 Ivey Oaks Rd, Cumming, GA 30041ActiveMLS ID #10798056, Maxine Young, Atlanta Communities. GAMLS
- $585,0004 bd3 ba3.1k sqft2125 Melrose Trce, Cumming, GA 30041ActiveMLS ID #10782939, Gina Sharma Team, Keller Williams Realty North Atlanta. GAMLS
- $574,5005 bd4 ba3.3k sqft4092 Suwanee Mill Dr, Buford, GA 30518ActiveMLS ID #10848481, Elizabeth Wach, Keller Williams Realty Atl. Partners. GAMLS
- $614,9005 bd5 ba4.2k sqft818 Oak Ridge Ter, Loganville, GA 30052For Sale
 MLS ID #7817000, Krystal Meadows, Keller Williams Realty Atl Partners. FMLS GA
 - $600,0005 bd4 ba3.2k sqft2970 McCannon Mill Dr, Dacula, GA 30019Active Under ContractMLS ID #10837624, Mindy Cintron, Keller Williams Community Partners. GAMLS
- $555,0005 bd5 ba3.9k sqft1922 Ambrosia Ct, Dacula, GA 30019ActiveMLS ID #10788123, Devyn B LeBlanc, Keller Williams Realty Atl. Partners. GAMLS
- $665,0005 bd3 ba3.1k sqft1591 Oak Park Cv, Decatur, GA 30033Active Under ContractMLS ID #10846234, Max Baerman, RE/MAX Metro Atlanta. GAMLS
- $598,6505 bd4 ba4.2k sqft2537 Bent Tree Dr, Dacula, GA 30019ActiveMLS ID #10857538, Lance Real Estate Group, Bolst. GAMLS
- $550,0004 bd4 ba2.7k sqft4134 Charlotte Way, Chamblee, GA 30341ActiveMLS ID #10843364, Russell Allen, Keller Williams Realty. GAMLS
- $489,0004 bd3 ba2.3k sqft2838 Winter Rose Ct, Dunwoody, GA 30360ActiveMLS ID #10844258, Kenna Daws, Keller Williams Realty Atlanta North. GAMLS
- $475,0004 bd4 ba3k sqft643 Laufin Ct, Lawrenceville, GA 30043ActiveMLS ID #10842211, Bryan Bachtel, AXEN Realty. GAMLS
- $765,0005 bd3 ba3.5k sqft2665 Hawthorne Dr NE, Atlanta, GA 30345ActiveMLS ID #10839050, Sonia Hellen, SRA Signature Realty. GAMLS
