Located in the Oak Grove neighborhood of Decatur, this 1996 four-sided brick traditional pairs substantial construction with a floor plan designed for everyday versatility. Offering five true bedrooms, and three full bathrooms, 1591 Oak Park Cove gives households room to gather, work, recharge, and entertain without competing for space. Architectural volume defines the main level. A separate vaulted living room creates an airy first impression, while the dining room is finished with a tray ceiling. The vaulted family room centers daily life around a fireplace. White updated kitchen overlooks the family room and features tons of counterspace, a pantry, Breakfast bar and Breakfast room, + KitchenAid SS appliances (a five-burner gas cooktop and convection oven) making it equally suited to quick breakfasts and larger occasions. The expansive primary suite offers two oversized walk-in closets and a generous bathroom with granite-topped double vanities, a jetted tub, separate shower, and private water closet. Four additional bedrooms can remain dedicated sleeping spaces or adapt as an office, playroom, game room, or home gym. Outdoor living has room to stretch out. An enormous deck overlooks a level, fenced backyard, and the fire pit area sets the stage for relaxed evenings beneath the trees. Garage parking adds everyday convenience. Life beyond the property is notably connected. Sidewalks lead to Frazier Rowe Park, neighborhood shops, a gym, & the Oak Grove Market + 5 more restaurants putting errands and casual dinners within an easy stroll. Oak Grove Elementary School is also nearby, while Emory University is within convenient driving distance. With its brick exterior, generous proportions, flexible bedrooms, and backyard built for gathering, this new listing brings space and location together at one inviting Decatur address. Schedule a private showing and explore how comfortably this home can accommodate the years ahead.
Active
$665,000
1591 Oak Park Cv, Decatur, GA 30033
5beds
3,133sqft
Single Family Residence
Built in 1997
8,276 Square Feet Lot
$648,300 Zestimate®
$212/sqft
$58/mo HOA
What's special
Brick exteriorLevel fenced backyardEnormous deckWhite updated kitchenBreakfast roomBackyard built for gatheringBreakfast bar
- 1 day
- 351
- 31
Zillow last checked:
Listing updated:
Listed by:
Max Baerman 404-216-4190,
RE/MAX Metro Atlanta
Source: GAMLS,MLS#: 10846234
Facts & features
Interior
Bedrooms & bathrooms
- Bedrooms: 5
- Bathrooms: 3
- Full bathrooms: 3
- Main level bathrooms: 1
- Main level bedrooms: 2
Rooms
- Room types: Family Room, Laundry
Dining room
- Features: Separate Room
Kitchen
- Features: Breakfast Bar, Breakfast Room, Pantry, Solid Surface Counters
Heating
- Forced Air, Natural Gas, Zoned
Cooling
- Central Air, Electric
Appliances
- Included: Dishwasher, Disposal, Dryer, Refrigerator, Washer
- Laundry: Laundry Closet
Features
- Double Vanity, High Ceilings, Roommate Plan, Tray Ceiling(s), Vaulted Ceiling(s), Walk-In Closet(s)
- Flooring: Carpet, Hardwood
- Windows: Double Pane Windows
- Basement: None
- Number of fireplaces: 1
- Fireplace features: Gas Log
- Common walls with other units/homes: No Common Walls
Interior area
- Total structure area: 3,133
- Total interior livable area: 3,133 sqft
- Finished area above ground: 3,133
- Finished area below ground: 0
Property
Parking
- Total spaces: 2
- Parking features: Garage
- Has garage: Yes
Accessibility
- Accessibility features: Accessible Entrance
Features
- Levels: Two
- Stories: 2
- Patio & porch: Deck
- Exterior features: Garden
- Fencing: Back Yard,Privacy
- Has view: Yes
- View description: City
- Waterfront features: No Dock Or Boathouse
- Body of water: None
Lot
- Size: 8,276 Square Feet
- Features: Level, Private
Details
- Parcel number: 18 148 12 053
Construction
Type & style
- Home type: SingleFamily
- Architectural style: Brick 4 Side,Traditional
- Property subtype: Single Family Residence
Materials
- Brick
- Foundation: Slab
- Roof: Composition
Condition
- Resale
- New construction: No
- Year built: 1997
Utilities & green energy
- Sewer: Public Sewer
- Water: Public
- Utilities for property: Cable Available, Electricity Available, Natural Gas Available, Sewer Available, Underground Utilities, Water Available
Green energy
- Energy efficient items: Doors
- Water conservation: Low-Flow Fixtures
Community & HOA
Community
- Features: None, Sidewalks, Street Lights
- Security: Security System, Smoke Detector(s)
- Subdivision: Oak Park
HOA
- Has HOA: Yes
- Services included: Maintenance Grounds, Private Roads
- HOA fee: $700 annually
Location
- Region: Decatur
Financial & listing details
- Price per square foot: $212/sqft
- Tax assessed value: $650,100
- Annual tax amount: $7,585
- Date on market: 9/16/2026
- Listing agreement: Exclusive Right To Sell
- Electric utility on property: Yes
Estimated market value
$648,300
$616,000 - $681,000
$4,120/mo
Price history
| Date | Event | Price |
|---|---|---|
| 9/16/2026 | Listed for sale | $665,000+46.8%$212/sqft |
Source:  GAMLS #10846234 Report a problem GAMLS #10846234 Report a problem | ||
| 3/6/2015 | Sold | $453,000-7.4%$145/sqft |
Source:  FMLS GA #5389824 Report a problem FMLS GA #5389824 Report a problem | ||
| 2/11/2015 | Pending sale | $489,000$156/sqft |
Source: BHHS Georgia Properties-Suwanee-Duluth #5389824 Report a problem | ||
| 1/29/2015 | Listed for sale | $489,000-2.2%$156/sqft |
Source: BHHS Georgia Properties-Suwanee-Duluth #5389824 Report a problem | ||
| 10/11/2014 | Listing removed | $499,900$160/sqft |
Source: BHHS Georgia Properties-Suwanee-Duluth #5322657 Report a problem | ||
| 9/20/2014 | Listed for sale | $499,900$160/sqft |
Source: BHHS Georgia Properties-Suwanee-Duluth #5322657 Report a problem | ||
| 9/17/2014 | Pending sale | $499,900$160/sqft |
Source: BHHS Georgia Properties-Suwanee-Duluth #5322657 Report a problem | ||
| 8/19/2014 | Price change | $499,900-3.9%$160/sqft |
Source: BHHS Georgia Properties-Suwanee-Duluth #5322657 Report a problem | ||
| 7/25/2014 | Listed for sale | $520,000+8.3%$166/sqft |
Source: BHHS Georgia Properties-Suwanee-Duluth #5322657 Report a problem | ||
| 6/21/2006 | Sold | $480,000+70%$153/sqft |
Source: Public Record Report a problem | ||
| 7/14/1997 | Sold | $282,400$90/sqft |
Source: Public Record Report a problem | ||
Public tax history
| Year | Property taxes | Tax assessment |
|---|---|---|
| 2025 | $7,585 -0.3% | $260,040 +4.5% |
| 2024 | $7,611 +20.3% | $248,760 +14.2% |
| 2023 | $6,324 -1.7% | $217,880 +10.9% |
| 2022 | $6,430 +4.4% | $196,480 +6.4% |
| 2021 | $6,159 +1.4% | $184,720 +2.2% |
| 2020 | $6,075 +0.3% | $180,800 -1.3% |
| 2019 | $6,060 -1.4% | $183,200 -2.4% |
| 2018 | $6,146 0% | $187,640 +6.1% |
| 2017 | $6,148 +2.5% | $176,880 -0.2% |
| 2016 | $5,998 | $177,240 +25.9% |
| 2014 | $5,998 | $140,760 |
| 2013 | -- | $140,760 -8.5% |
| 2012 | -- | $153,880 +2.5% |
| 2011 | -- | $150,120 |
| 2010 | $6,331 | $150,120 |
| 2009 | $6,331 +1.9% | $150,120 |
| 2008 | $6,213 +60.8% | $150,120 |
| 2007 | $3,863 | $150,120 +14.1% |
| 2006 | $3,863 +2.8% | $131,600 |
| 2005 | $3,759 +4.5% | $131,600 +2.3% |
| 2004 | $3,598 +5.3% | $128,680 +4.3% |
| 2003 | $3,418 +16.9% | $123,360 -0.1% |
| 2002 | $2,925 +13.8% | $123,440 |
| 2001 | $2,569 | $123,440 |
Find assessor info on the county website
Monthly payment
Est. payment
Payment breakdown
Explore the cost of this home by adjusting the details. Changes won't be saved.Climate risks
Neighborhood: North Decatur
Nearby schools
Schools provided by the listing agent
- Elementary: Oak Grove
- Middle: Henderson
- High: Lakeside
Source: GAMLS. This data may not be complete. We recommend contacting the local school district to confirm school assignments for this home.
Similar homes
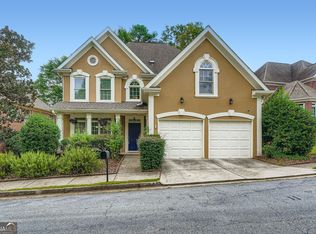
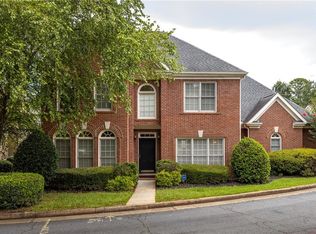
- $740,0005 bd3 ba3.3k sqft1560 Oak Park Cv, Decatur, GA 30033Active
 MLS ID #10728445, Becky Nguyen, The Rezerve. GAMLS
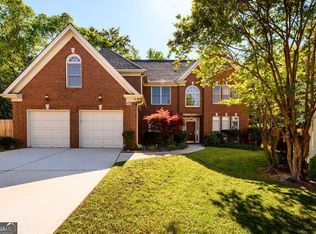
 - $699,0006 bd5 ba3.9k sqft2896 Faraday Ct, Decatur, GA 30033Active
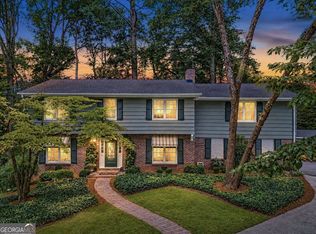 MLS ID #10843192, Myers Beck, Bolst. GAMLS
 - $659,0004 bd3 ba2.2k sqft3252 Lavista Rd, Decatur, GA 30033Active Under Contract
 MLS ID #10821740, Sara Pace, Atlanta Communities. GAMLS
 - $575,0004 bd4 ba3.1k sqft1360 McLendon Dr, Decatur, GA 30033Active
 MLS ID #10843174, Devyn Edelstein, Ansley RE|Christie's Int'l RE. GAMLS
 - $699,9004 bd3 ba3.4k sqft1176 Michael Ln, Decatur, GA 30033ActiveMLS ID #10810511, Bob Strader, Keller Williams Community Partners. GAMLS
- $680,0004 bd4 ba4k sqft6 Downshire Ln, Decatur, GA 30033ActiveMLS ID #10808558, Chris Holland, StarPoint Realty Partners. GAMLS
- $589,9004 bd2 ba2.3k sqft3053 E Ramble Ln, Decatur, GA 30033ActiveMLS ID #10844668, Bradley Poole, Compass. GAMLS
- $659,0004 bd3 ba2.8k sqft3240 N Druid Hills Rd, Decatur, GA 30033ActiveMLS ID #10769132, Wanda Nguyen, Atlanta Diamond Realty LLC. GAMLS
- $585,0004 bd4 ba2.3k sqft2730 Millwood Ct, Decatur, GA 30033ActiveMLS ID #10833327, Thomas Holt, Keller Williams Realty. GAMLS
- $650,0004 bd3 ba2.4k sqft2272 Vistamont Dr, Decatur, GA 30033ActiveMLS ID #10791323, Andre Liscinsky, Coldwell Banker Realty. GAMLS
- $750,0004 bd3 ba2k sqft2700 Hawaii Ct, Decatur, GA 30033ActiveMLS ID #10817830, Dana Zahedi, Compass. GAMLS
- $525,0003 bd2 ba2.5k sqft905 Homewood Ct, Decatur, GA 30033ActiveMLS ID #10845158, Laura L Zipperer, Keller Williams Realty. GAMLS
- $695,0004 bd3 ba1.9k sqft1303 Faraday Pl, Decatur, GA 30033ActiveMLS ID #10821674, Sara Lee Parker, Keller Williams Realty. GAMLS
- $649,0003 bd2 ba2.1k sqft1507 Knollwood Ter, Decatur, GA 30033ActiveMLS ID #10822994, Lisa E Bily, SRA Signature Realty. GAMLS
- $630,0003 bd2 ba1.7k sqft1877 Chrysler Dr NE, Atlanta, GA 30345ActiveMLS ID #10846513, Alison Sternfels, Compass. GAMLS
- $599,0004 bd3 ba2.6k sqft2497 Greenglade Rd NE, Atlanta, GA 30345ActiveMLS ID #10843780, Cynthia Baer, Keller Williams Realty. GAMLS
- $575,0003 bd2 ba1.6k sqft1825 Fairoaks Pl, Decatur, GA 30033For Sale
 MLS ID #7833245, Alex Shim, The McGill Co. FMLS GA
 - $569,0003 bd3 ba2.1k sqft3542 N Druid Hills Rd, Decatur, GA 30033For SaleMLS ID #7836462, JASON HATCHER, Atlanta Fine Homes Sotheby's International. FMLS GA
- $735,0004 bd4 ba2.9k sqft2116 Heritage Hts, Decatur, GA 30033ActiveMLS ID #10811020, Cory Co Real Estate Group, Keller Williams Realty. GAMLS
- $795,0004 bd4 ba2.6k sqft3009 Greenoaks Cir, Atlanta, GA 30345For SaleMLS ID #7834474, Stephanie Bolton, Atlanta Fine Homes Sotheby's International. FMLS GA
