Completely renovated from top to bottom, this thoughtfully redesigned home blends timeless mid century architecture with thoughtful and intentional modern updates. This hard-to-find mid-century modern home situated on a prime corner lot in Decatur. Featuring 4 bedrooms and 3 full baths, the layout offers both functionality and style. The spacious chefs kitchen is equipped with stainless steel appliances, including a 36 inch gas range, quartz countertops, and a view to the dining area. The dining room showcases a charming brick fireplace that highlights the home's character and mid-century design. Major improvements include all new electrical and plumbing systems with permits, as well as a new HVAC system and new ductwork from the attic, tankless water heater, new driveway, and roof. Additional updates include new windows, new interior and exterior paint. Taj Mahal quartz can be found in kitchen and all bathrooms. This house hasnt just been renovated, it is very close to being new construction. The all- brick exterior adds lasting curb appeal, while the large private patio provides the perfect space for outdoor entertaining or relaxing. Every finish was carefully selected to complement the original era of the home while delivering the comfort and reliability of a new home. Please note - Property was withdrawn and re-listed due to agent transferring brokerages.
Active
Price cut: $49K (9/14)
$750,000
2700 Hawaii Ct, Decatur, GA 30033
4beds
2,000sqft
Single Family Residence
Built in 1964
0.37 Acres Lot
$730,800 Zestimate®
$375/sqft
$-- HOA
What's special
Charming brick fireplaceThoughtfully redesigned homeStainless steel appliancesNew drivewayNew windowsQuartz countertopsSpacious chefs kitchen
- 42 days
- 1,153
- 72
Zillow last checked:
Listing updated:
Listed by:
Dana Zahedi 470-306-6194,
Compass
Source: GAMLS,MLS#: 10817830
Facts & features
Interior
Bedrooms & bathrooms
- Bedrooms: 4
- Bathrooms: 3
- Full bathrooms: 3
- Main level bathrooms: 3
- Main level bedrooms: 4
Rooms
- Room types: Great Room, Laundry
Kitchen
- Features: Pantry
Heating
- Central
Cooling
- Central Air
Appliances
- Included: Dishwasher
- Laundry: Other
Features
- Master On Main Level, Vaulted Ceiling(s)
- Flooring: Other, Tile
- Windows: Double Pane Windows
- Basement: None
- Number of fireplaces: 1
- Fireplace features: Gas Log, Gas Starter, Other
- Common walls with other units/homes: No Common Walls
Interior area
- Total structure area: 2,000
- Total interior livable area: 2,000 sqft
- Finished area above ground: 2,000
- Finished area below ground: 0
Property
Parking
- Total spaces: 4
- Parking features: Carport, Garage
- Has garage: Yes
- Has carport: Yes
Features
- Levels: One
- Stories: 1
- Patio & porch: Deck
- Exterior features: Other
- Body of water: None
Lot
- Size: 0.37 Acres
- Features: Corner Lot
Details
- Additional structures: Other
- Parcel number: 18 147 06 028
- Special conditions: Investor Owned
Construction
Type & style
- Home type: SingleFamily
- Architectural style: Ranch
- Property subtype: Single Family Residence
Materials
- Brick
- Foundation: Block
- Roof: Composition
Condition
- Updated/Remodeled
- New construction: No
- Year built: 1964
Utilities & green energy
- Electric: 220 Volts
- Sewer: Public Sewer
- Water: Public
- Utilities for property: Cable Available, Electricity Available, Natural Gas Available, Sewer Available, Water Available
Green energy
- Energy efficient items: Water Heater
Community & HOA
Community
- Features: Walk To Schools, Near Shopping
- Subdivision: Diamond Head
HOA
- Has HOA: No
- Services included: None
Location
- Region: Decatur
Financial & listing details
- Price per square foot: $375/sqft
- Tax assessed value: $426,200
- Annual tax amount: $1,345
- Date on market: 8/3/2026
- Cumulative days on market: 43 days
- Listing agreement: Exclusive Right To Sell
- Electric utility on property: Yes
Estimated market value
$730,800
$694,000 - $767,000
$3,062/mo
Price history
| Date | Event | Price |
|---|---|---|
| 9/14/2026 | Price change | $750,000-6.1%$375/sqft |
Source:  GAMLS #10817830 Report a problem GAMLS #10817830 Report a problem | ||
| 9/2/2026 | Price change | $799,000-0.1%$400/sqft |
Source: GAMLS #10817830 Report a problem | ||
| 8/24/2026 | Price change | $800,000-3%$400/sqft |
Source: GAMLS #10817830 Report a problem | ||
| 7/13/2026 | Listed for sale | $825,000-2.9%$413/sqft |
Source: GAMLS #10804592 Report a problem | ||
| 6/23/2026 | Listing removed | $850,000$425/sqft |
Source: GAMLS #10762096 Report a problem | ||
| 5/11/2026 | Listed for sale | $850,000+97%$425/sqft |
Source: GAMLS #10762096 Report a problem | ||
| 12/2/2025 | Sold | $431,500-13.5%$216/sqft |
Source: GAMLS #10621463 Report a problem | ||
| 11/20/2025 | Pending sale | $499,000$250/sqft |
Source: GAMLS #10621463 Report a problem | ||
| 10/20/2025 | Price change | $499,000-5%$250/sqft |
Source:  FMLS GA #7662349 Report a problem FMLS GA #7662349 Report a problem | ||
| 10/9/2025 | Listed for sale | $525,000$263/sqft |
Source: FMLS GA #7662349 Report a problem | ||
Public tax history
| Year | Property taxes | Tax assessment |
|---|---|---|
| 2025 | $1,345 -9.3% | $170,480 +5.2% |
| 2024 | $1,482 +17.2% | $162,120 -3.2% |
| 2023 | $1,264 -11% | $167,520 +21.3% |
| 2022 | $1,421 | $138,120 +13.4% |
| 2021 | $1,421 -0.1% | $121,800 +7.6% |
| 2020 | $1,422 +2.9% | $113,240 -5.3% |
| 2019 | $1,383 +1.3% | $119,640 +7.7% |
| 2018 | $1,365 -7.1% | $111,040 +7.8% |
| 2017 | $1,469 +7.8% | $103,000 +1.2% |
| 2016 | $1,362 | $101,800 +16.4% |
| 2014 | $1,362 | $87,480 -16.8% |
| 2013 | -- | $105,120 |
| 2012 | -- | $105,120 +51.6% |
| 2011 | -- | $69,360 -34% |
| 2010 | $1,207 | $105,160 |
| 2009 | $1,207 +10.4% | $105,160 |
| 2008 | $1,093 -4.2% | $105,160 |
| 2007 | $1,141 | $105,160 |
| 2006 | $1,141 -58.8% | $105,160 +2.9% |
| 2005 | $2,768 +1.9% | $102,240 |
| 2004 | $2,717 +3.1% | $102,240 +1.5% |
| 2003 | $2,635 +16.4% | $100,720 |
| 2002 | $2,264 +36.6% | $100,720 +14.1% |
| 2001 | $1,658 | $88,280 |
Find assessor info on the county website
Monthly payment
Est. payment
Payment breakdown
Explore the cost of this home by adjusting the details. Changes won't be saved.Climate risks
Neighborhood: North Decatur
Nearby schools
Schools provided by the listing agent
- Elementary: Oak Grove
- Middle: Henderson
- High: Lakeside
Source: GAMLS. This data may not be complete. We recommend contacting the local school district to confirm school assignments for this home.
Similar homes
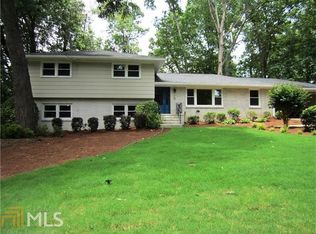
- $735,0004 bd4 ba2.9k sqft2116 Heritage Hts, Decatur, GA 30033Active
 MLS ID #10811020, Cory Co Real Estate Group, Keller Williams Realty. GAMLS
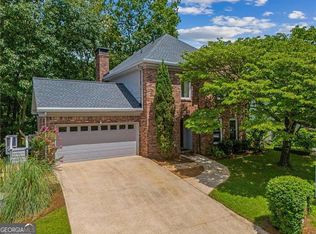
 - $525,0004 bd4 ba2.2k sqft2911 Haralson Rd, Decatur, GA 30033For Sale
 MLS ID #7804270, Ruoxue Wang, Atlanta Realty Global, LLC.. FMLS GA
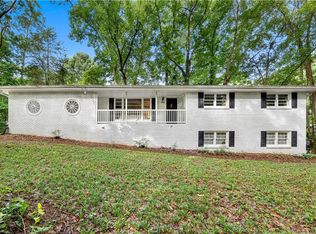
 - $749,5004 bd4 ba2k sqft1014 Braeburn Ln, Decatur, GA 30030Active
 MLS ID #10842631, Mark E Lewis, Atlanta InTown Real Estate. GAMLS
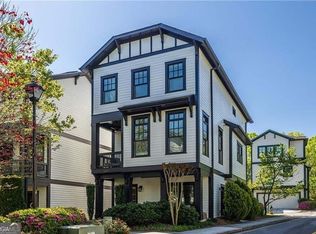
 - $669,0004 bd4 ba2.5k sqft2080 Patterson Park Rd, Decatur, GA 30033Active
 MLS ID #10842745, Susan J Powell, Compass. GAMLS
 - $750,0004 bd3 ba2.1k sqft4064 Covered Bridge Rd SW, Smyrna, GA 30082For SaleMLS ID #7835251, Heidi Wentz, Atlanta Fine Homes Sotheby's International. FMLS GA
- $775,0003 bd2 ba2k sqft975 Cardova Dr NE, Atlanta, GA 30324For SaleMLS ID #7818469, Georgia Vance Robinson, Dorsey Alston Realtors. FMLS GA
- $499,9003 bd2 ba1.4k sqft1595 Moncrief Cir, Decatur, GA 30033For SaleMLS ID #7751448, Mona Belcher, Property Brokers, LLC. FMLS GA
- $489,0003 bd2 ba1.3k sqft2670 Woodridge Dr, Decatur, GA 30033New ConstructionMLS ID #7817817, Angela Eschbach, Dorsey Alston Realtors. FMLS GA
- $725,0004 bd3 ba2.1k sqft2037 Longview Way, Atlanta, GA 30341ActiveMLS ID #10777351, Laura Addison, Harry Norman Realtors. GAMLS
- $898,0004 bd3 ba2.4k sqft1234 Poplar Grove Dr, Atlanta, GA 30306Active Under ContractMLS ID #10824851, David C Johnson, Compass. GAMLS
- $825,0004 bd3 ba2.7k sqft401 Ashburton Ave, Atlanta, GA 30317For SaleMLS ID #7801303, Kim Wilkin, Atlanta Fine Homes Sotheby's International. FMLS GA
- $549,9004 bd3 ba1.5k sqft1413 Thomas Rd, Decatur, GA 30030ActiveMLS ID #10816691, Martha Sanchez, Global Partners Realty Group. GAMLS
- $699,9004 bd3 ba2k sqft2314 1st Ave NE, Atlanta, GA 30317For SaleMLS ID #7771268, ANNETTE ROSS, Harry Norman REALTORS. FMLS GA
- $729,9004 bd3 ba2.9k sqft131 Indian Hills Ct, Marietta, GA 30068For SaleMLS ID #7809932, Valeska Moraes, EXP Realty, LLC.. FMLS GA
- $749,9003 bd2 ba1.8k sqft804 Fulton Ter SE, Atlanta, GA 30316ActiveMLS ID #10801944, Derek P Wood, Knapp Realty. GAMLS
- $725,0003 bd4 ba2.2k sqft432 E Howard Ave Unit 23, Decatur, GA 30030For SaleMLS ID #7784644, Mary Rose Perez, Atlanta Fine Homes Sotheby's International. FMLS GA
- $575,0003 bd2 ba1.5k sqft1875 Ravenwood Way NE, Atlanta, GA 30329ActiveMLS ID #10811734, J.D. Kellum, Keller Williams Realty PeachtreeRoad. GAMLS
- $565,0004 bd3 ba2.5k sqft4067 Wembley Forest Way, Atlanta, GA 30340ActiveMLS ID #10831456, Tracy Queen, Communities Real Estate. GAMLS
- $840,0005 bd3 ba2.8k sqft1453 Oconee Pass NE, Atlanta, GA 30319ActiveMLS ID #10758877, Drew McDuffie, Atlanta Leasing & Investment. GAMLS
- $680,0002 bd3 ba1.8k sqft1905 Windemere Dr, Atlanta, GA 30324For SaleMLS ID #7815988, KENYA EDWARDS, 14th & Luxe Realty. FMLS GA
