Enjoy this beautifully renovated ranch in Smyrna's Russell Heights community, offering modern upgrades, spacious living, and exceptional outdoor entertaining. This 4-bedroom, 4.5-bath home features an inviting open floor plan with vaulted ceilings, abundant natural light, and beautiful hardwood and tile flooring. The stunning kitchen showcases marble countertops, abundant cabinetry, farmhouse sink, oversized island, stainless steel appliances, and gas cooking, opening seamlessly to the spacious dining and family room. Enjoy a private oversized primary suite with sitting area, walk-in closet, double vanity, separate tub and shower, and direct access to the backyard retreat. Three additional bedrooms are thoughtfully situated on the opposite side of the home, each with a private full bath and walk-in closet. Additional features include a wet bar, two fireplaces, dedicated laundry room with sink, and partial basement. An expansive deck, covered patio with outdoor fireplace, and fenced backyard create the perfect setting for entertaining or relaxing. Major upgrades include a new roof, windows, and updated plumbing and electrical systems. Don't miss this incredible opportunity to enjoy updated living with exceptional indoor and outdoor spaces in the heart of Smyrna!
Active
$698,500
3870 Russell St SW, Smyrna, GA 30082
4beds
1,557sqft
Single Family Residence
Built in 1969
0.33 Acres Lot
$674,400 Zestimate®
$449/sqft
$-- HOA
What's special
Fenced backyardPartial basementExpansive deckNew roofOversized islandInviting open floor planSpacious living
- 15 days
- 739
- 113
Zillow last checked:
Listing updated:
Listed by:
Mikel D Muffley 404-273-3186,
Weichert Realtors - The Collective
Source: GAMLS,MLS#: 10876799
Facts & features
Interior
Bedrooms & bathrooms
- Bedrooms: 4
- Bathrooms: 5
- Full bathrooms: 4
- 1/2 bathrooms: 1
- Main level bathrooms: 4
- Main level bedrooms: 4
Rooms
- Room types: Laundry
Kitchen
- Features: Breakfast Bar, Kitchen Island
Heating
- Electric
Cooling
- Ceiling Fan(s), Central Air, Electric
Appliances
- Included: Dishwasher, Disposal
- Laundry: Common Area
Features
- Double Vanity, Walk-In Closet(s), Wet Bar
- Flooring: Hardwood, Tile
- Windows: Double Pane Windows
- Basement: Partial
- Number of fireplaces: 2
- Fireplace features: Family Room, Outside
- Common walls with other units/homes: No Common Walls
Interior area
- Total structure area: 1,557
- Total interior livable area: 1,557 sqft
- Finished area above ground: 1,557
- Finished area below ground: 0
Property
Parking
- Total spaces: 3
- Parking features: Garage, Garage Door Opener, Storage
- Has garage: Yes
Features
- Levels: One
- Stories: 1
- Patio & porch: Deck, Patio
- Fencing: Back Yard,Chain Link,Fenced,Privacy
- Body of water: None
Lot
- Size: 0.33 Acres
- Features: Private
Details
- Parcel number: 17004900520
Construction
Type & style
- Home type: SingleFamily
- Architectural style: Ranch
- Property subtype: Single Family Residence
Materials
- Brick
- Foundation: Slab
- Roof: Other
Condition
- Updated/Remodeled
- New construction: No
- Year built: 1969
Utilities & green energy
- Sewer: Public Sewer
- Water: Public
- Utilities for property: Cable Available, Electricity Available, Natural Gas Available, Phone Available
Community & HOA
Community
- Features: Street Lights, Walk To Schools
- Security: Smoke Detector(s)
- Subdivision: Russell Heights
HOA
- Has HOA: No
- Services included: None
Location
- Region: Smyrna
Financial & listing details
- Price per square foot: $449/sqft
- Tax assessed value: $359,090
- Annual tax amount: $4,328
- Date on market: 10/20/2026
- Cumulative days on market: 15 days
- Listing agreement: Exclusive Right To Sell
- Electric utility on property: Yes
Estimated market value
$674,400
$641,000 - $708,000
$3,518/mo
Price history
| Date | Event | Price |
|---|---|---|
| 10/20/2026 | Listed for sale | $698,500+227.9%$449/sqft |
Source:  FMLS GA #7855147 Report a problem | ||
| 9/30/2019 | Sold | $213,000$137/sqft |
Source:  GAMLS #8617074 Report a problem | ||
| 8/4/2019 | Pending sale | $213,000$137/sqft |
Source: MAXIMUM ONE GREATER ATLANTA REALTORS #6581000 Report a problem | ||
| 8/2/2019 | Price change | $213,000-0.5%$137/sqft |
Source: MAXIMUM ONE GREATER ATLANTA REALTORS #6581000 Report a problem | ||
| 7/18/2019 | Price change | $214,000-0.4%$137/sqft |
Source: MAXIMUM ONE GREATER ATLANTA REALTORS #6581000 Report a problem | ||
| 7/5/2019 | Listed for sale | $214,900$138/sqft |
Source: MAXIMUM ONE GREATER ATLANTA REALTORS #6581000 Report a problem | ||
Public tax history
| Year | Property taxes | Tax assessment |
|---|---|---|
| 2024 | $4,331 | $143,636 |
| 2023 | $4,331 +6.4% | $143,636 +7.1% |
| 2022 | $4,069 +58.6% | $134,072 +58.6% |
| 2021 | $2,566 | $84,552 |
| 2020 | $2,566 +429.7% | $84,552 +9.9% |
| 2019 | $484 | $76,936 |
| 2018 | $484 | $76,936 |
| 2017 | $484 +23.6% | $76,936 +26% |
| 2016 | $392 -6.2% | $61,084 |
| 2015 | $418 -1.5% | $61,084 |
| 2014 | $424 -4% | $61,084 -5.2% |
| 2013 | $442 -1.4% | $64,436 |
| 2012 | $448 | $64,436 |
| 2011 | $448 +17% | $64,436 |
| 2010 | $383 -5.3% | $64,436 -10.7% |
| 2009 | $404 +17.4% | $72,192 |
| 2006 | $344 +5.4% | $72,192 +11.7% |
| 2005 | $327 | $64,616 |
| 2004 | $327 | $64,616 |
| 2003 | $327 +5.8% | $64,616 +10.6% |
| 2002 | $309 -12% | $58,404 |
| 2001 | $351 +12.6% | $58,404 +40.8% |
| 2000 | $312 | $41,482 |
Find assessor info on the county website
Monthly payment
Est. payment
Payment breakdown
Explore the cost of this home by adjusting the details. Changes won't be saved.Climate risks
Neighborhood: 30082
Nearby schools
Schools provided by the listing agent
- Elementary: Russell
- High: Osborne
Source: GAMLS. This data may not be complete. We recommend contacting the local school district to confirm school assignments for this home.

Similar homes
- $439,0003 bd2 ba1.3k sqft526 Pineview Dr SE, Smyrna, GA 30082Active
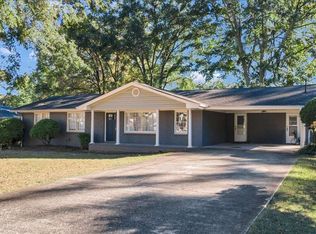
 MLS ID #10876662, Marco Rossi, Sanders Real Estate. GAMLS
- $--3 bd2 ba1.5k sqft642 Erin Ave SW, Atlanta, GA 30310Auction
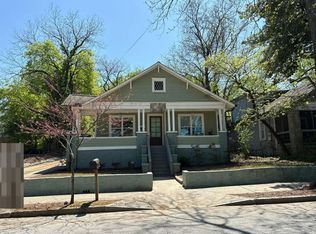 Auction.com 2
- $380,0003 bd2 ba1.2k sqft3296 Old Concord Rd SE, Smyrna, GA 30082Active Under Contract
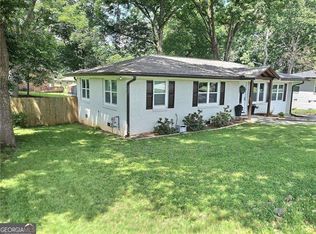 MLS ID #10785892, Ed Hudson, Atlanta Communities. GAMLS
- $600,0003 bd2 ba1.5k sqft1118 Capital Club Cir NE, Atlanta, GA 30319Active
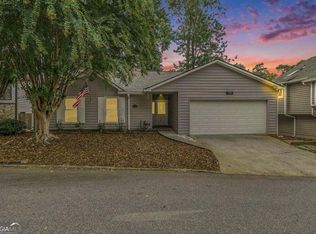 MLS ID #10884361, Amanda Rose, BHHS Georgia Properties. GAMLS
- $379,0003 bd2 ba1.8k sqft185 Linda Ln SE, Mableton, GA 30126ActiveMLS ID #10876602, Brittney Russell, Coldwell Banker Realty. GAMLS
- $575,0003 bd2 ba1.5k sqft330 Monivea Ln, Roswell, GA 30075ActiveMLS ID #10881519, Kristina Murphy, Georgia Dreams Realty. GAMLS
- $455,0003 bd2 ba1.5k sqft244 Church Rd SW, Marietta, GA 30060ActiveMLS ID #10799238, Cheves Goble, Keller Williams Realty. GAMLS
- $689,0003 bd3 ba2.2k sqft415 Bruce Rd, Douglasville, GA 30134ActiveMLS ID #10809894, Adam Glass, Atlanta Communities. GAMLS
- $363,0003 bd2 ba1.6k sqft1305 Bellemeade Cir SW, Mableton, GA 30126ActiveMLS ID #10654198, Gigi Davis, BHGRE Metro Brokers. GAMLS
- $420,0004 bd3 ba1.5k sqft2570 Spring Dr SE, Smyrna, GA 30080Active Under ContractMLS ID #10830568, Sharon Henry, eXp Realty. GAMLS
- $765,0003 bd3 ba2.3k sqft1095 Dunbarton Trce, Atlanta, GA 30319ActiveMLS ID #10877404, Abbie Agents, Keller Williams Realty Buckhead. GAMLS
- $650,0003 bd2 ba1.2k sqft663 Bryan St SE, Atlanta, GA 30312ActiveMLS ID #10881737, Ashly West, eXp Realty. GAMLS
- $650,0005 bd3 ba1.3k sqft10 Claire Dr SE, Atlanta, GA 30315ActiveMLS ID #10846438, Stephan Dickie, Atlanta Leasing & Investment. GAMLS
- $629,9994 bd3 ba2.2k sqft3741 Northpoint Dr, Marietta, GA 30062ActiveMLS ID #10814462, Kaylee D Bellamy, Atlanta Communities. GAMLS
- $775,0003 bd2 ba1.6k sqft1631 Fearn Cir NE, Atlanta, GA 30319ActiveMLS ID #10832449, Jen Jagielo, BHHS Georgia Properties. GAMLS
- $350,0003 bd2 ba1.2k sqft2026 North Ave NW, Atlanta, GA 30318ActiveMLS ID #10873808, Eduardo de la Riva, Virtual Properties Realty.com. GAMLS
- $535,0003 bd3 ba1.6k sqft2163 Heritage Trace Dr, Marietta, GA 30062ActiveMLS ID #10881547, Samir Virani, Keller Williams Realty Atlanta North. GAMLS
- $535,0004 bd3 ba2k sqft851 Valleymeade Dr SE, Marietta, GA 30067ActiveMLS ID #10844215, Brenda Hardage, Atlanta Communities. GAMLS
- $358,5953 bd2 ba1.2k sqft89 McNeal Dr SE, Marietta, GA 30060Active Under ContractMLS ID #10707131, Juliana Barbosa, Virtual Properties Realty.com. GAMLS
- $650,0004 bd3 ba2.3k sqft1749 Russell St, Atlanta, GA 30316ActiveMLS ID #10838165, Austin Walker, Black Street Realty. GAMLS
