This incredibly unique home sits on just over 8 acres. With no HOA, this property offers opportunities for RV/boat storage, a home-based business, or the opportunity live in quiet seclusion and homestead with chickens, cows, vegetable gardens, you name it! As you enter the great room, stunning windows and natural light abound. The tongue and groove ceilings, paneled walls, and floor-to-ceiling stone fireplace make you feel like you're in a mountain resort. The open kitchen features stainless appliances, stone countertops, and stainless steel tiled backsplash. Through the sliding doors is a 580 square foot space that can serve so many uses - man cave, family room, or rec room. This room features a second stone fireplace, cathedral ceilings, and exposed wood beams. There are two additional bedrooms on the main level, including one of two primary suites in the home with custom closet system and screened porch access. Upstairs is a loft space and additional bedroom and bathroom, which previous homeowners have used as the primary suite for more privacy. The loft space is large enough to serve as a sitting room off the bedroom or a home office space. The custom bookshelf can be moved to access additional storage behind. The detached garage includes space for two vehicles plus additional storage and is fully climate controlled! The space above is almost completely finished with ceiling, walls, and even HVAC. Add flooring and a door and you have a very versatile space for whatever you please. The fenced backyards have been outfitted with artificial turf giving you a lush, green lawn all year long! Properties like this don't come along every day, so don't miss your opportunity! 5.278 adjacent acres are also available for purchase with the home for those wishing to have additional land.
Active
$689,000
415 Bruce Rd, Douglasville, GA 30134
3beds
2,218sqft
Single Family Residence
Built in 2014
8.21 Acres Lot
$670,100 Zestimate®
$311/sqft
$-- HOA
What's special
Second stone fireplaceFloor-to-ceiling stone fireplaceExposed wood beamsPaneled wallsStainless appliancesStainless steel tiled backsplashStone countertops
- 61 days
- 757
- 50
Zillow last checked:
Listing updated:
Listed by:
Adam Glass 678-472-3208,
Atlanta Communities,
Matthew Iles 404-867-2377,
Atlanta Communities
Source: GAMLS,MLS#: 10809894
Facts & features
Interior
Bedrooms & bathrooms
- Bedrooms: 3
- Bathrooms: 3
- Full bathrooms: 3
- Main level bathrooms: 2
- Main level bedrooms: 2
Rooms
- Room types: Family Room, Great Room, Laundry, Loft
Kitchen
- Features: Breakfast Area, Breakfast Bar
Heating
- Central, Heat Pump, Zoned
Cooling
- Ceiling Fan(s), Central Air, Electric, Zoned
Appliances
- Included: Dishwasher, Electric Water Heater, Microwave
- Laundry: Laundry Closet
Features
- Beamed Ceilings, Bookcases, Double Vanity, Split Bedroom Plan, Walk-In Closet(s)
- Flooring: Hardwood, Tile
- Windows: Double Pane Windows
- Basement: None
- Number of fireplaces: 2
- Fireplace features: Family Room
- Common walls with other units/homes: No Common Walls
Interior area
- Total structure area: 2,218
- Total interior livable area: 2,218 sqft
- Finished area above ground: 2,218
- Finished area below ground: 0
Property
Parking
- Total spaces: 6
- Parking features: Garage, Parking Pad, RV/Boat Parking
- Has garage: Yes
- Has uncovered spaces: Yes
Features
- Levels: One and One Half
- Stories: 1
- Patio & porch: Patio, Screened
- Exterior features: Balcony
- Fencing: Back Yard,Wood
- Waterfront features: No Dock Or Boathouse
- Body of water: None
Lot
- Size: 8.21 Acres
- Features: Cul-De-Sac, Level, Private
- Residential vegetation: Wooded
Details
- Additional structures: Shed(s)
- Parcel number: 11523
Construction
Type & style
- Home type: SingleFamily
- Architectural style: A-Frame,Country/Rustic
- Property subtype: Single Family Residence
Materials
- Stone
- Foundation: Slab
- Roof: Composition
Condition
- Resale
- New construction: No
- Year built: 2014
Utilities & green energy
- Sewer: Septic Tank
- Water: Public
- Utilities for property: Cable Available, Electricity Available, Phone Available, Sewer Available, Underground Utilities, Water Available
Green energy
- Energy efficient items: Appliances
Community & HOA
Community
- Features: None
- Security: Gated Community, Smoke Detector(s)
- Subdivision: Denton Farms
HOA
- Has HOA: No
- Services included: None
Location
- Region: Douglasville
Financial & listing details
- Price per square foot: $311/sqft
- Tax assessed value: $470,730
- Annual tax amount: $4,601
- Date on market: 7/20/2026
- Cumulative days on market: 61 days
- Listing agreement: Exclusive Agency
- Listing terms: 1031 Exchange,Cash,Conventional,FHA,USDA Loan,VA Loan
- Electric utility on property: Yes
Estimated market value
$670,100
$637,000 - $704,000
$2,124/mo
Price history
| Date | Event | Price |
|---|---|---|
| 7/20/2026 | Listed for sale | $689,000-8%$311/sqft |
Source:  FMLS GA #7808036 Report a problem FMLS GA #7808036 Report a problem | ||
| 2/8/2025 | Listing removed | $749,000$338/sqft |
Source: FMLS GA #7493672 Report a problem | ||
| 1/3/2025 | Listed for sale | $749,000+92.1%$338/sqft |
Source: FMLS GA #7493672 Report a problem | ||
| 10/15/2020 | Sold | $390,000-11.3%$176/sqft |
Source:  FMLS GA #6772921 Report a problem FMLS GA #6772921 Report a problem | ||
| 9/8/2020 | Pending sale | $439,900$198/sqft |
Source: Atlanta Communities #6772921 Report a problem | ||
| 8/27/2020 | Listed for sale | $439,900+91.1%$198/sqft |
Source: Atlanta Communities #6772921 Report a problem | ||
| 1/31/2019 | Sold | $230,250+694%$104/sqft |
Source: Public Record Report a problem | ||
| 6/7/2018 | Sold | $29,000-69.5%$13/sqft |
Source: Public Record Report a problem | ||
| 6/30/2005 | Sold | $95,000$43/sqft |
Source: Public Record Report a problem | ||
Public tax history
| Year | Property taxes | Tax assessment |
|---|---|---|
| 2025 | $4,603 -5.2% | $188,292 -3.2% |
| 2024 | $4,857 +3.3% | $194,480 +6.3% |
| 2023 | $4,703 -3.7% | $182,924 +7.7% |
| 2022 | $4,882 +20.4% | $169,876 +24.4% |
| 2021 | $4,055 +6.6% | $136,528 +6.6% |
| 2020 | $3,803 +10.6% | $128,080 +12% |
| 2018 | $3,438 +6.9% | $114,404 +5.7% |
| 2017 | $3,216 +16.4% | $108,208 +16.1% |
| 2016 | $2,762 | $93,212 +67.5% |
| 2015 | $2,762 | $55,640 +79.5% |
| 2014 | -- | $31,000 -26.9% |
| 2013 | $979 | $42,400 |
| 2012 | -- | -- |
| 2011 | -- | -- |
| 2010 | -- | -- |
| 2009 | -- | $57,840 |
Find assessor info on the county website
Monthly payment
Est. payment
Payment breakdown
Explore the cost of this home by adjusting the details. Changes won't be saved.Climate risks
Neighborhood: 30134
Nearby schools
Schools provided by the listing agent
- Elementary: Dugan
- Middle: Austin
- High: South Paulding
Source: GAMLS. This data may not be complete. We recommend contacting the local school district to confirm school assignments for this home.
- $322,4003 bd2 ba1.5k sqft231 Crystal Springs Dr, Douglasville, GA 30134Off Market
- $333,5003 bd2 ba2k sqft281 Crystal Springs Dr, Douglasville, GA 30134Off Market
- $291,9003 bd2 ba1.2k sqft373 Bakers Bridge Cir, Douglasville, GA 30134Off Market
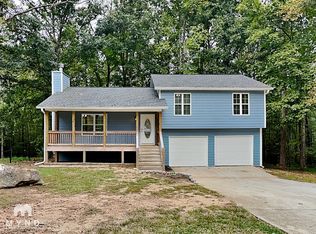
- $479,6003 bd2 ba3.3k sqft420 Bruce Rd, Douglasville, GA 30134Off Market
Similar homes
- $350,0003 bd2 ba1.6k sqft462 Whitby Dr, Douglasville, GA 30134Active

 MLS ID #10848126, LME Realty, Keller Williams Realty. GAMLS
 - $649,0003 bd3 ba2.7k sqft331 Rock Store Rd, Dallas, GA 30132Active
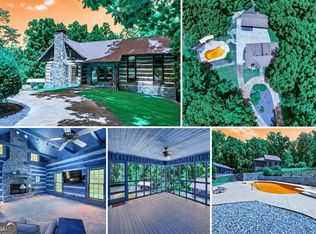 MLS ID #10810420, Brian Ard, Hometown Realty Brokerage LLC. GAMLS
 - $600,0003 bd3 ba2.4k sqft79 Chestnut Path, Dallas, GA 30132Active
 MLS ID #10811651, Sean Roberts, Atlanta Communities. GAMLS
 - $699,0004 bd3 ba2.7k sqft1523 Braswell Mountain Rd, Dallas, GA 30132For Sale

 MLS ID #7682836, RAY LOFTIN, Paulding Realty, Inc.. FMLS GA
 - $699,9994 bd3 ba2.7k sqft2805 Florence Rd, Powder Springs, GA 30127Active Under ContractMLS ID #10763377, David Roberts, The Roberts Realty Group LLC. GAMLS
- $649,9005 bd3 ba3.2k sqft4049 Due West Rd NW, Marietta, GA 30064ActiveMLS ID #10847472, Jessica Hardrick, Atlanta Communities. GAMLS
- $750,0004 bd3 ba3.2k sqft496 Carlouetta Rd SW, Mableton, GA 30126ActiveMLS ID #10809242, Caleb Curry, Atlanta Communities. GAMLS
- $610,0003 bd2 ba2.3k sqft8277 Buchanan Hwy, Dallas, GA 30157ActiveMLS ID #10838537, Jake Hilderbrand, EXIT Grassroots Realty. GAMLS
- $750,0004 bd3 ba2.1k sqft4064 Covered Bridge Rd SW, Smyrna, GA 30082For SaleMLS ID #7835251, Heidi Wentz, Atlanta Fine Homes Sotheby's International. FMLS GA
- $675,0004 bd3 ba3.2k sqft5419 Tyree Rd, Winston, GA 30187ActiveMLS ID #10707568, Joy A Hughes, BHHS Georgia Properties. GAMLS
- $599,9994 bd3 ba2.4k sqft425 Rc Thompson Rd, Dallas, GA 30157ActiveMLS ID #10835516, Carolyn Fern, BHHS Georgia Properties. GAMLS
- $525,0004 bd4 ba2.3k sqft8285 Mill Run Trl, Whitesburg, GA 30185ActiveMLS ID #10844511, Shannon Sides, Metro West Realty Group LLC. GAMLS
- $375,0003 bd2 ba1.6k sqft3986 Bearden Ln, Douglasville, GA 30135ActiveMLS ID #10822896, Sandra O'Neal, Keller Williams Northwest. GAMLS
- $365,0005 bd4 ba2.9k sqft5178 Eastbrook Rd, Douglasville, GA 30135ActiveMLS ID #10846984, Chante Jackson, Atlanta Communities. GAMLS
- $625,0005 bd3 ba3.2k sqft342 Miller Path, Temple, GA 30179Active Under ContractMLS ID #10777766, Taylor Porter, BHHS Georgia Properties. GAMLS
- $580,0004 bd3 ba2.9k sqft4930 Post Rd, Winston, GA 30187ActiveMLS ID #10765796, Verronica Smith, Coldwell Banker Kennon & Parker. GAMLS
- $535,0005 bd4 ba3k sqft7641 Capps Ridge Ln, Douglasville, GA 30135Active Under ContractMLS ID #10779587, Jessica Harville, Atlanta Communities. GAMLS
- $554,9003 bd3 ba1.4k sqft2558 Gulledge Rd, Dallas, GA 30132ActiveMLS ID #10721311, Stacy Ann Benson, Barn Owl Real Estate. GAMLS
- $575,0004 bd3 ba2.8k sqft105 Celestial Ridge Dr, Dallas, GA 30132ActiveMLS ID #10837127, Katelyn Campbell, Atlanta Communities. GAMLS
- $540,0004 bd3 ba3k sqft133 Sharon Ct, Dallas, GA 30132ActiveMLS ID #10780956, Vickiana Ramirez, Atlanta Communities. GAMLS
