Escape the ordinary and discover a rare opportunity to own **8 private acres with waterfront in Dallas, Georgia**. This beautifully updated 3-bedroom, 2-bath home offers approximately 2,350 square feet of comfortable living space surrounded by the kind of privacy, scenery, and outdoor space that is increasingly difficult to find. Inside, large windows fill the home with natural light and showcase peaceful views of the water and surrounding property, while the renovated primary suite creates a private retreat with an updated bedroom and bath. The home also features an inviting living area with fireplace, a functional kitchen, updated laundry space, and an unfinished basement offering additional storage and possibilities for the future. Outside is where this property truly sets itself apart. Enjoy approximately 145 feet of waterfront, multiple outdoor seating and entertaining areas, established landscaping, pergolas, walking trails, wooded areas, open space, and plenty of room to simply enjoy the land. Whether you're looking for a private retreat, space for a small homestead, room to entertain, or just a place where you aren't looking directly into your neighbor's backyard, this property offers a lifestyle that a typical subdivision home simply can't match. Located in Dallas with convenient access to the surrounding West and Northwest Metro Atlanta area, **8277 Buchanan Highway offers 8 acres, waterfront, privacy, and an updated home all in one property. Come walk the land, see the water, and experience what makes this one different.**
Active
$610,000
8277 Buchanan Hwy, Dallas, GA 30157
3beds
2,350sqft
Single Family Residence
Built in 1974
8 Acres Lot
$585,400 Zestimate®
$260/sqft
$-- HOA
What's special
Open spaceWooded areasEstablished landscapingUpdated laundry spaceFunctional kitchenWalking trails
- 49 days
- 330
- 34
Zillow last checked:
Listing updated:
Listed by:
Jake Hilderbrand 404-789-6150,
EXIT Grassroots Realty
Source: GAMLS,MLS#: 10838537
Facts & features
Interior
Bedrooms & bathrooms
- Bedrooms: 3
- Bathrooms: 2
- Full bathrooms: 2
- Main level bathrooms: 2
- Main level bedrooms: 3
Rooms
- Room types: Den, Foyer, Laundry
Dining room
- Features: Seats 12+
Kitchen
- Features: Breakfast Area, Breakfast Bar, Breakfast Room, Country Kitchen
Heating
- Central
Cooling
- Central Air
Appliances
- Included: Dishwasher, Refrigerator
- Laundry: Other
Features
- Master On Main Level, Walk-In Closet(s)
- Flooring: Carpet, Hardwood, Tile
- Windows: Double Pane Windows
- Basement: Unfinished
- Number of fireplaces: 1
- Fireplace features: Gas Log, Gas Starter
- Common walls with other units/homes: No Common Walls
Interior area
- Total structure area: 2,350
- Total interior livable area: 2,350 sqft
- Finished area above ground: 2,350
- Finished area below ground: 0
Property
Parking
- Total spaces: 6
- Parking features: Basement, Carport, Garage
- Has attached garage: Yes
- Has carport: Yes
Features
- Levels: Two
- Stories: 2
- Patio & porch: Deck
- Exterior features: Balcony, Garden
- Has view: Yes
- View description: Lake
- Has water view: Yes
- Water view: Lake
- Waterfront features: Creek, Pond
- Body of water: Pond
- Frontage type: Lakefront,Waterfront
- Frontage length: Waterfront Footage: 145
Lot
- Size: 8 Acres
- Features: Pasture, Private
- Residential vegetation: Cleared, Grassed, Partially Wooded, Wooded
Details
- Additional structures: Gazebo, Shed(s)
- Parcel number: 8653
Construction
Type & style
- Home type: SingleFamily
- Architectural style: Traditional
- Property subtype: Single Family Residence
Materials
- Wood Siding
- Roof: Composition
Condition
- Resale
- New construction: No
- Year built: 1974
Utilities & green energy
- Electric: 220 Volts
- Sewer: Septic Tank
- Water: Public
- Utilities for property: Cable Available, Electricity Available, High Speed Internet, Water Available
Community & HOA
Community
- Features: None
- Subdivision: NONE
HOA
- Has HOA: No
- Services included: None
Location
- Region: Dallas
Financial & listing details
- Price per square foot: $260/sqft
- Tax assessed value: $411,861
- Annual tax amount: $275
- Date on market: 9/1/2026
- Cumulative days on market: 49 days
- Listing agreement: Exclusive Right To Sell
- Listing terms: Cash,Conventional,FHA,USDA Loan,VA Loan
- Electric utility on property: Yes
Estimated market value
$585,400
$556,000 - $615,000
$2,043/mo
Price history
| Date | Event | Price |
|---|---|---|
| 9/1/2026 | Listed for sale | $610,000-6.2%$260/sqft |
Source:  FMLS GA #7830636 Report a problem FMLS GA #7830636 Report a problem | ||
| 9/1/2026 | Listing removed | $650,000$277/sqft |
Source: EXIT Realty broker feed #10781891 Report a problem | ||
| 7/29/2026 | Price change | $650,000-5.1%$277/sqft |
Source: FMLS GA #7755560 Report a problem | ||
| 5/19/2026 | Price change | $685,000-2.1%$291/sqft |
Source:  GAMLS #10736111 Report a problem GAMLS #10736111 Report a problem | ||
| 4/18/2026 | Listed for sale | $700,000$298/sqft |
Source: FMLS GA #7755560 Report a problem | ||
| 4/16/2026 | Listing removed | $700,000$298/sqft |
Source: EXIT Realty broker feed #10660418 Report a problem | ||
| 12/20/2025 | Listed for sale | $700,000$298/sqft |
Source: FMLS GA #7694210 Report a problem | ||
Public tax history
| Year | Property taxes | Tax assessment |
|---|---|---|
| 2025 | $276 -67.5% | $164,744 -3.3% |
| 2024 | $850 -2.9% | $170,396 +5.3% |
| 2023 | $875 -1.3% | $161,868 +10.3% |
| 2022 | $887 +560.3% | $146,800 +29.7% |
| 2021 | $134 | $113,160 +7.1% |
| 2020 | -- | $105,612 +16.6% |
| 2018 | -- | $90,604 +4.1% |
| 2017 | -- | $87,004 +7.5% |
| 2016 | -- | $80,941 +4.3% |
| 2015 | -- | $77,621 +12% |
| 2014 | -- | $69,301 +18.6% |
| 2013 | -- | $58,412 |
| 2012 | -- | -- |
| 2011 | -- | -- |
| 2010 | -- | -- |
| 2009 | -- | $59,560 -14.5% |
| 2008 | -- | $69,688 -3.9% |
| 2007 | -- | $72,492 +0.7% |
| 2006 | -- | $71,980 +12.5% |
| 2005 | -- | $63,960 +3.3% |
| 2004 | -- | $61,944 +10.1% |
| 2003 | -- | $56,280 +1.7% |
| 2002 | -- | $55,348 +27.3% |
| 2001 | -- | $43,484 |
Find assessor info on the county website
Monthly payment
Est. payment
Payment breakdown
Explore the cost of this home by adjusting the details. Changes won't be saved.Climate risks
Neighborhood: 30157
Nearby schools
Schools provided by the listing agent
- Elementary: Union
- Middle: Scoggins
- High: South Paulding
Source: GAMLS. This data may not be complete. We recommend contacting the local school district to confirm school assignments for this home.

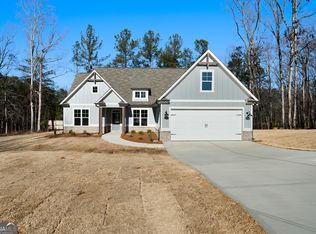
Similar homes
- $649,0003 bd3 ba2.7k sqft331 Rock Store Rd, Dallas, GA 30132Active
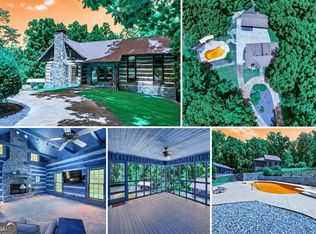
 MLS ID #10810420, Brian Ard, Hometown Realty Brokerage LLC. GAMLS
 - $495,0004 bd3 ba2.8k sqft7110 Villa Rica Hwy, Dallas, GA 30157Active
 MLS ID #10774483, LeAnne Austin, Maximum One Grt. Atl. REALTORS. GAMLS
 - $530,0004 bd4 ba2.1k sqft1270 McGarity Rd, Temple, GA 30179Active
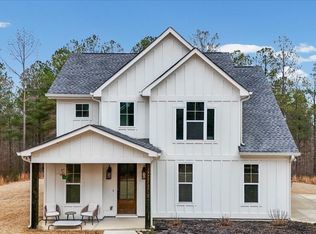 MLS ID #10701027, Larra Loveless, GA Classic Realty. GAMLS
 - $369,9994 bd3 ba1.9k sqft53 Cricket Ct, Dallas, GA 30157Active
 MLS ID #10867891, Robert Lee Neely Jr, 14th & Luxe Realty. GAMLS
 - $435,0004 bd4 ba2.5k sqft25 Spring Woods Dr, Dallas, GA 30157ActiveMLS ID #10807935, Lisa Richmond, Sanders Real Estate. GAMLS
- $399,0004 bd4 ba3.2k sqft213 Ponderosa Dr, Dallas, GA 30157ActiveMLS ID #10801434, Cathye Dowda Cota, Keller Williams Realty Carrollton. GAMLS
- $439,9004 bd3 ba2.2k sqft24 Plantation Oaks Dr, Rockmart, GA 30153ActiveMLS ID #10858018, Allison Dodd, LOCAL Realty. GAMLS
- $565,0004 bd3 ba2.8k sqft105 Celestial Ridge Dr, Dallas, GA 30132ActiveMLS ID #10837127, Katelyn Campbell, Atlanta Communities. GAMLS
- $334,8993 bd3 ba1.6k sqft207 Overlook Ct, Dallas, GA 30157ActiveMLS ID #10825509, Kyle W Duncan, RE/MAX Pure. GAMLS
- $329,0004 bd4 ba2.2k sqft106 Black Forest Run, Douglasville, GA 30134Active Under ContractMLS ID #10867752, Joshua Pickens, Housewell.com Realty. GAMLS
- $369,0003 bd2 ba2.1k sqft114 Due West St, Dallas, GA 30157ActiveMLS ID #10845314, Morgan McDonald, Maximum One Grt. Atl. REALTORS. GAMLS
- $360,0004 bd3 ba2.5k sqft48 Timberland Trace Way, Dallas, GA 30157ActiveMLS ID #10869455, Delmy Mattar, Virtual Properties Realty.com. GAMLS
- $539,0004 bd4 ba2.6k sqft109 W Lake Blvd, Carrollton, GA 30116ActiveMLS ID #10866747, Courtney McCleskey, Watkins Real Estate Associates. GAMLS
- $539,9005 bd3 ba2.8k sqft8928 Orchard Dr, Douglasville, GA 30134ActiveMLS ID #10823101, Sharon Bevins, Your Home Sold Guaranteed Realty HOR. GAMLS
- $699,0004 bd3 ba2.4k sqft293 Buckhorn Dr, Temple, GA 30179ActiveMLS ID #10788162, Vladislav Gergi, First United Realty. GAMLS
- $365,0003 bd2 ba2.1k sqft256 Spring Meadows Ave, Dallas, GA 30157Active Under ContractMLS ID #10798881, Christie Welch Carroll, Prestige Home Brokers. GAMLS
- $560,0005 bd4 ba2.8k sqft1308 Double Branches Ln, Dallas, GA 30132ActiveMLS ID #10810991, Jackie Rollizo, Compass. GAMLS
- $375,0005 bd3 ba2.9k sqft277 Cedar Bay Cir, Dallas, GA 30157ActiveMLS ID #10770553, Lorraine Danielson, Atlanta Communities. GAMLS
- $460,0004 bd3 ba2.5k sqft223 Rebel Rdg, Dallas, GA 30132ActiveMLS ID #10825362, Christopher L Williams, HomeSmart. GAMLS
- $315,0003 bd2 ba1.3k sqft8535 Downs Rd, Winston, GA 30187ActiveMLS ID #10868493, Nidia M Guzman, Virtual Properties Realty.com. GAMLS
