Set on a spacious 2-acre corner lot in Paulding County and built in 2023, this contemporary Craftsman beauty offers space, style, and upgrades throughout-no HOA and a fenced backyard for added convenience. Step inside to a welcoming foyer with a formal dining room, abundant natural light, and luxury vinyl plank flooring. The bright, open kitchen features quartz countertops, tile backsplash, stainless steel appliances, including a smart fridge, and an eat-in island with a microwave drawer. Enjoy the ample cabinetry and a walk-in pantry with extra storage, all open to the living room-ideal for everyday living and entertaining. The living room includes built-ins, a custom-built mantle, and cozy gas logs. A bedroom and full bath on the main level add flexibility for guests, home office needs, or multi-purpose use. Additional highlights include hardwired motion-sensor lighting on the steps and a large laundry room with a utility sink, cabinetry, and butcher block countertops. Upstairs, retreat to an oversized primary suite with a spa-inspired en suite featuring tile-to-ceiling finishes around the soaking tub and in the curbless walk-in shower. The HUGE walk-in closet includes a divider wall for added organization. The garage has epoxy-coated floors. Outside, enjoy the lush zoysia sod upgrade in the front, back, and sides-a standout feature that completes this move-in-ready property.
Active
Price cut: $400 (6/16)
$444,500
24 Plantation Oaks Dr, Rockmart, GA 30153
4beds
2,263sqft
:
Get pre-qualified$2,736/mo
Single Family Residence
Built in 2023
2.01 Acres Lot
$440,600 Zestimate®
$196/sqft
$-- HOA
What's special
Fenced backyardCustom-built mantleAbundant natural lightStainless steel appliancesTile backsplashLuxury vinyl plank flooringQuartz countertops
- 30 days |
- 427 |
- 34 |
Zillow last checked:
Listing updated:
Listed by:
Allison Dodd 404-697-4820,
LOCAL Realty
Source: GAMLS,MLS#: 10802614
Facts & features
Interior
Bedrooms & bathrooms
- Bedrooms: 4
- Bathrooms: 3
- Full bathrooms: 3
- Main level bathrooms: 1
- Main level bedrooms: 1
Rooms
- Room types: Foyer, Laundry, Other
Kitchen
- Features: Breakfast Bar, Breakfast Room, Kitchen Island, Solid Surface Counters, Walk-in Pantry
Heating
- Central, Electric
Cooling
- Central Air
Appliances
- Included: Dishwasher, Electric Water Heater, Microwave, Refrigerator
- Laundry: Upper Level
Features
- Bookcases, Double Vanity, High Ceilings, Tray Ceiling(s), Walk-In Closet(s)
- Flooring: Carpet
- Windows: Double Pane Windows
- Basement: None
- Number of fireplaces: 1
- Fireplace features: Family Room, Gas Log
- Common walls with other units/homes: No Common Walls
Interior area
- Total structure area: 2,263
- Total interior livable area: 2,263 sqft
- Finished area above ground: 2,263
- Finished area below ground: 0
Property
Parking
- Total spaces: 2
- Parking features: Garage, Garage Door Opener
- Has garage: Yes
Features
- Levels: Two
- Stories: 2
- Patio & porch: Patio
- Fencing: Back Yard
- Body of water: None
Lot
- Size: 2.01 Acres
- Features: Corner Lot, Level
Details
- Parcel number: 80436
Construction
Type & style
- Home type: SingleFamily
- Architectural style: Traditional
- Property subtype: Single Family Residence
Materials
- Concrete
- Foundation: Slab
- Roof: Composition
Condition
- Resale
- New construction: No
- Year built: 2023
Utilities & green energy
- Sewer: Septic Tank
- Water: Public
- Utilities for property: Electricity Available, Underground Utilities
Community & HOA
Community
- Features: None
- Security: Carbon Monoxide Detector(s), Smoke Detector(s)
- Subdivision: Plantation Oaks
HOA
- Has HOA: No
- Services included: None
Location
- Region: Rockmart
Financial & listing details
- Price per square foot: $196/sqft
- Tax assessed value: $397,040
- Annual tax amount: $1,080
- Date on market: 7/8/2026
- Cumulative days on market: 30 days
- Listing agreement: Exclusive Right To Sell
- Electric utility on property: Yes
Estimated market value
$440,600
$419,000 - $463,000
$2,440/mo
Price history
| Date | Event | Price |
|---|---|---|
| 6/16/2026 | Price change | $444,500-0.1%$196/sqft |
Source:  FMLS GA #7749822 Report a problem FMLS GA #7749822 Report a problem | ||
| 4/9/2026 | Listed for sale | $444,900$197/sqft |
Source: FMLS GA #7749822 Report a problem | ||
| 4/5/2026 | Listing removed | $444,900$197/sqft |
Source:  GAMLS #10685374 Report a problem GAMLS #10685374 Report a problem | ||
| 3/25/2026 | Price change | $444,900-1.6%$197/sqft |
Source: GAMLS #10685374 Report a problem | ||
| 3/18/2026 | Price change | $452,000-0.1%$200/sqft |
Source: GAMLS #10685374 Report a problem | ||
| 2/26/2026 | Price change | $452,500-0.5%$200/sqft |
Source: FMLS GA #7714548 Report a problem | ||
| 2/5/2026 | Listed for sale | $455,000+13.8%$201/sqft |
Source: GAMLS #10685374 Report a problem | ||
| 7/3/2023 | Sold | $400,000$177/sqft |
Source: Public Record Report a problem | ||
Public tax history
| Year | Property taxes | Tax assessment |
|---|---|---|
| 2025 | $1,082 -6.9% | $158,816 -0.1% |
| 2024 | $1,163 -47.7% | $158,976 +86.6% |
| 2023 | $2,222 +664.5% | $85,216 +610.1% |
| 2022 | $291 -2.2% | $12,000 +20% |
| 2021 | $297 +76% | $10,000 +78.6% |
| 2020 | $169 -6.7% | $5,600 -5.4% |
| 2018 | $181 +1.2% | $5,920 |
| 2017 | $179 +11.1% | $5,920 +11.3% |
| 2016 | $161 | $5,320 |
| 2015 | $161 | $5,320 +121.7% |
| 2014 | -- | $2,400 -1.6% |
| 2013 | $76 | $2,440 |
| 2012 | -- | -- |
| 2011 | -- | -- |
| 2010 | -- | -- |
| 2009 | -- | $10,640 |
Find assessor info on the county website
Monthly payment
Est. payment
Payment breakdown
Explore the cost of this home by adjusting the details. Changes won't be saved.Climate risks
Neighborhood: 30153
Nearby schools
GreatSchools rating
- 6/10Sara M. Ragsdale Elementary SchoolGrades: PK-5Distance: 2.2 mi
- 5/10Carl Scoggins Sr. Middle SchoolGrades: 6-8Distance: 5 mi
- 5/10Paulding County High SchoolGrades: 9-12Distance: 10.3 mi
Schools provided by the listing agent
- Elementary: Ragsdale
- Middle: Scoggins
- High: Paulding
Source: GAMLS. This data may not be complete. We recommend contacting the local school district to confirm school assignments for this home.
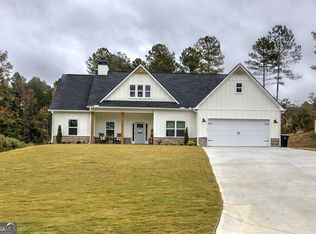
- $435,9003 bd2 ba1.8k sqft163 Plantation Oaks Dr, Rockmart, GA 30153Sold
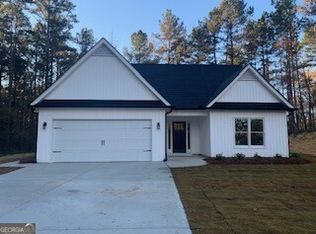
- $345,9003 bd2 ba1.4k sqft159 Plantation Oaks Dr, Rockmart, GA 30153Sold
- $50,0002.02 acres3 Plantation Oaks Dr, Rockmart, GA 30153Sold

- $412,5004 bd3 ba2.2k sqft27 Plantation Oaks Dr, Rockmart, GA 30153Off Market
- $50,0002 acres12 Plantation Oaks Dr, Rockmart, GA 30153Sold
- $244,0003 bd2 ba1.2k sqft484 Proctor Rd, Rockmart, GA 30153Off Market
- $50,000-- bd-- ba-- sqft123 Plantation Oaks Dr, Rockmart, GA 30153Sold
- $118,2803.11 acres585 Proctor Rd, Rockmart, GA 30153Off Market
A local agent can set up tours, give advice and negotiate with sellers.
Similar homes
- $499,9993 bd4 ba2.8k sqft3396 Highway 101 N, Rockmart, GA 30153Active
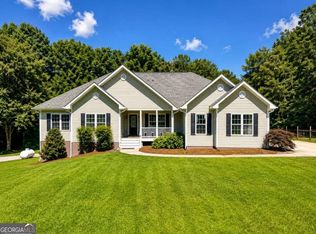
 MLS ID #10809476, Kelsey McLucas, Southern Classic Realtors. GAMLS
 - $440,0005 bd3 ba2.3k sqft90 Bell Rd, Dallas, GA 30157Active Under Contract
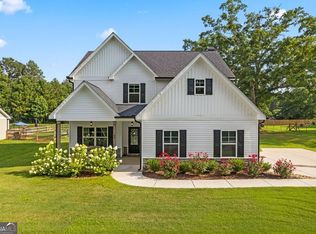 MLS ID #10802158, Leslie Bowman, Atlanta Communities. GAMLS
 - $475,0003 bd3 ba1.8k sqft4456 Brushy Mountain Rd, Rockmart, GA 30153Active
 MLS ID #10813576, Lisa Cox, Real Estate Gurus Realty. GAMLS
 - $439,0004 bd4 ba2.5k sqft25 Spring Woods Dr, Dallas, GA 30157Active
 MLS ID #10807935, Lisa Richmond, Sanders Real Estate. GAMLS
 - $340,0003 bd3 ba1.8k sqft119 Holly Farms Ct, Rockmart, GA 30153ActiveMLS ID #10780493, Megan Johnson, Magnolia Realty Co.. GAMLS
- $385,0003 bd2 ba1.8k sqft109 Whitley Xing, Rockmart, GA 30153Active Under ContractMLS ID #10779967, Christy C Cochran, Outlook Realty. GAMLS
- $320,0003 bd2 ba1.4k sqft6575 Highway 101 N, Rockmart, GA 30153ActiveMLS ID #10809320, Lyssa M Nunn, Maximum One Realty Greater Atlanta. GAMLS
- $450,0004 bd2 ba2.2k sqft200 Bomar Ln, Douglasville, GA 30134ActiveMLS ID #10815427, Wendy R Bunch, RE/MAX Pure. GAMLS
- $449,9994 bd3 ba2.4k sqft137 Unicoi Way, Dallas, GA 30132ActiveMLS ID #10818830, Denise Nunley, Keller Williams Northwest. GAMLS
- $420,0004 bd3 ba2.5k sqft141 Lindsey Dr, Bremen, GA 30110ActiveMLS ID #10818599, Zephyr Smith, Real Broker, LLC. GAMLS
- $499,0004 bd3 ba2.3k sqft1851 McGarity Rd, Temple, GA 30179ActiveMLS ID #10738285, Real Estate with Connie & Donna, Century 21 Novus Realty. GAMLS
- $515,0004 bd3 ba2.4k sqft62 Joe Rowell Rd, Buchanan, GA 30113ActiveMLS ID #10766657, Cathye Dowda Cota, Keller Williams Realty Atl. Partners. GAMLS
- $425,0004 bd4 ba2.4k sqft7267 Tara Dr, Villa Rica, GA 30180ActiveMLS ID #10819620, Monarch Realty Partners, Real Broker, LLC. GAMLS
- $444,9004 bd3 ba2.6k sqft453 Tucker Trl, Bremen, GA 30110ActiveMLS ID #10809779, Debbie Forrester, REMAX Around Atlanta. GAMLS
- $334,9003 bd2 ba1.4k sqft118 Whitley Xing, Rockmart, GA 30153ActiveMLS ID #10789650, Mike Price, eXp Realty. GAMLS
- $540,0004 bd4 ba2.1k sqft1270 McGarity Rd, Temple, GA 30179ActiveMLS ID #10701027, Larra Loveless, GA Classic Realty. GAMLS
- $419,9005 bd3 ba2.8k sqft229 Sweet Bay Ln, Dallas, GA 30132ActiveMLS ID #10818544, Sean Anderson, Atlanta Communities. GAMLS
- $479,8996 bd4 ba3k sqft(Undisclosed Address), Temple, GA 30179For Sale
 MLS ID #7795685, Jessie Nelms, Your Home Sold Guaranteed Realty Heritage Oaks. FMLS GA
 - $425,0004 bd3 ba2.1k sqft1822 Penrose Ct, Powder Springs, GA 30127ActiveMLS ID #10798173, Wendy R Bunch, RE/MAX Pure. GAMLS
- $450,0004 bd3 ba3k sqft635 Shoals Trl, Dallas, GA 30132ActiveMLS ID #10763475, Cayla Owenby, RE/MAX Around Atlanta East. GAMLS
