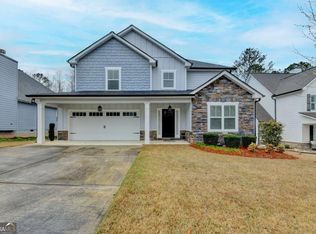
Have you been eyeing Lyons Landing, but not loving the price point? This beautiful home in Carrollton sits on a large lot and offers a lifestyle you won't find just anywhere at an incredible price. Inside, a two-story foyer opens to a vaulted living room, with hardwood floors running throughout the main level. The separate dining room features a trey ceiling and wainscoting. The kitchen offers granite counters, stainless steel appliances, an electric range, bar seating, and a separate breakfast area. The oversized primary suite on the main level has a trey ceiling and plenty of room for a sitting area with its own fireplace. The en-suite bath includes dual vanities, a jetted tub, a separate shower, and a walk-in closet. Upstairs are 3 more bedrooms, 2 full bathrooms-one of which could be used as a second primary or guest suite. Need more room? The full unfinished basement is stubbed for plumbing, partially framed, and ready for your vision. The basement level includes an additional oversized one-car garage for extra storage. Out back, you'll find a large, level, open yard and an extended deck with custom cedar pergolas, giving you a quiet, private spot to unwind. Lyons Landing's unique amenities include access to a private airstrip, lakes, a pool, tennis courts, a clubhouse, and trails for hiking, ATVs, motorcycles, and golf carts. Available to see by appointment only, so call me or your favorite agent today to schedule a showing!
Active
$539,000
109 W Lake Blvd, Carrollton, GA 30116
4beds
2,658sqft
Single Family Residence
Built in 2005
1.01 Acres Lot
$526,800 Zestimate®
$203/sqft
$-- HOA
What's special
- 15 days
- 334
- 29
Zillow last checked:
Listing updated:
Listed by:
Courtney McCleskey 865-654-0393,
Watkins Real Estate Associates
Source: GAMLS,MLS#: 10866747
Facts & features
Interior
Bedrooms & bathrooms
- Bedrooms: 4
- Bathrooms: 4
- Full bathrooms: 3
- 1/2 bathrooms: 1
- Main level bathrooms: 1
- Main level bedrooms: 1
Rooms
- Room types: Bonus Room, Family Room, Laundry
Dining room
- Features: Separate Room
Kitchen
- Features: Breakfast Area, Breakfast Bar, Pantry, Solid Surface Counters
Heating
- Central, Natural Gas
Cooling
- Ceiling Fan(s), Central Air, Electric
Appliances
- Included: Dishwasher, Microwave, Other, Oven/Range (Combo), Stainless Steel Appliance(s)
- Laundry: Other
Features
- Double Vanity, High Ceilings, Master On Main Level, Separate Shower, Split Foyer, Tile Bath, Entrance Foyer, Walk-In Closet(s)
- Flooring: Carpet, Hardwood, Tile
- Windows: Double Pane Windows
- Basement: Concrete,Full
- Attic: Pull Down Stairs
- Number of fireplaces: 2
- Fireplace features: Factory Built, Family Room, Gas Log, Gas Starter, Master Bedroom
Interior area
- Total structure area: 2,658
- Total interior livable area: 2,658 sqft
- Finished area above ground: 2,658
- Finished area below ground: 0
Property
Parking
- Total spaces: 4
- Parking features: Attached, Garage, Garage Door Opener, Side/Rear Entrance
- Has attached garage: Yes
Features
- Levels: Two
- Stories: 2
- Patio & porch: Deck, Patio
- Has spa: Yes
- Spa features: Bath
- Body of water: None
Lot
- Size: 1.01 Acres
- Features: Private, Sloped
Details
- Parcel number: 175 0193
Construction
Type & style
- Home type: SingleFamily
- Architectural style: Traditional
- Property subtype: Single Family Residence
Materials
- Concrete, Stone, Wood Siding
- Roof: Composition
Condition
- Resale
- New construction: No
- Year built: 2005
Details
- Warranty included: Yes
Utilities & green energy
- Sewer: Septic Tank
- Water: Public
- Utilities for property: Underground Utilities
Community & HOA
Community
- Features: Airport/Runway, Clubhouse, Lake, Pool, Street Lights, Tennis Court(s)
- Security: Smoke Detector(s)
- Subdivision: Lyons Landing
HOA
- Has HOA: Yes
- Services included: Other, Swimming, Tennis
Location
- Region: Carrollton
Financial & listing details
- Price per square foot: $203/sqft
- Tax assessed value: $555,661
- Annual tax amount: $4,971
- Date on market: 10/3/2026
- Cumulative days on market: 16 days
- Listing agreement: Exclusive Right To Sell
- Listing terms: Cash,Conventional,FHA,VA Loan
Estimated market value
$526,800
$500,000 - $553,000
$2,534/mo
Price history
| Date | Event | Price |
|---|---|---|
| 10/4/2026 | Listed for sale | $539,000+19.8%$203/sqft |
Source:  GAMLS #10866747 Report a problem | ||
| 11/16/2021 | Sold | $450,000+0%$169/sqft |
Source:  FMLS GA #6915393 Report a problem | ||
| 9/27/2021 | Pending sale | $449,990$169/sqft |
Source:  Harry Norman Realtors #6915393 Report a problem | ||
| 9/27/2021 | Contingent | $449,990$169/sqft |
Source: FMLS GA #6915393 Report a problem | ||
| 8/20/2021 | Listed for sale | $449,990$169/sqft |
Source: FMLS GA #6915393 Report a problem | ||
| 8/18/2021 | Pending sale | $449,990$169/sqft |
Source: Harry Norman Realtors #6915393 Report a problem | ||
| 8/18/2021 | Contingent | $449,990$169/sqft |
Source: FMLS GA #6915393 Report a problem | ||
| 7/15/2021 | Listed for sale | $449,990+23%$169/sqft |
Source: FMLS GA #6915393 Report a problem | ||
| 5/21/2007 | Sold | $365,900+79.2%$138/sqft |
Source: Public Record Report a problem | ||
| 4/6/2005 | Sold | $204,200$77/sqft |
Source: Public Record Report a problem | ||
Public tax history
| Year | Property taxes | Tax assessment |
|---|---|---|
| 2025 | $4,255 -1.1% | $222,264 |
| 2024 | $4,303 +3.1% | $222,264 +9.5% |
| 2023 | $4,173 +12.2% | $202,954 +22.8% |
| 2022 | $3,721 +9.2% | $165,278 +15.5% |
| 2021 | $3,408 +0.4% | $143,052 +1.7% |
| 2020 | $3,393 +3.3% | $140,639 +6.5% |
| 2019 | $3,283 +11.3% | $132,040 +13.9% |
| 2018 | $2,949 +0.3% | $115,950 |
| 2017 | $2,940 -2.8% | $115,950 -22.7% |
| 2016 | $3,026 -8.7% | $150,091 +22.5% |
| 2015 | $3,314 -0.4% | $122,503 0% |
| 2014 | $3,328 | $122,504 |
| 2013 | -- | -- |
| 2012 | -- | -- |
| 2011 | -- | -- |
| 2010 | -- | -- |
| 2008 | -- | $144,039 +1.9% |
| 2007 | -- | $141,376 +33.2% |
| 2006 | -- | $106,121 +784.3% |
| 2005 | -- | $12,000 |
| 2004 | -- | $12,000 |
Find assessor info on the county website
Monthly payment
Est. payment
Payment breakdown
Explore the cost of this home by adjusting the details. Changes won't be saved.Climate risks
Neighborhood: 30116
Nearby schools
Schools provided by the listing agent
- Elementary: Sand Hill
- Middle: Bay Springs
- High: Villa Rica
Source: GAMLS. This data may not be complete. We recommend contacting the local school district to confirm school assignments for this home.
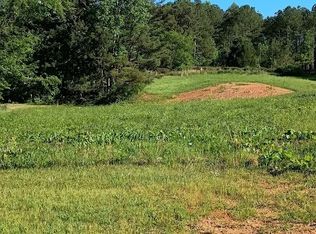


Similar homes
- $499,9004 bd3 ba2.9k sqft103 Tanglewood Trl, Carrollton, GA 30116Active
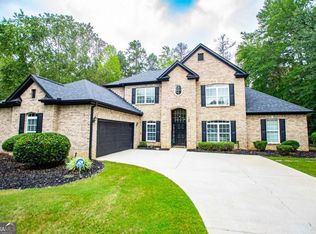
 MLS ID #10868460, Paula Waters, Georgia West Realty Inc. GAMLS
- $525,0004 bd4 ba2.3k sqft8285 Mill Run Trl, Whitesburg, GA 30185Active
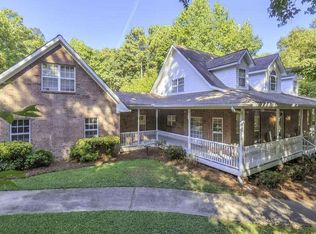 MLS ID #10844511, Shannon Sides, Metro West Realty Group LLC. GAMLS
- $539,9004 bd3 ba3.9k sqft4050 Golfview Ct, Villa Rica, GA 30180Active
 MLS ID #10788649, Kelly Berry, Keller Williams Realty Carrollton. GAMLS
- $429,0004 bd3 ba2.4k sqft131 Brookstone Dr, Carrollton, GA 30116Active
 MLS ID #10870460, MIchael Koo, Coldwell Banker Realty. GAMLS
- $379,6524 bd3 ba2.6k sqft17 Mountain Oaks Dr, Carrollton, GA 30116ActiveMLS ID #10845821, Krystal L Waldrop, Georgia West Realty Inc. GAMLS
- $499,9004 bd3 ba2.9k sqft45 Buell Jones Rd, Carrollton, GA 30117ActiveMLS ID #10798155, Lisa Edison, Keller Williams Realty Carrollton. GAMLS
- $449,9004 bd3 ba2.5k sqft177 Norton Cir, Carrollton, GA 30117ActiveMLS ID #10869354, Elizabeth Sayle, Beacham & Company. GAMLS
- $699,9005 bd4 ba3k sqft304 Pinehurst Way, Carrollton, GA 30116ActiveMLS ID #10829269, Heather Edwards, Keller Williams Realty Carrollton. GAMLS
- $345,0003 bd3 ba2.4k sqft576 Cross Plains Rd, Carrollton, GA 30116ActiveMLS ID #10820846, Lisa Edison, Keller Williams Realty Carrollton. GAMLS
- $539,9005 bd3 ba2.8k sqft8928 Orchard Dr, Douglasville, GA 30134ActiveMLS ID #10823101, Sharon Bevins, Your Home Sold Guaranteed Realty HOR. GAMLS
- $549,9004 bd4 ba3.5k sqft4605 Diptera Ln, Fairburn, GA 30213ActiveMLS ID #10815962, Tyler Pardee, Atlantic Real Estate Brokers. GAMLS
- $384,9004 bd4 ba3.8k sqft9001 E Carroll Rd, Winston, GA 30187ActiveMLS ID #10820092, Angie Luttrell, Real South Realty. GAMLS
- $465,0004 bd3 ba2.5k sqft4676 Hartwell Dr, Douglasville, GA 30135ActiveMLS ID #10842262, Josiah Hawkins, Keller Williams Realty Consultants. GAMLS
- $675,0004 bd4 ba3.8k sqft4475 Liberty Rd, Villa Rica, GA 30180ActiveMLS ID #10851463, Tyler Duffey, Keller Williams Realty Carrollton. GAMLS
- $499,9004 bd3 ba2.7k sqft153 Carlow Ct, Newnan, GA 30263ActiveMLS ID #10790117, Gloria Cann Schrepfer, Keller Williams Realty Atl. Partners. GAMLS
- $527,2224 bd4 ba3k sqft247 Highwoods Pkwy, Newnan, GA 30265ActiveMLS ID #10825176, Jeannie Johnson Doole, Jeannie Doole & Assoc. Real Estate. GAMLS
- $499,9004 bd4 ba3k sqft630 Stoney Point Rd, Bowdon, GA 30108Active Under ContractMLS ID #10816258, William R Sammon, Georgia West Realty Inc. GAMLS
- $730,0004 bd4 ba3.8k sqft7540 Sunridge Ln, Douglasville, GA 30135ActiveMLS ID #10815714, Ebony Love, Orchard Brokerage, LLC. GAMLS
- $459,9994 bd3 ba3k sqft264 Kendall St, Newnan, GA 30263ActiveMLS ID #10775923, Ebony Fowlkes, Hester Group, REALTORS. GAMLS
- $430,0004 bd3 ba3k sqft220 Brittain Way, Newnan, GA 30263ActiveMLS ID #10771105, Scott Cosby, BHGRE Metro Brokers. GAMLS
