
One-owner custom built home in Douglas County's most sought-after school district. Part of South Douglas, Fairplay and Chapel Hill School cluster. 1-acre lot with a secluded backyard bordering an abundance of hardwoods. Spacious rooms and classical features make this a perfect home for family gatherings and entertaining. Its architectural design is impressive with the grand entryway adorned by gorgeous hardwood flooring extending throughout the main level. Open-concept gourmet kitchen incorporates breakfast area, eat-in bar, and quaint keeping room. Private owner's suite offers space and luxury w/sitting area, trey ceilings, large closet, vaulted bathroom ceilings. glass-framed shower, and oversized vanities. Spacious upper level includes 3 bedrooms, including an ensuite and two bedrooms sharing a jack and jill bath. Large bonus room ideal for playroom, den/entertainment area, home office or gym. Large unfinished basement with full finished bathroom, ample storage, workshop, and exterior access which can be customized to suit your needs. Located in Glen Laurel, offering custom homes on minimum 1-acre lots. Nature abounds at the nearby Dog River Reservoir which includes a fishing pier, lake, picnic tables, and pavilions. Convenient and centrally located 45 minutes from downtown Atlanta and a 35-minute drive to Hartsfield Jackson Airport. Buyer Bonus: Seller is offering 5,000 in closing cost assistance with acceptable terms.
Active
$564,900
6170 Hedgestone Way, Douglasville, GA 30135
4beds
3,200sqft
Single Family Residence
Built in 2005
1 Acres Lot
$549,800 Zestimate®
$177/sqft
$21/mo HOA
What's special
Quaint keeping roomBreakfast areaGrand entrywayClassical featuresGlass-framed showerLarge closetJack and jill bath
- 16 days
- 328
- 20
Zillow last checked:
Listing updated:
Listed by:
Mary Jane Goodson 678-378-8437,
Georgia West Realty Inc
Source: GAMLS,MLS#: 10855608
Facts & features
Interior
Bedrooms & bathrooms
- Bedrooms: 4
- Bathrooms: 4
- Full bathrooms: 3
- 1/2 bathrooms: 1
- Main level bathrooms: 1
- Main level bedrooms: 1
Rooms
- Room types: Bonus Room, Family Room, Game Room
Kitchen
- Features: Breakfast Area, Breakfast Bar
Heating
- Forced Air, Natural Gas
Cooling
- Central Air, Electric
Appliances
- Included: Dishwasher, Electric Water Heater, Microwave
- Laundry: Other
Features
- Central Vacuum, Master On Main Level, Soaking Tub, Walk-In Closet(s)
- Flooring: Carpet, Hardwood, Tile
- Basement: Bath Finished,Daylight,Exterior Entry,Full,Interior Entry
- Attic: Pull Down Stairs
- Number of fireplaces: 1
- Fireplace features: Family Room
Interior area
- Total structure area: 3,200
- Total interior livable area: 3,200 sqft
- Finished area above ground: 3,200
- Finished area below ground: 0
Property
Parking
- Total spaces: 2
- Parking features: Attached, Garage
- Has attached garage: Yes
Features
- Levels: Two
- Stories: 2
- Patio & porch: Deck, Patio
Lot
- Size: 1 Acres
- Features: Other
Details
- Parcel number: 00110350041
Construction
Type & style
- Home type: SingleFamily
- Architectural style: Craftsman
- Property subtype: Single Family Residence
Materials
- Brick, Concrete, Stone
- Roof: Composition
Condition
- Resale
- New construction: No
- Year built: 2005
Utilities & green energy
- Sewer: Septic Tank
- Water: Public
- Utilities for property: Cable Available, High Speed Internet, Phone Available
Community & HOA
Community
- Features: None
- Subdivision: Glen Laural
HOA
- Has HOA: Yes
- Services included: Other
- HOA fee: $250 annually
Location
- Region: Douglasville
Financial & listing details
- Price per square foot: $177/sqft
- Tax assessed value: $472,000
- Annual tax amount: $5,940
- Date on market: 9/30/2026
- Cumulative days on market: 16 days
- Listing agreement: Exclusive Right To Sell
- Listing terms: Cash,Conventional,FHA,VA Loan
Estimated market value
$549,800
$522,000 - $577,000
$2,995/mo
Price history
| Date | Event | Price |
|---|---|---|
| 9/30/2026 | Listed for sale | $564,900-4.2%$177/sqft |
Source:  West Metro BOR #152444 Report a problem West Metro BOR #152444 Report a problem | ||
| 9/20/2026 | Listing removed | $589,900$184/sqft |
Source:  GAMLS #10720607 Report a problem GAMLS #10720607 Report a problem | ||
| 4/20/2026 | Price change | $589,900-1.3%$184/sqft |
Source: West Metro BOR #151813 Report a problem | ||
| 3/30/2026 | Listed for sale | $597,500+60.7%$187/sqft |
Source: West Metro BOR #151813 Report a problem | ||
| 4/18/2006 | Sold | $371,700+634.6%$116/sqft |
Source: Public Record Report a problem | ||
| 5/31/2005 | Sold | $50,600$16/sqft |
Source: Public Record Report a problem | ||
Public tax history
| Year | Property taxes | Tax assessment |
|---|---|---|
| 2025 | $1,656 0% | $188,800 |
| 2024 | $1,656 +12.8% | $188,800 |
| 2023 | $1,469 -17.5% | $188,800 |
| 2022 | $1,781 -44.5% | $188,800 +23.3% |
| 2021 | $3,209 +27.9% | $153,120 +23.9% |
| 2020 | $2,509 -34% | $123,600 |
| 2019 | $3,801 -17.9% | $123,600 -18.1% |
| 2018 | $4,629 +25.4% | $150,960 +30.1% |
| 2017 | $3,692 +1.7% | $116,000 |
| 2016 | $3,631 -1.6% | $116,000 -6.3% |
| 2015 | $3,692 | $123,840 +9.4% |
| 2014 | $3,692 -1.5% | $113,240 +0.4% |
| 2013 | $3,748 | $112,760 |
| 2012 | -- | -- |
| 2011 | -- | -- |
| 2010 | -- | -- |
| 2009 | $4,099 +12.5% | -- |
| 2007 | $3,644 +25.3% | -- |
| 2006 | $2,909 | -- |
Find assessor info on the county website
Monthly payment
Est. payment
Payment breakdown
Explore the cost of this home by adjusting the details. Changes won't be saved.Climate risks
Neighborhood: 30135
Nearby schools
Schools provided by the listing agent
- Elementary: South Douglas
- Middle: Fairplay
- High: Chapel Hill
Source: GAMLS. This data may not be complete. We recommend contacting the local school district to confirm school assignments for this home.
- $500,0004 bd4 ba4.9k sqft6180 Hedgestone Way, Douglasville, GA 30135Sold

- $500,5004 bd3 ba2.9k sqft6160 Hedgestone Way, Douglasville, GA 30135Off Market
- $535,5004 bd3 ba3.4k sqft6175 Hedgestone Way, Douglasville, GA 30135Off Market
- $545,900-- bd4 ba3.4k sqft6165 Hedgestone Way, Douglasville, GA 30135Off Market
Similar homes
- $565,0004 bd4 ba2.3k sqft6009 Big A Rd, Douglasville, GA 30135Active
 MLS ID #10627816, Steve Freeman The Homesource Group, Real Broker, LLC. GAMLS
 - $560,0005 bd4 ba4.6k sqft5950 Sequoia Ln, Douglasville, GA 30135Active
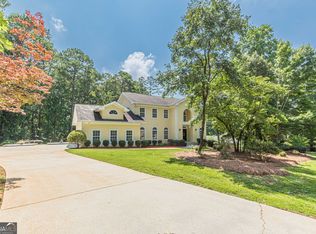 MLS ID #10851836, Gabe Mould, Keller Williams West Atlanta. GAMLS
 - $585,0004 bd4 ba3.4k sqft5513 Oconee Dr, Douglasville, GA 30135Active
 MLS ID #10812266, Ebonee Clark, Indigo Road Realty Georgia. GAMLS
 - $739,0004 bd3 ba2.4k sqft5935 Double Birch, Douglasville, GA 30135Active
 MLS ID #10856522, Clay Dalton, REMAX Around Atlanta. GAMLS
 - $465,0004 bd3 ba2.5k sqft4676 Hartwell Dr, Douglasville, GA 30135ActiveMLS ID #10842262, Josiah Hawkins, Keller Williams Realty Consultants. GAMLS
- $599,9005 bd5 ba3.7k sqft4361 Chimney Hill Dr, Douglasville, GA 30135ActiveMLS ID #10847850, Mary C Tritt, T Tritt Realty, LLC. GAMLS
- $525,0005 bd4 ba3.8k sqft6450 Lake Sara Glen Dr, Douglasville, GA 30135For Sale
 MLS ID #7726774, Constance Price, EXP Realty, LLC.. FMLS GA
 - $465,0005 bd3 ba2.7k sqft5530 Legacy Trl, Douglasville, GA 30135ActiveMLS ID #10842204, Alicia Henderson, Coldwell Banker Realty. GAMLS
- $415,0004 bd3 ba3k sqft4558 Bronte Ln, Douglasville, GA 30135ActiveMLS ID #10812126, Mark Spain, Mark Spain Real Estate. GAMLS
- $625,0005 bd4 ba3.5k sqft5522 Tyree Rd, Winston, GA 30187ActiveMLS ID #10869948, Christy Davidson, eXp Realty. GAMLS
- $429,0004 bd3 ba3.2k sqft3887 Old Savannah Ct, Douglasville, GA 30135ActiveMLS ID #10804221, Jennifer Garrett, Garrett Property Group. GAMLS
- $750,0005 bd4 ba3k sqft5751 Five Notch Trl, Douglasville, GA 30135ActiveMLS ID #10707186, Debbie Forrester, REMAX Around Atlanta. GAMLS
- $539,9004 bd3 ba3.9k sqft4050 Golfview Ct, Villa Rica, GA 30180ActiveMLS ID #10788649, Kelly Berry, Keller Williams Realty Carrollton. GAMLS
- $589,0004 bd5 ba4k sqft381 Rosebay Ln, Sharpsburg, GA 30277ActiveMLS ID #10856102, Elizabeth A Williams, Navigation Home Properties. GAMLS
- $549,9005 bd4 ba3.6k sqft148 Marie Farms North Dr, Palmetto, GA 30268ActiveMLS ID #10852031, Marwa K Rutherford, Keller Williams Realty Atl. Partners. GAMLS
- $789,0004 bd4 ba4.3k sqft3760 Oak Hill Rd, Douglasville, GA 30135ActiveMLS ID #10812685, Jessi Moore, Platinum Real Estate Solutions. GAMLS
- $490,0004 bd3 ba2.5k sqft127 Austin Storey Cir, Newnan, GA 30263ActiveMLS ID #10872954, Jessica Mottola, Evergreen Turnkey Solutions. GAMLS
- $420,0004 bd3 ba3.1k sqft7102 Secret Rose, Douglasville, GA 30134ActiveMLS ID #10836162, Lakeshia White, Your Home Sold Guaranteed Realty HOR. GAMLS
- $539,9004 bd3 ba2.9k sqft50 Yates Ct, Newnan, GA 30263Active Under ContractMLS ID #10775035, Jeffery L Avery, Bush Real Estate. GAMLS
- $520,0004 bd4 ba3.3k sqft84 Blossom Ln, Newnan, GA 30263ActiveMLS ID #10793617, Sarah Austin, Atlanta Communities. GAMLS
