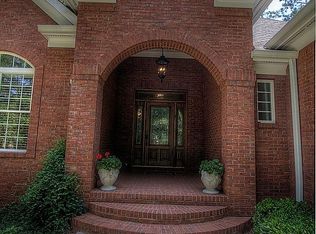
Welcome home to this exceptional custom-built estate in the highly sought-after Oak Hill area! Situated on a beautifully landscaped 1-acre lot, this meticulously maintained 4-bedroom, 3.5-bath, four-sided brick home offers timeless craftsmanship, quality finishes, and an abundance of functional space. Built in 2017 with attention to every detail, this home features professionally maintained landscaping with lush sod throughout the expansive front and back yards, along with three inviting porches perfect for enjoying peaceful mornings or relaxing evenings outdoors. Car enthusiasts, hobbyists, and those needing extra storage will appreciate the incredible garage space, including an attached two-car garage, a separate single-car garage, and a spacious 1,700 sqft basement garage capable of accommodating 4-5 additional vehicles, complete with ample workshop and storage space. Inside, you'll find quality craftsmanship throughout, including sand-and-finish oak hardwood floors, porcelain tile bathrooms, granite countertops, and custom-built wood cabinetry. The spacious living room is anchored by a true masonry wood-burning fireplace with a gas starter, creating a warm and inviting gathering space. The well-appointed kitchen features stainless steel appliances that remain with the home, a large breakfast bar ideal for entertaining, and easy access to the formal dining room. A dedicated home office or flex room sits just off the foyer, providing the perfect space for remote work, a playroom, or additional living space. The thoughtfully designed split-bedroom floor plan offers privacy for the primary suite, while the bright and spacious sunroom provides a peaceful retreat overlooking the backyard. Just outside, the timber-accented covered porch creates another inviting outdoor living area. Upstairs, you'll discover approximately 900 square feet of finished bonus space, complete with a full bathroom, offering endless possibilities as a guest suite, media room, recreation area, or additional bedrooms. The partially finished basement provides even more flexible living space for a home theater, game room, fitness area, or additional storage. Conveniently located just 6 miles from I-20, this property offers the perfect balance of peaceful country living and everyday convenience. Enjoy an easy commute with Hartsfield-Jackson Atlanta International Airport approximately 30 minutes away, while shopping, dining, and everyday essentials are just minutes from home. Outdoor enthusiasts will appreciate the close proximity to the Boundary Waters Aquatic Center, local parks, and recreation, making it easy to enjoy everything the area has to offer without sacrificing the privacy and tranquility of this exceptional estate. While technically included in the HOA Community, Wildeoak at Oak Hill, this home sits outside the neighborhood on Oak Hill Rd. The annual HOA fee is a minimal $225. From its outstanding craftsmanship to its exceptional condition, this home has been impeccably cared for and is truly move-in ready. Opportunities like this in the Oak Hill area are rare-schedule your private showing today! Seller is offering to pay partial closing costs! Seller is also offering a standard 1 year home warranty, to be selected and ordered by the buyer, in an amount not to exceed $1,000.
Active
Price cut: $34.9K (9/2)
$865,000
3760 Oak Hill Rd, Douglasville, GA 30135
4beds
4,351sqft
Single Family Residence
Built in 2017
1 Acres Lot
$843,900 Zestimate®
$199/sqft
$19/mo HOA
What's special
Partially finished basementAttached two-car garageFour-sided brick homeSand-and-finish oak hardwood floorsStainless steel appliancesBright and spacious sunroomWell-appointed kitchen
- 60 days
- 212
- 2
Zillow last checked:
Listing updated:
Listed by:
Jessi Moore 770-634-2158,
Platinum Real Estate Solutions
Source: GAMLS,MLS#: 10812685
Facts & features
Interior
Bedrooms & bathrooms
- Bedrooms: 4
- Bathrooms: 4
- Full bathrooms: 3
- 1/2 bathrooms: 1
- Main level bathrooms: 2
- Main level bedrooms: 3
Rooms
- Room types: Laundry, Office, Sun Room
Dining room
- Features: Separate Room
Kitchen
- Features: Solid Surface Counters
Heating
- Central, Electric, Wood
Cooling
- Central Air, Electric
Appliances
- Included: Cooktop, Dishwasher, Double Oven, Microwave, Refrigerator, Stainless Steel Appliance(s)
- Laundry: Other
Features
- Double Vanity, High Ceilings, Master On Main Level, Separate Shower, Soaking Tub, Split Bedroom Plan, Tile Bath, Walk-In Closet(s)
- Flooring: Hardwood, Tile
- Basement: Daylight,Exterior Entry,Full
- Number of fireplaces: 1
- Fireplace features: Family Room, Gas Starter, Masonry
Interior area
- Total structure area: 4,351
- Total interior livable area: 4,351 sqft
- Finished area above ground: 3,751
- Finished area below ground: 600
Property
Parking
- Parking features: Attached, Basement
- Has attached garage: Yes
Features
- Levels: Three Or More
- Stories: 3
- Patio & porch: Deck
Lot
- Size: 1 Acres
- Features: Sloped
Details
- Additional structures: Garage(s), Second Garage
- Parcel number: 00920150056
Construction
Type & style
- Home type: SingleFamily
- Architectural style: Brick 4 Side
- Property subtype: Single Family Residence
Materials
- Brick
- Roof: Composition
Condition
- Resale
- New construction: No
- Year built: 2017
Utilities & green energy
- Sewer: Septic Tank
- Water: Public
- Utilities for property: High Speed Internet, Natural Gas Available, Underground Utilities
Community & HOA
Community
- Features: None
- Subdivision: Wildeoak @ Oak Hill
HOA
- Has HOA: Yes
- Services included: Other
- HOA fee: $225 annually
Location
- Region: Douglasville
Financial & listing details
- Price per square foot: $199/sqft
- Tax assessed value: $558,000
- Annual tax amount: $7,022
- Date on market: 7/31/2026
- Cumulative days on market: 60 days
- Listing agreement: Exclusive Right To Sell
- Listing terms: Cash,Conventional,FHA
Estimated market value
$843,900
$802,000 - $886,000
$4,009/mo
Price history
| Date | Event | Price |
|---|---|---|
| 9/28/2026 | Listed for sale | $865,000$199/sqft |
Source:  GAMLS #10812685 Report a problem GAMLS #10812685 Report a problem | ||
| 9/28/2026 | Pending sale | $865,000$199/sqft |
Source: GAMLS #10812685 Report a problem | ||
| 9/2/2026 | Price change | $865,000-3.9%$199/sqft |
Source: GAMLS #10812685 Report a problem | ||
| 7/31/2026 | Listed for sale | $899,900+1204.2%$207/sqft |
Source: GAMLS #10812685 Report a problem | ||
| 11/1/2016 | Listing removed | $69,000-13.6%$16/sqft |
Source: SOUTHERN HOMES AND LAND REALTY #5678011 Report a problem | ||
| 4/18/2016 | Listed for sale | $79,900+79.6%$18/sqft |
Source: SOUTHERN HOMES AND LAND REALTY #5678011 Report a problem | ||
| 7/9/2014 | Listing removed | $44,500$10/sqft |
Source: RE/MAX Unlimited #5271070 Report a problem | ||
| 4/3/2014 | Listed for sale | $44,500+27.1%$10/sqft |
Source: RE/MAX Unlimited #7246470 Report a problem | ||
| 4/27/2012 | Sold | $35,000$8/sqft |
Source: Public Record Report a problem | ||
Public tax history
| Year | Property taxes | Tax assessment |
|---|---|---|
| 2025 | $1,521 | $223,200 |
| 2024 | $1,521 +14.3% | $223,200 |
| 2023 | $1,331 -18.8% | $223,200 |
| 2022 | $1,640 +3.9% | $223,200 +13.1% |
| 2021 | $1,579 -70.3% | $197,320 -8.6% |
| 2020 | $5,315 +295.4% | $215,880 +57.8% |
| 2019 | $1,344 -5% | $136,840 +3.5% |
| 2018 | $1,414 +84.3% | $132,200 +499.8% |
| 2017 | $767 +1.6% | $22,040 |
| 2016 | $755 -1.6% | $22,040 |
| 2015 | $767 | $22,040 |
| 2014 | $767 +11.9% | $22,040 +22.4% |
| 2013 | $686 | $18,000 |
| 2012 | -- | -- |
| 2011 | -- | -- |
| 2010 | -- | -- |
| 2009 | $1,355 +5.9% | -- |
| 2007 | $1,280 +102.5% | -- |
| 2006 | $632 +6.4% | -- |
| 2005 | $594 | -- |
Find assessor info on the county website
Monthly payment
Est. payment
Payment breakdown
Explore the cost of this home by adjusting the details. Changes won't be saved.Climate risks
Neighborhood: 30135
Nearby schools
Schools provided by the listing agent
- Elementary: Holly Springs
- Middle: Chapel Hill
- High: Chapel Hill
Source: GAMLS. This data may not be complete. We recommend contacting the local school district to confirm school assignments for this home.
Similar homes
- $649,9005 bd5 ba4.1k sqft3905 Oak Hill Rd, Douglasville, GA 30135Active

 MLS ID #10771323, Jonl Steinke, Keller Williams Realty PeachtreeRoad. GAMLS
 - $799,9006 bd6 ba6k sqft4299 Windham Ct, Douglasville, GA 30135Active
 MLS ID #10818485, Robert Holtson, Chapman Hall Realtors. GAMLS
 - $679,0005 bd4 ba4.8k sqft5818 Wild Herrin Trl, Douglasville, GA 30135Active
 MLS ID #10853678, Rusty L Robinson, Atlanta Communities. GAMLS
 - $750,0005 bd5 ba4.4k sqft7503 Elderberry Dr, Douglasville, GA 30135Active
 MLS ID #10798967, Rosemarie Norton, Southern Homes & Land Realty. GAMLS
 - $435,9904 bd3 ba2.8k sqft4685 Mill Water Xing, Douglasville, GA 30135ActiveMLS ID #10845298, Ololade Majolagbe, Maximum One Grt. Atl. REALTORS. GAMLS
- $879,5004 bd5 ba3.5k sqft126 Raintree Ct, Newnan, GA 30265ActiveMLS ID #10802765, Nicole Hudson, Bush Real Estate. GAMLS
- $485,0005 bd3 ba2.7k sqft5530 Legacy Trl, Douglasville, GA 30135ActiveMLS ID #10842204, Alicia Henderson, Coldwell Banker Realty. GAMLS
- $899,5003 bd4 ba2.6k sqft8995 Gullatt Rd, Palmetto, GA 30268ActiveMLS ID #10854461, Allison Ziegler, LPT Realty. GAMLS
- $839,9004 bd4 ba6.4k sqft8227 Farmington Ln, Winston, GA 30187ActiveMLS ID #10806391, Sandra Harvey, Tributary Real Estate Group. GAMLS
- $565,0004 bd4 ba2.3k sqft6009 Big A Rd, Douglasville, GA 30135ActiveMLS ID #10627816, Steve Freeman The Homesource Group, Real Broker, LLC. GAMLS
- $774,5005 bd4 ba3.5k sqft72 Marina Dr, Newnan, GA 30263ActiveMLS ID #10852637, Jacqueline Campbell, REMAX Concierge. GAMLS
- $985,0005 bd5 ba6.4k sqft100 Wickham Dr, Tyrone, GA 30290ActiveMLS ID #10853755, Cindy M Barnard, Keller Williams Realty Atl. Partners. GAMLS
- $670,0005 bd4 ba5.5k sqft7497 Treehouse Ct, Douglasville, GA 30135ActiveMLS ID #10754956, Scott Cosby, BHGRE Metro Brokers. GAMLS
- $894,9995 bd4 ba3.4k sqft465 Willowbrook Dr SE, Smyrna, GA 30082ActiveMLS ID #10792650, Wendy R Bunch, RE/MAX Pure. GAMLS
- $670,0006 bd5 ba6.1k sqft3924 Hershel Dr, Douglasville, GA 30134ActiveMLS ID #10786689, Desiree Cross, Realty ONE Group Terminus. GAMLS
- $749,9004 bd4 ba3k sqft19 Rocky Shoals Rd, Palmetto, GA 30268ActiveMLS ID #10833581, Ellen Bush, Bush Real Estate. GAMLS
- $789,9004 bd3 ba3.2k sqft314 Grovewood Ln, Peachtree City, GA 30269ActiveMLS ID #10819306, Whitney Richardson, Full House Realty. GAMLS
- $929,9006 bd4 ba3.9k sqft1578 Friendship Church Rd, Powder Springs, GA 30127ActiveMLS ID #10835165, Debra L Coffey, Georgia Real Estate Leaders. GAMLS
- $924,9003 bd2 ba2.8k sqft3861 Post Rd, Winston, GA 30187ActiveMLS ID #10818528, Lisa Naile, Maximum One Realtor Partners. GAMLS
- $799,9004 bd5 ba3.9k sqft180 Shoreline Cir, Newnan, GA 30263ActiveMLS ID #10780663, Barbara A Depoi, Bush Real Estate. GAMLS
