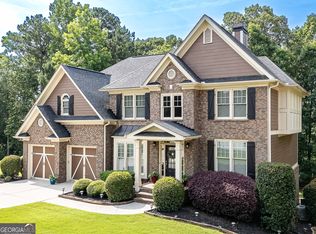
Come be impressed with this one-owner, custom built home. Offering all of the bells and whistles desired in a custom-built home, this stunning 3-sided brick home spans 4863' sq ft and holds 5 bedrooms, 3.5 bathrooms and a 2-car garage. This thoughtfully designed home creates a harmonious living space for you and your family. Inside, an expansive great room features a cozy, wood-burning fireplace with customized built-ins to hold the firewood and additional built-ins for your favorite memories. The main level boasts gleaming hardwood while the family room hosts coffered ceilings. The open and airy floor plan enhances the sense of space throughout the home. The kitchen is a highlight, featuring a large island with seating for 5 and a pantry with abundant storage. The family chef will appreciate the stainless appliances including an electric cooktop, wall oven, wall microwave and a dishwasher. Adjacent to the kitchen is a dining area offering beautiful sliding wood doors perfect for family meals and special occasions. After dinner, step out onto the patio to relax, a great area for a firepit. The over-sized primary suite is on the main level and features fireplace, a spa-like bath with separate shower and soaking, jetted tub. You will love the over-sized, customized dressing room. Upstairs you will find 4 additional bedrooms and 2 additional bathrooms. One bedroom is an ensuite. The laundry room offers custom cabinets and a sink. The terrace level offers a comfortable family room/game room/media room with a wet bar provides that provides an ideal setting for movie or game nights. The mechanical room has an HVAC system and is perfect as a weight/work-out room. The courtyard entry garage adds even more style to this grand home located in a swim, tennis and playground community with sidewalks.
Active
Price cut: $25K (6/10)
$699,900
5818 Wild Herrin Trl, Douglasville, GA 30135
5beds
4,863sqft
:
Get pre-qualified$4,703/mo
Single Family Residence
Built in 2014
0.5 Acres Lot
$691,500 Zestimate®
$144/sqft
$58/mo HOA
What's special
Cozy wood-burning fireplaceGleaming hardwoodCustomized built-insOver-sized customized dressing roomCourtyard entry garageExpansive great roomPantry with abundant storage
- 48 days |
- 539 |
- 43 |
Zillow last checked:
Listing updated:
Listed by:
Sandra Harvey 770-845-1601,
Tributary Real Estate Group
Source: GAMLS,MLS#: 10783037
Facts & features
Interior
Bedrooms & bathrooms
- Bedrooms: 5
- Bathrooms: 4
- Full bathrooms: 3
- 1/2 bathrooms: 1
- Main level bathrooms: 1
- Main level bedrooms: 1
Rooms
- Room types: Exercise Room, Family Room, Foyer, Game Room, Laundry
Dining room
- Features: Seats 12+, Separate Room
Kitchen
- Features: Breakfast Area, Kitchen Island, Pantry, Solid Surface Counters, Walk-in Pantry
Heating
- Electric, Heat Pump
Cooling
- Ceiling Fan(s), Electric, Heat Pump
Appliances
- Included: Cooktop, Dishwasher, Electric Water Heater, Microwave, Oven, Stainless Steel Appliance(s)
- Laundry: Other
Features
- Bookcases, Double Vanity, High Ceilings, Master On Main Level, Separate Shower, Soaking Tub, Tile Bath, Tray Ceiling(s), Walk-In Closet(s)
- Flooring: Carpet, Hardwood, Tile
- Basement: Concrete,Daylight,Exterior Entry,Finished,Interior Entry
- Number of fireplaces: 2
- Fireplace features: Factory Built, Family Room, Masonry, Master Bedroom
- Common walls with other units/homes: No Common Walls
Interior area
- Total structure area: 4,863
- Total interior livable area: 4,863 sqft
- Finished area above ground: 3,517
- Finished area below ground: 1,346
Property
Parking
- Total spaces: 2
- Parking features: Attached, Garage, Garage Door Opener, Kitchen Level
- Has attached garage: Yes
Features
- Levels: Three Or More
- Stories: 3
- Patio & porch: Patio, Porch
- Has spa: Yes
- Spa features: Bath
- Fencing: Other
Lot
- Size: 0.5 Acres
- Features: Cul-De-Sac, Greenbelt, Sloped
- Residential vegetation: Cleared
Details
- Parcel number: 00420350026
- Special conditions: Covenants/Restrictions
Construction
Type & style
- Home type: SingleFamily
- Architectural style: Contemporary,Traditional
- Property subtype: Single Family Residence
Materials
- Brick, Concrete, Stone
- Roof: Composition
Condition
- Resale
- New construction: No
- Year built: 2014
Details
- Warranty included: Yes
Utilities & green energy
- Sewer: Septic Tank
- Water: Public
- Utilities for property: Electricity Available, High Speed Internet, Underground Utilities
Community & HOA
Community
- Features: Playground, Sidewalks, Tennis Court(s)
- Security: Carbon Monoxide Detector(s), Smoke Detector(s)
- Subdivision: Riverwalk
HOA
- Has HOA: Yes
- Services included: Swimming, Tennis
- HOA fee: $700 annually
Location
- Region: Douglasville
Financial & listing details
- Price per square foot: $144/sqft
- Tax assessed value: $719,400
- Annual tax amount: $6,858
- Date on market: 6/9/2026
- Cumulative days on market: 48 days
- Listing agreement: Exclusive Right To Sell
- Listing terms: Cash,Conventional,FHA,VA Loan
- Electric utility on property: Yes
Estimated market value
$691,500
$657,000 - $726,000
$3,369/mo
Price history
| Date | Event | Price |
|---|---|---|
| 6/10/2026 | Price change | $699,900-3.4%$144/sqft |
Source:  GAMLS #10783037 Report a problem GAMLS #10783037 Report a problem | ||
| 4/26/2026 | Price change | $724,900-3.3%$149/sqft |
Source: GAMLS #10703167 Report a problem | ||
| 3/4/2026 | Listed for sale | $749,900+2607.2%$154/sqft |
Source: GAMLS #10703167 Report a problem | ||
| 10/31/2012 | Sold | $27,700$6/sqft |
Source: Public Record Report a problem | ||
Public tax history
| Year | Property taxes | Tax assessment |
|---|---|---|
| 2025 | $7,453 +21.9% | $287,760 +32% |
| 2024 | $6,114 +9% | $218,000 |
| 2023 | $5,610 -20.6% | $218,000 -13.3% |
| 2022 | $7,062 +22.9% | $251,520 +32.6% |
| 2021 | $5,745 +6.5% | $189,720 +5.8% |
| 2020 | $5,393 +6.6% | $179,360 +9.4% |
| 2019 | $5,058 -1.9% | $164,000 |
| 2018 | $5,154 -9.3% | $164,000 -12.5% |
| 2017 | $5,681 +18.6% | $187,480 -1.4% |
| 2016 | $4,789 -17.8% | $190,080 +10.2% |
| 2015 | $5,826 | $172,560 +978.5% |
| 2014 | $5,826 +881.3% | $16,000 +13.3% |
| 2013 | $594 | $14,120 |
| 2012 | -- | -- |
| 2011 | -- | -- |
| 2010 | -- | -- |
| 2009 | $858 +2.8% | -- |
| 2007 | $835 | -- |
Find assessor info on the county website
Monthly payment
Est. payment
Payment breakdown
Explore the cost of this home by adjusting the details. Changes won't be saved.Climate risks
Neighborhood: 30135
Nearby schools
GreatSchools rating
- 9/10South Douglas Elementary SchoolGrades: PK-5Distance: 2.6 mi
- 7/10Fairplay Middle SchoolGrades: 6-8Distance: 2.5 mi
- 6/10Alexander High SchoolGrades: 9-12Distance: 3.2 mi
Schools provided by the listing agent
- Elementary: South Douglas
- Middle: Fairplay
- High: Alexander
Source: GAMLS. This data may not be complete. We recommend contacting the local school district to confirm school assignments for this home.
- $500-- bd-- ba-- sqftWild Herrin Trl, Douglasville, GA 30135Off Market
- $555,3000.5 Acres5828 Wild Herrin Trl, Douglasville, GA 30135Off Market
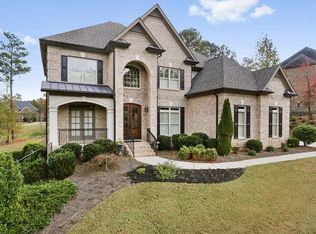
- $574,1005 bd5 ba2.9k sqft5815 Larch Ln, Douglasville, GA 30135Off Market
- $65,8001 Acres5808 Wild Herrin Trl, Douglasville, GA 30135Off Market
- $250-- bd-- ba-- sqftWild Herrin Trl, Douglasville, GA 30135Off Market
- $689,9005 bd5 ba3.2k sqft5829 Wild Herrin Trl, Douglasville, GA 30135Sold
- $794,5006 bd6 ba4.1k sqft5825 Larch Ln, Douglasville, GA 30135Off Market
- $631,3000.705 Acres5805 Larch Ln, Douglasville, GA 30135Off Market
A local agent can set up tours, give advice and negotiate with sellers.
Similar homes
- $750,0005 bd5 ba4.4k sqft7503 Elderberry Dr, Douglasville, GA 30135Active

 MLS ID #10798967, Rosemarie Norton, Southern Homes & Land Realty. GAMLS
 - $739,0005 bd5 ba5.9k sqft7787 Gusty Trl, Douglasville, GA 30135Active
 MLS ID #10807593, Christina Martin, Coldwell Banker Realty. GAMLS
 - $915,0005 bd5 ba6k sqft5875 Pecan Grove Pl, Douglasville, GA 30135Active
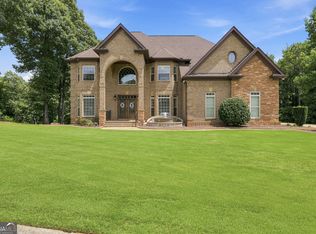 MLS ID #10803697, Jabari M Jones, SoldByJones Realty Inc.. GAMLS
 - $629,9005 bd5 ba4.1k sqft9847 Forest Hill Dr, Douglasville, GA 30135Active
 MLS ID #10787337, Traci Wren, Tributary Real Estate Group. GAMLS
 - $641,5004 bd4 ba3.4k sqft7260 Bluewater Ln, Douglasville, GA 30135ActiveGAMLS
- $743,1954 bd4 ba3.4k sqft8023 White Stone Blvd, Douglasville, GA 30135ActiveMLS ID #10780053, Noor Al-Husseini, Watkins Real Estate Associates. GAMLS
- $699,9006 bd4 ba4.4k sqft950 Moss Ferry Rd, Villa Rica, GA 30180ActiveMLS ID #10769113, Dena Wilson, Robert Goolsby Real Estate Group. GAMLS
- $545,9005 bd4 ba3.3k sqft6240 River Ridge Dr, Douglasville, GA 30135ActiveMLS ID #10576981, Tracy R Foster, Maximum One Platinum Realtors. GAMLS
- $745,0005 bd4 ba3k sqft7738 Post Rd, Winston, GA 30187ActiveMLS ID #10738167, Tanja Fischer, Unlock Realty Group. GAMLS
- $699,9905 bd4 ba3.5k sqft496 Genesee Point, Newnan, GA 30263ActiveMLS ID #10799002, Danyelle Williams, Exclusive Realtor Partners. GAMLS
- $699,0005 bd3 ba3.1k sqft48 Starr Pl, Newnan, GA 30263ActiveMLS ID #10799191, Jessica Harrison, Atlanta Communities. GAMLS
- $699,0004 bd4 ba3.4k sqft173 Coral Ridge Ct, Palmetto, GA 30268Active Under ContractMLS ID #10760486, Melissa Pou, Ansley Real Estate | Christie's Int. GAMLS
- $545,9004 bd4 ba4.2k sqft896 Winn Rd, Douglasville, GA 30134ActiveMLS ID #10764609, Sharon Thornton, Heritage Oaks Realty Westside. GAMLS
- $579,9005 bd4 ba3.7k sqft201 Overton Point, Carrollton, GA 30116ActiveMLS ID #10812154, Ophelia E Gaskin, Metro West Realty Group LLC. GAMLS
- $435,0004 bd3 ba3k sqft8747 Puett Dr, Douglasville, GA 30135ActiveMLS ID #10806841, Tesh Liburd, Maximum One Realty Greater Atlanta. GAMLS
- $499,9994 bd5 ba4.2k sqft5291 Clingman Ct, Douglasville, GA 30135ActiveMLS ID #10791661, Letrissa B Frieson, Keller Williams West Atlanta. GAMLS
- $599,9994 bd4 ba4.2k sqft173 W Lake Blvd, Carrollton, GA 30116ActiveMLS ID #10806346, Kristin Walker, GA Classic Realty. GAMLS
- $775,0005 bd4 ba3.5k sqft72 Marina Dr, Newnan, GA 30263ActiveMLS ID #10771610, Jacqueline Campbell, REMAX Concierge. GAMLS
- $699,9995 bd4 ba3.4k sqft25 The Ter, Newnan, GA 30263ActiveMLS ID #10665682, Steven T Koleno, Beycome Brokerage Realty LLC. GAMLS
- $674,9004 bd4 ba3.5k sqft147 Palomino Cir, Newnan, GA 30265ActiveMLS ID #10775986, Denise M Clements, Keller Williams Realty Atl. Partners. GAMLS
