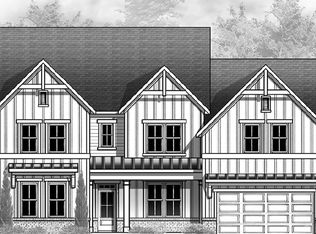
If you've been looking for a home everyone will be comfortable in, this is it! When you walk into this luxurious home's foyer, you'll find a grand office space sitting next to a flex room that can be used for whatever your heart desires. The downstairs bedroom features a full bathroom for overnight quests. A large and open family room, featuring a built-in fireplace, connects to a kitchen with a chef's double oven, plenty of space for meal prepping and serving, and a walk-in pantry. Going upstairs, you'll find nothing but spacious secondary bedrooms. Additionally, there's a media room with plenty of room for guests joining in for movie nights. And with a laundry room perfectly nestled next to the owner's suite, with a convenient entrance into the owner's walk-in closet, you're going to forget ever having to be frustrated when it comes to laundry day. So book your tour now and experience this home's large backyard, 3-car garage, convenient access to community amenities like the pool, and the peaceful residence you've always wanted! This home is waiting for you, all that's left now is for you to see it for yourself.
Active
$699,990
496 Genesee Point, Newnan, GA 30263
5beds
3,554sqft
Single Family Residence
Built in 2021
1 Acres Lot
$686,100 Zestimate®
$197/sqft
$79/mo HOA
What's special
Built-in fireplaceLarge backyardGrand office spaceFlex roomWalk-in pantrySpacious secondary bedroomsMedia room
- 87 days
- 121
- 10
Zillow last checked:
Listing updated:
Listed by:
Danyelle Williams 770-925-5369,
Exclusive Realtor Partners
Source: GAMLS,MLS#: 10799002
Facts & features
Interior
Bedrooms & bathrooms
- Bedrooms: 5
- Bathrooms: 4
- Full bathrooms: 4
- Main level bathrooms: 1
- Main level bedrooms: 1
Rooms
- Room types: Foyer, Great Room, Laundry, Media Room, Office
Kitchen
- Features: Breakfast Area, Kitchen Island, Solid Surface Counters, Walk-in Pantry
Heating
- Central, Forced Air, Natural Gas
Cooling
- Central Air, Dual, Gas, Heat Pump, Zoned
Appliances
- Included: Dishwasher, Disposal, Double Oven, Gas Water Heater
- Laundry: Upper Level
Features
- Double Vanity, Separate Shower, Soaking Tub, Walk-In Closet(s)
- Flooring: Carpet, Hardwood, Tile
- Basement: None
- Number of fireplaces: 2
- Fireplace features: Factory Built, Family Room, Gas Starter, Master Bedroom, Other
Interior area
- Total structure area: 3,554
- Total interior livable area: 3,554 sqft
- Finished area above ground: 3,554
- Finished area below ground: 0
Property
Parking
- Total spaces: 3
- Parking features: Attached, Garage, Side/Rear Entrance
- Has attached garage: Yes
Features
- Levels: Two
- Stories: 2
- Patio & porch: Deck, Patio, Porch
Lot
- Size: 1 Acres
- Features: None
- Residential vegetation: Wooded
Details
- Parcel number: 081 8111 067
Construction
Type & style
- Home type: SingleFamily
- Architectural style: Traditional
- Property subtype: Single Family Residence
Materials
- Concrete
- Foundation: Slab
- Roof: Composition
Condition
- Resale
- New construction: No
- Year built: 2021
Details
- Warranty included: Yes
Utilities & green energy
- Sewer: Septic Tank
- Water: Public
- Utilities for property: Cable Available, Underground Utilities
Community & HOA
Community
- Features: Playground, Pool, Sidewalks, Street Lights, Tennis Court(s)
- Security: Carbon Monoxide Detector(s), Security System, Smoke Detector(s)
- Subdivision: Genesee
HOA
- Has HOA: Yes
- Services included: Management Fee
- HOA fee: $950 annually
Location
- Region: Newnan
Financial & listing details
- Price per square foot: $197/sqft
- Annual tax amount: $5,472
- Date on market: 7/4/2026
- Cumulative days on market: 87 days
- Listing agreement: Exclusive Right To Sell
Estimated market value
$686,100
$652,000 - $720,000
$3,334/mo
Price history
| Date | Event | Price |
|---|---|---|
| 7/4/2026 | Listed for sale | $699,990+51%$197/sqft |
Source:  GAMLS #10799002 Report a problem GAMLS #10799002 Report a problem | ||
| 7/10/2021 | Listing removed | -- |
Source: GAMLS #8904935 Report a problem | ||
| 3/12/2021 | Pending sale | $463,719$130/sqft |
Source: GAMLS #8904935 Report a problem | ||
| 2/18/2021 | Price change | $463,719+1.4%$130/sqft |
Source: GAMLS #8904935 Report a problem | ||
| 2/2/2021 | Listed for sale | $457,469$129/sqft |
Source: GAMLS #8904935 Report a problem | ||
Public tax history
Tax history is unavailable.
Monthly payment
Est. payment
Payment breakdown
Explore the cost of this home by adjusting the details. Changes won't be saved.Climate risks
Neighborhood: 30263
Nearby schools
Schools provided by the listing agent
- Elementary: Brooks
- Middle: Madras
- High: Northgate
Source: GAMLS. This data may not be complete. We recommend contacting the local school district to confirm school assignments for this home.

Similar homes
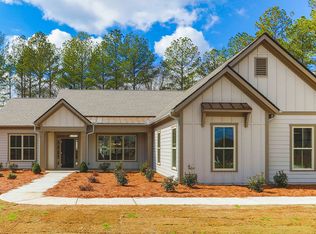
- $659,9005 bd5 ba4.4k sqft44 Westin Ct, Newnan, GA 30263Active
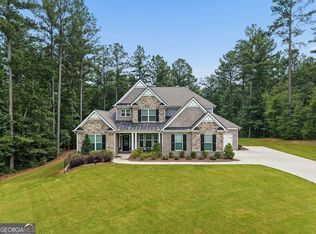
 MLS ID #10820695, Joy-Lynn Andrews, Atlanta Fine Homes - Sotheby's Int'l. GAMLS
 - $680,0005 bd5 ba3.8k sqft660 Genesee Point, Newnan, GA 30263Active
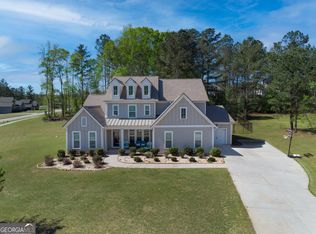 MLS ID #10851289, Tim Stout Group, eXp Realty. GAMLS
 - $649,9005 bd3 ba3.1k sqft48 Starr Pl, Newnan, GA 30263Active
 MLS ID #10799191, Jessica Harrison, Atlanta Communities. GAMLS
 - $609,7004 bd4 ba2.7k sqft75 Drews Ridge Dr, Newnan, GA 30263Active
 MLS ID #10808626, Elizabeth A Williams, Navigation Home Properties. GAMLS
 - $816,4005 bd4 ba3.5k sqft169 Emery Nell Ln, Newnan, GA 30263ActiveMLS ID #10810588, Lindsey J Wall, Southern Classic Realtors. GAMLS
- $690,0005 bd4 ba3.6k sqft5 Tea House Ln, Newnan, GA 30263ActiveMLS ID #10820973, Sarah McKee, Watkins Real Estate Associates. GAMLS
- $650,0004 bd4 ba3.5k sqft27 Dorian Ct, Newnan, GA 30265ActiveMLS ID #10713281, Marci Hoffman, Knapp Realty. GAMLS
- $879,5004 bd5 ba3.5k sqft126 Raintree Ct, Newnan, GA 30265ActiveMLS ID #10802765, Nicole Hudson, Bush Real Estate. GAMLS
- $579,9004 bd3 ba3.1k sqft1934 Smokey Rd, Newnan, GA 30263ActiveMLS ID #10780879, Lauren Carlson Hardin, Bush Real Estate. GAMLS
- $679,0005 bd4 ba4.8k sqft5818 Wild Herrin Trl, Douglasville, GA 30135ActiveMLS ID #10853678, Rusty L Robinson, Atlanta Communities. GAMLS
- $700,0006 bd4 ba3.1k sqft820 Spooner Rdg, Peachtree City, GA 30269ActiveMLS ID #10843818, Kali Bhargave, Keller Williams Realty Atl. Partners. GAMLS
- $629,0005 bd4 ba3.8k sqft179 Timber Creek Estates Dr, Sharpsburg, GA 30277ActiveMLS ID #10830373, Lois Coccia, Ansley Real Estate | Christie's Int. GAMLS
- $715,0004 bd4 ba2.9k sqft125 Windchime Way, Tyrone, GA 30290ActiveMLS ID #10841072, Wendy T Griffin, Keller Williams Realty Atl. Partners. GAMLS
- $599,9005 bd4 ba4k sqft140 Greenview Dr, Newnan, GA 30265ActiveMLS ID #10835866, Tom W Barron, Lindsey's Inc., Realtors. GAMLS
- $515,0004 bd4 ba2.6k sqft15 Austin Storey Cir, Newnan, GA 30263ActiveMLS ID #10731003, Jess Barron, Lindsey's Inc., Realtors. GAMLS
- $724,9004 bd4 ba3.3k sqft660 Sandy Creek Rd, Fayetteville, GA 30214ActiveMLS ID #10826705, Melissa Watlington, Watlington & Buckles, Inc.. GAMLS
- $689,0006 bd6 ba5k sqft73 Palomino Dr, Newnan, GA 30265ActiveMLS ID #10778002, Tim Stout Group, eXp Realty. GAMLS
- $619,0005 bd4 ba3.7k sqft430 Lake Forest Dr, Newnan, GA 30265ActiveMLS ID #10831667, Michelle Troiola, Crye-Leike, Realtors. GAMLS
- $599,7004 bd5 ba4k sqft381 Rosebay Ln, Sharpsburg, GA 30277ActiveMLS ID #10812244, Elizabeth A Williams, Navigation Home Properties. GAMLS
- $689,5004 bd4 ba3.5k sqft20 Woodchase Dr, Senoia, GA 30276ActiveMLS ID #10825826, Cindy M Barnard, Keller Williams Realty Atl. Partners. GAMLS
