Welcome to your private retreat on 5 picturesque acres! This exceptional 7-bedroom, 4.5-bathroom home offers the perfect combination of space, comfort, and resort-style living. Designed with flexibility in mind, the thoughtfully finished basement expands your living space with two versatile flex rooms currently being utilized as bedrooms, a spacious sitting area, and ample storage-ideal for a home office, gym, media room, guest suite, or multi-generational living. Step outside and discover your own backyard oasis. The saltwater pool, featuring a new pump installed in July 2026, is perfect for cooling off on warm Georgia days or entertaining family and friends. Surrounded by 5 private acres, there's plenty of room to explore, garden, play, or simply enjoy the peace and quiet of country living while still being conveniently located near shopping, dining, and schools. With spacious living areas, endless possibilities, and a setting that's hard to find, this property offers the lifestyle you've been searching for. Whether you're hosting gatherings by the pool, enjoying quiet evenings under the stars, or taking advantage of the flexible living spaces, this exceptional property is ready to welcome you home. Don't miss your opportunity to own this one-of-a-kind retreat!
Active
Price cut: $14.9K (9/28)
$719,999
5105 E Highway 166, Carrollton, GA 30116
7beds
4,554sqft
Single Family Residence
Built in 2015
5 Acres Lot
$709,100 Zestimate®
$158/sqft
$-- HOA
What's special
Backyard oasisSpacious sitting areaSaltwater poolTwo versatile flex roomsAmple storageThoughtfully finished basement
- 109 days
- 895
- 100
Zillow last checked:
Listing updated:
Listed by:
Lisa Schillinger 770-265-7189,
Magnolia Realty Co.
Source: GAMLS,MLS#: 10796071
Facts & features
Interior
Bedrooms & bathrooms
- Bedrooms: 7
- Bathrooms: 5
- Full bathrooms: 4
- 1/2 bathrooms: 1
- Main level bathrooms: 1
- Main level bedrooms: 1
Rooms
- Room types: Bonus Room, Den, Laundry, Office
Heating
- Electric
Cooling
- Ceiling Fan(s), Central Air
Appliances
- Included: None
- Laundry: Laundry Closet, Other
Features
- Master On Main Level
- Flooring: Carpet, Hardwood, Tile
- Basement: Bath Finished,Exterior Entry,Full
- Number of fireplaces: 1
- Fireplace features: Living Room
Interior area
- Total structure area: 4,554
- Total interior livable area: 4,554 sqft
- Finished area above ground: 3,554
- Finished area below ground: 1,000
Property
Parking
- Parking features: Attached, Garage
- Has attached garage: Yes
Features
- Levels: Three Or More
- Stories: 3
- Patio & porch: Patio, Screened
- Exterior features: Other
- Has private pool: Yes
- Pool features: In Ground
- Fencing: Back Yard,Chain Link,Fenced
- Has view: Yes
- View description: Seasonal View
Lot
- Size: 5 Acres
- Features: Private
- Residential vegetation: Cleared, Grassed
Details
- Additional structures: Gazebo
- Parcel number: 174 0176
Construction
Type & style
- Home type: SingleFamily
- Architectural style: Traditional
- Property subtype: Single Family Residence
Materials
- Vinyl Siding
- Roof: Composition
Condition
- Resale
- New construction: No
- Year built: 2015
Utilities & green energy
- Sewer: Septic Tank
- Water: Well
- Utilities for property: Cable Available, Electricity Available, High Speed Internet
Community & HOA
Community
- Features: None
- Subdivision: None
HOA
- Has HOA: No
- Services included: None
Location
- Region: Carrollton
Financial & listing details
- Price per square foot: $158/sqft
- Tax assessed value: $731,525
- Annual tax amount: $6,545
- Date on market: 7/1/2026
- Cumulative days on market: 109 days
- Listing agreement: Exclusive Right To Sell
- Electric utility on property: Yes
Estimated market value
$709,100
$674,000 - $745,000
$4,539/mo
Price history
| Date | Event | Price |
|---|---|---|
| 9/28/2026 | Price change | $719,999-2%$158/sqft |
Source:  GAMLS #10796071 Report a problem GAMLS #10796071 Report a problem | ||
| 9/15/2026 | Price change | $734,900-0.7%$161/sqft |
Source: GAMLS #10796071 Report a problem | ||
| 8/16/2026 | Price change | $739,900-0.7%$162/sqft |
Source: GAMLS #10796071 Report a problem | ||
| 8/4/2026 | Price change | $745,000-0.7%$164/sqft |
Source: GAMLS #10796071 Report a problem | ||
| 7/17/2026 | Price change | $749,999-3.7%$165/sqft |
Source: GAMLS #10796071 Report a problem | ||
| 7/9/2026 | Price change | $779,000-2.5%$171/sqft |
Source: GAMLS #10796071 Report a problem | ||
| 7/1/2026 | Listed for sale | $799,000+165.1%$175/sqft |
Source: GAMLS #10796071 Report a problem | ||
| 9/23/2015 | Sold | $301,438+1105.8%$66/sqft |
Source: Public Record Report a problem | ||
| 11/30/2012 | Sold | $25,000$5/sqft |
Source: Public Record Report a problem | ||
Public tax history
| Year | Property taxes | Tax assessment |
|---|---|---|
| 2025 | $6,545 -1.1% | $292,610 |
| 2024 | $6,619 +5.2% | $292,610 +10.1% |
| 2023 | $6,290 +19.4% | $265,723 +26.5% |
| 2022 | $5,268 +13.2% | $210,040 +15.7% |
| 2021 | $4,654 +15.2% | $181,519 +16.3% |
| 2020 | $4,041 +19.6% | $156,142 +21.4% |
| 2019 | $3,377 +16.9% | $128,618 +17.2% |
| 2018 | $2,890 +0.3% | $109,732 |
| 2017 | $2,881 -0.3% | $109,732 |
| 2016 | $2,891 +596.9% | $109,732 +639.5% |
| 2015 | $415 | $14,838 |
| 2014 | $415 | $14,838 |
| 2013 | -- | -- |
| 2012 | -- | -- |
| 2011 | -- | -- |
| 2010 | -- | -- |
| 2008 | -- | $20,000 |
| 2007 | -- | $20,000 |
| 2006 | -- | $20,000 |
| 2005 | -- | $20,000 |
| 2004 | -- | $20,000 |
| 2003 | -- | $20,000 |
Find assessor info on the county website
Monthly payment
Est. payment
Payment breakdown
Explore the cost of this home by adjusting the details. Changes won't be saved.Climate risks
Neighborhood: 30116
Nearby schools
Schools provided by the listing agent
- Elementary: Sand Hill
- Middle: Bay Springs
- High: Villa Rica
Source: GAMLS. This data may not be complete. We recommend contacting the local school district to confirm school assignments for this home.
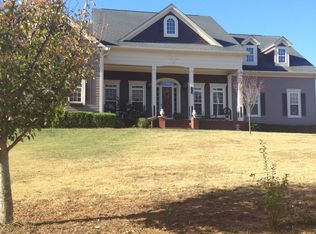

Similar homes
- $599,9994 bd4 ba4.2k sqft173 W Lake Blvd, Carrollton, GA 30116Active Under Contract

 MLS ID #10806346, Kristin Walker, GA Classic Realty. GAMLS
 - $649,9004 bd4 ba3.1k sqft1303 Sandhill Hickory Level Rd, Carrollton, GA 30116Active
 MLS ID #10812388, Cindy A Sellers, T Tritt Realty, LLC. GAMLS
 - $659,9006 bd5 ba4.9k sqft9810 Walnut Grove Trl, Villa Rica, GA 30180Active
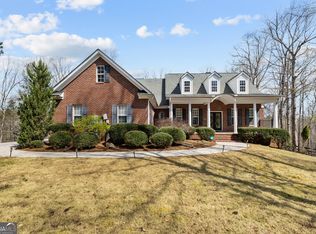 MLS ID #10726583, Mildred Perdomo, Sibley Realty & Associates LLC. GAMLS
 - $975,0007 bd5 ba4.2k sqft2800 S Highway 16, Carrollton, GA 30116For Sale

 MLS ID #7812293, Tonya Horton, Dwelli Inc.. FMLS GA
 - $450,0005 bd5 ba5.3k sqft7388 Post Rd, Winston, GA 30187ActiveMLS ID #10870099, Rayshell Scott, BHGRE Metro Brokers. GAMLS
- $539,9004 bd3 ba3.9k sqft4050 Golfview Ct, Villa Rica, GA 30180ActiveMLS ID #10788649, Kelly Berry, Keller Williams Realty Carrollton. GAMLS
- $649,0004 bd4 ba4.2k sqft280 Waters Edge Ln, Newnan, GA 30263ActiveMLS ID #10807679, Christie C Hayes, Keller Williams Realty Atl. Partners. GAMLS
- $699,9004 bd4 ba3k sqft19 Rocky Shoals Rd, Palmetto, GA 30268ActiveMLS ID #10833581, Ellen Bush, Bush Real Estate. GAMLS
- $699,9905 bd4 ba3.5k sqft496 Genesee Point, Newnan, GA 30263ActiveMLS ID #10799002, Danyelle Williams, Exclusive Realtor Partners. GAMLS
- $560,0005 bd4 ba4.6k sqft5950 Sequoia Ln, Douglasville, GA 30135ActiveMLS ID #10851836, Gabe Mould, Keller Williams West Atlanta. GAMLS
- $489,9005 bd3 ba2.6k sqft104 Oak Mountain Pkwy, Carrollton, GA 30116ActiveMLS ID #10858234, Ashley M Awbrey, Harper Realty. GAMLS
- $895,0004 bd5 ba4.6k sqft1144 Pine Shadows Dr, Dallas, GA 30157ActiveMLS ID #10872793, Tammy Wissing, Atlanta Communities. GAMLS
- $599,9006 bd4 ba3.6k sqft218 N Ole Hickory Trl, Carrollton, GA 30117ActiveMLS ID #10672792, Mary C Tritt, T Tritt Realty, LLC. GAMLS
- $675,0005 bd4 ba4.4k sqft98 Houser Dr, Newnan, GA 30263ActiveMLS ID #10838865, Bridgette Fennell, Platinum Realty Group, Inc.. GAMLS
- $694,2225 bd4 ba3.5k sqft72 Sanders Xing, Newnan, GA 30263ActiveMLS ID #10847047, Claudia Rivera, Jeannie Doole & Assoc. Real Estate. GAMLS
- $695,9004 bd4 ba3.7k sqft161 Reagan Farm Rd, Newnan, GA 30263ActiveMLS ID #10858272, Beverly Ferrell, Heartland Real Estate. GAMLS
- $659,9005 bd5 ba4.4k sqft44 Westin Ct, Newnan, GA 30263ActiveMLS ID #10820695, Joy-Lynn Andrews, Atlanta Fine Homes - Sotheby's Int'l. GAMLS
- $879,0008 bd5 ba4.9k sqft2220 Bethesda Church Rd, Carrollton, GA 30117ActiveMLS ID #10867540, Dotti H Duncan, Ara Hansard Realty, Inc.. GAMLS
- $475,0004 bd4 ba3.5k sqft2135 Ashton Dr, Villa Rica, GA 30180ActiveMLS ID #10772338, Teresa DH Williams, Mission Realty Group. GAMLS
