Some homes just feel different the moment you pull into the driveway... and this is one of them. This true farmhouse sits on 4.5 beautiful acres and has everything you've been looking for. From the full-length front porch with its welcoming double doors to the incredible outdoor living spaces, every part of this home was designed to be enjoyed. Inside, you'll find beautiful hardwood floors throughout the main living areas, an open floor plan, and a spacious living room anchored by a floor-to-ceiling stone fireplace. The living room opens to the dining area and kitchen, creating the perfect space for everyday living and entertaining. The kitchen features a large island, custom cabinetry, double ovens, and plenty of space for family dinners or hosting friends. Just off the carport entrance, you'll find a thoughtfully designed mudroom with custom built-ins and beautiful brick floors, along with a spacious laundry room featuring a reclaimed wood barn door that perfectly complements the farmhouse style. The home offers 3 bedrooms, 2 full baths, and a half bath, plus a large bonus room that could easily serve as a fourth bedroom, home office, playroom, or hobby room. The full unfinished basement is already stubbed for a kitchen and bathroom, offering endless possibilities for future expansion, additional living space, or storage. Step outside and this home just keeps getting better. Enjoy evenings on the covered back porch, cool off in the pool, relax in the hot tub, gather around the fire pit, or spend time in the garden. The large barn provides plenty of room for equipment, hobbies, livestock, or all your farm toys. Located in the highly desirable Roopville School District, this property offers the perfect blend of peaceful country living and everyday convenience. Whether you're sipping coffee on the front porch, entertaining on the back patio, or spending the afternoon by the pool, this is the kind of place where lasting memories are made.
Pending
Price cut: $20K (8/11)
$659,900
301 Thomas Wilson Rd, Roopville, GA 30170
4beds
2,526sqft
Single Family Residence
Built in 2016
4.58 Acres Lot
$642,700 Zestimate®
$261/sqft
$-- HOA
What's special
Hot tubOpen floor planIncredible outdoor living spacesDouble ovensLarge bonus roomFire pitCustom cabinetry
- 75 days
- 491
- 21
Zillow last checked:
Listing updated:
Listed by:
Ashley M Awbrey 770-845-3222,
Harper Realty
Source: GAMLS,MLS#: 10803433
Facts & features
Interior
Bedrooms & bathrooms
- Bedrooms: 4
- Bathrooms: 3
- Full bathrooms: 2
- 1/2 bathrooms: 1
- Main level bathrooms: 2
- Main level bedrooms: 3
Rooms
- Room types: Bonus Room, Laundry
Dining room
- Features: Seats 12+
Kitchen
- Features: Country Kitchen, Kitchen Island, Pantry, Solid Surface Counters
Heating
- Central, Electric, Heat Pump
Cooling
- Ceiling Fan(s), Central Air
Appliances
- Included: Convection Oven, Cooktop, Dishwasher, Double Oven, Gas Water Heater, Microwave, Oven, Stainless Steel Appliance(s), Tankless Water Heater
- Laundry: Mud Room
Features
- Beamed Ceilings, Double Vanity, Master On Main Level, Separate Shower, Soaking Tub, Tile Bath, Walk-In Closet(s)
- Flooring: Carpet, Hardwood, Tile
- Windows: Double Pane Windows
- Basement: Bath/Stubbed,Exterior Entry,Interior Entry,Unfinished
- Attic: Pull Down Stairs
- Number of fireplaces: 1
- Fireplace features: Family Room, Living Room, Masonry, Wood Burning Stove
Interior area
- Total structure area: 2,526
- Total interior livable area: 2,526 sqft
- Finished area above ground: 2,526
- Finished area below ground: 0
Property
Parking
- Parking features: Carport, Detached, Parking Shed, Side/Rear Entrance
- Has carport: Yes
Features
- Levels: Three Or More
- Stories: 3
- Patio & porch: Patio, Porch
- Exterior features: Garden
- Has private pool: Yes
- Pool features: Pool/Spa Combo, In Ground
Lot
- Size: 4.58 Acres
- Features: Level, Open Lot
Details
- Additional structures: Barn(s)
- Parcel number: 082 0013
Construction
Type & style
- Home type: SingleFamily
- Architectural style: Bungalow/Cottage
- Property subtype: Single Family Residence
Materials
- Concrete
- Foundation: Block
- Roof: Composition
Condition
- Resale
- New construction: No
- Year built: 2016
Utilities & green energy
- Sewer: Septic Tank
- Water: Well
- Utilities for property: Electricity Available, High Speed Internet, Propane
Community & HOA
Community
- Features: None
- Subdivision: None
HOA
- Has HOA: No
- Services included: None
Location
- Region: Roopville
Financial & listing details
- Price per square foot: $261/sqft
- Tax assessed value: $598,600
- Annual tax amount: $5,356
- Date on market: 7/10/2026
- Cumulative days on market: 74 days
- Listing agreement: Exclusive Right To Sell
- Electric utility on property: Yes
Estimated market value
$642,700
$611,000 - $675,000
$3,458/mo
Price history
| Date | Event | Price |
|---|---|---|
| 9/1/2026 | Pending sale | $659,900$261/sqft |
Source:  GAMLS #10803433 Report a problem GAMLS #10803433 Report a problem | ||
| 8/11/2026 | Price change | $659,900-2.9%$261/sqft |
Source: GAMLS #10803433 Report a problem | ||
| 8/1/2026 | Price change | $679,900-1.4%$269/sqft |
Source: GAMLS #10803433 Report a problem | ||
| 7/10/2026 | Listed for sale | $689,900+2199.7%$273/sqft |
Source: GAMLS #10803433 Report a problem | ||
| 3/26/2016 | Sold | $30,000$12/sqft |
Source: Public Record Report a problem | ||
Public tax history
| Year | Property taxes | Tax assessment |
|---|---|---|
| 2025 | $4,458 -1.1% | $239,440 |
| 2024 | $4,508 +4.4% | $239,440 +10.8% |
| 2023 | $4,319 +29.9% | $216,065 +38.8% |
| 2022 | $3,325 +11.4% | $155,615 +17.7% |
| 2021 | $2,984 +9.2% | $132,219 +13% |
| 2020 | $2,732 +5% | $117,008 +8.5% |
| 2019 | $2,601 +11.5% | $107,856 +16.5% |
| 2018 | $2,334 +0.3% | $92,594 |
| 2017 | $2,326 | $92,594 |
Find assessor info on the county website
Monthly payment
Est. payment
Payment breakdown
Explore the cost of this home by adjusting the details. Changes won't be saved.Climate risks
Neighborhood: 30170
Nearby schools
Schools provided by the listing agent
- Elementary: Roopville
- Middle: Central
- High: Central
Source: GAMLS. This data may not be complete. We recommend contacting the local school district to confirm school assignments for this home.
Similar homes
- $665,0005 bd3 ba3k sqft301 E Highway 5, Roopville, GA 30170Active
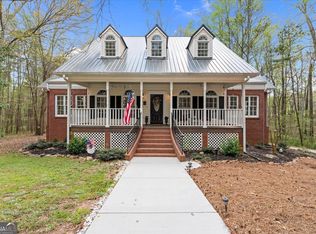
 MLS ID #10722100, Kellie Wiggins, Keller Williams Realty Atl. Partners. GAMLS
 - $650,0005 bd3 ba2.1k sqft1285 E Highway 5, Carrollton, GA 30116Active
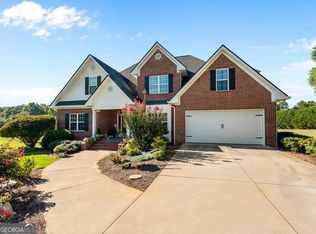 MLS ID #10846302, Ashley Langley, Century 21 Novus Realty. GAMLS
 - $724,9004 bd4 ba3.2k sqft1360 Gum Creek Airport Rd, Roopville, GA 30170Active
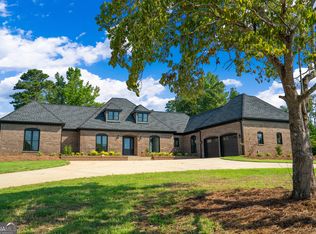 MLS ID #10837899, Dotti H Duncan, Ara Hansard Realty, Inc.. GAMLS
 - $649,9145 bd4 ba2.9k sqft1040 Roopville Veal Rd, Roopville, GA 30170Active
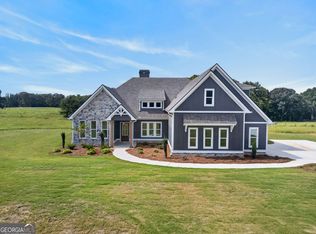 MLS ID #10794365, Meri Suddeth, Metro West Realty Group LLC. GAMLS
 - $639,9145 bd4 ba2.8k sqft67 Gum Creek Rd, Roopville, GA 30170ActiveMLS ID #10794383, Meri Suddeth, Metro West Realty Group LLC. GAMLS
- $659,9005 bd4 ba2.8k sqft359 Gray Rd, Roopville, GA 30170ActiveMLS ID #10555174, Meri Suddeth, Metro West Realty Group LLC. GAMLS
- $759,0004 bd4 ba2.6k sqft591 Welcome Rd, Roopville, GA 30170ActiveMLS ID #10780168, Suellen Cofield, Southern Classic Realtors. GAMLS
- $689,9004 bd4 ba3k sqft836 Oak Grove Rd, Carrollton, GA 30117ActiveMLS ID #10768644, Paula Waters, Georgia West Realty Inc. GAMLS
- $430,0003 bd2 ba1.6k sqft1003 Milligan Creek Rd, Roopville, GA 30170ActiveMLS ID #10833836, Kesha Brown, Keller Williams Realty Atl. Partners. GAMLS
- $800,0004 bd4 ba3.4k sqft1269 Attaway Rd, Bowdon, GA 30108ActiveMLS ID #10843290, Rebecca Mohandiss, Keller Williams Realty Cityside. GAMLS
- $899,0004 bd4 ba3.2k sqft1401 Needmore Rd, Roopville, GA 30170ActiveMLS ID #10777945, Joanna Dowda, Keller Williams Realty Atl. Partners. GAMLS
- $650,0003 bd4 ba2.2k sqft215 Wessmanor Dr, Bowdon, GA 30108ActiveMLS ID #10830849, Kim Armistead, Keller Williams Realty Atl. Partners. GAMLS
- $649,0004 bd3 ba2.8k sqft2237 Sewell Mill Rd, Newnan, GA 30263ActiveMLS ID #10800196, Jessica Mottola, Evergreen Turnkey Solutions. GAMLS
- $650,0004 bd2 ba2.3k sqft3715 State Highway 219, Franklin, GA 30217ActiveMLS ID #10836052, Suellen Cofield, Southern Classic Realtors. GAMLS
- $619,0004 bd3 ba2.4k sqft551 Lovell Rd, Temple, GA 30179ActiveMLS ID #10813504, Isabelle Camp, Real South Realty. GAMLS
- $699,9004 bd2 ba2.6k sqft1897 Highway 34 W, Newnan, GA 30263ActiveMLS ID #10847888, The Glennie Group Inc, Keller Williams Realty Atl. Partners. GAMLS
- $599,9144 bd4 ba2.9k sqft3253 W Highway 5, Bowdon, GA 30108ActiveMLS ID #10765581, Meri Suddeth, Metro West Realty Group LLC. GAMLS
- $859,9005 bd4 ba3.2k sqft992 Oak Grove Rd, Carrollton, GA 30117ActiveMLS ID #10812102, Dylan Wylie, Century 21 Novus Realty. GAMLS
- $657,0006 bd4 ba3.3k sqft7226 Tyree Rd, Winston, GA 30187ActiveMLS ID #10844021, Tanya Pickens, Opendoor Brokerage. GAMLS
- $649,9004 bd4 ba3.1k sqft1303 Sandhill Hickory Level Rd, Carrollton, GA 30116ActiveMLS ID #10812388, Cindy A Sellers, T Tritt Realty, LLC. GAMLS
