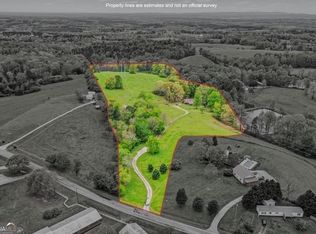
Rare Private Lake Retreat on 26 Acres! Tucked away in a peaceful, secluded setting, this one-of-a-kind property offers an incredible combination of privacy, acreage and waterfront living with a private 8-acre lake. The distinctive 3-bedroom, 4-bath home is filled with character, natural light and beautiful lake views through large windows facing the water. The spacious kitchen opens to the main living area, creating an inviting space for everyday living and entertaining. Two generous primary suites offer flexibility, including an upstairs retreat with space for a sitting area and a unique skybridge leading to a covered porch, plus a main-level suite with private bath. A second living area adds even more versatility. Outdoor living is a standout feature with screened upper and lower porches overlooking the lake, expansive deck space and a large screened gazebo perfect for relaxing, grilling and gathering with family and friends. The oversized garage includes additional workshop space and a bathroom, ideal for hobbies, projects, storage or recreational equipment. With 26 private acres, beautiful lake views, wooded surroundings and room to enjoy the outdoors, this is more than a home. It is a private retreat offering space, serenity and a setting that is increasingly hard to find.
Active
Price cut: $11K (11/3)
$639,000
215 Wessmanor Dr, Bowdon, GA 30108
3beds
2,244sqft
Single Family Residence
Built in 1990
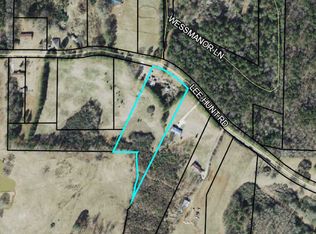
26 Acres Lot
$617,500 Zestimate®
$285/sqft
$-- HOA
What's special
Two generous primary suitesFilled with characterExpansive deck spaceNatural lightWooded surroundings
- 82 days
- 699
- 99
Zillow last checked:
Listing updated:
Listed by:
Kim Armistead 678-365-9488,
Keller Williams Realty Atl. Partners
Source: GAMLS,MLS#: 10830849
Facts & features
Interior
Bedrooms & bathrooms
- Bedrooms: 3
- Bathrooms: 4
- Full bathrooms: 4
- Main level bathrooms: 3
- Main level bedrooms: 2
Rooms
- Room types: Bonus Room, Den, Exercise Room, Family Room, Game Room, Laundry, Office
Heating
- Central
Cooling
- Central Air
Appliances
- Included: Dishwasher, Oven/Range (Combo)
- Laundry: In Garage
Features
- Double Vanity, High Ceilings, In-Law Floorplan, Master On Main Level, Other, Roommate Plan, Split Bedroom Plan, Vaulted Ceiling(s), Walk-In Closet(s)
- Flooring: Carpet, Other, Stone, Tile
- Basement: None
- Has fireplace: No
Interior area
- Total structure area: 2,244
- Total interior livable area: 2,244 sqft
- Finished area above ground: 2,244
- Finished area below ground: 0
Property
Parking
- Parking features: Attached, Garage, Kitchen Level
- Has attached garage: Yes
Accessibility
- Accessibility features: Other
Features
- Levels: Two
- Stories: 2
Lot
- Size: 26 Acres
- Features: Private
Details
- Parcel number: 030 0015
Construction
Type & style
- Home type: SingleFamily
- Architectural style: Traditional
- Property subtype: Single Family Residence
Materials
- Other
- Roof: Composition
Condition
- Resale
- New construction: No
- Year built: 1990
Utilities & green energy
- Sewer: Septic Tank
- Water: Public
- Utilities for property: Electricity Available, Water Available
Community & HOA
Community
- Features: None
- Subdivision: none
HOA
- Has HOA: No
- Services included: None
Location
- Region: Bowdon
Financial & listing details
- Price per square foot: $285/sqft
- Tax assessed value: $347,304
- Annual tax amount: $3,107
- Date on market: 8/21/2026
- Cumulative days on market: 82 days
- Listing agreement: Exclusive Right To Sell
- Electric utility on property: Yes
Estimated market value
$617,500
$587,000 - $648,000
$2,279/mo
Price history
| Date | Event | Price |
|---|---|---|
| 11/3/2026 | Price change | $639,000-1.7%$285/sqft |
Source:  GAMLS #10830849 Report a problem | ||
| 8/21/2026 | Listed for sale | $650,000$290/sqft |
Source: GAMLS #10830849 Report a problem | ||
| 8/21/2026 | Listing removed | $650,000$290/sqft |
Source: GAMLS #10826839 Report a problem | ||
| 8/15/2026 | Listed for sale | $650,000-7%$290/sqft |
Source: GAMLS #10826839 Report a problem | ||
| 2/15/2026 | Listing removed | $699,000$311/sqft |
Source: GAMLS #10586129 Report a problem | ||
| 8/27/2025 | Price change | $699,000-3.6%$311/sqft |
Source: GAMLS #10586129 Report a problem | ||
| 8/17/2025 | Listed for sale | $725,000+107.1%$323/sqft |
Source: GAMLS #10586129 Report a problem | ||
| 6/6/2005 | Sold | $350,000$156/sqft |
Source: Public Record Report a problem | ||
Public tax history
| Year | Property taxes | Tax assessment |
|---|---|---|
| 2025 | $3,108 -1.1% | $138,922 |
| 2024 | $3,143 +6.8% | $138,922 +11.8% |
| 2023 | $2,942 +19.9% | $124,266 +27% |
| 2022 | $2,454 +15% | $97,842 +17.5% |
| 2021 | $2,134 +10.7% | $83,237 +11.8% |
| 2020 | $1,927 +4.7% | $74,461 +6.2% |
| 2019 | $1,841 +14.9% | $70,099 +15.2% |
| 2018 | $1,603 +0.3% | $60,845 |
| 2017 | $1,598 -0.3% | $60,845 |
| 2016 | $1,603 -7.5% | $60,845 -1.8% |
| 2015 | $1,732 -0.4% | $61,954 |
| 2014 | $1,740 | $61,954 |
| 2013 | -- | -- |
| 2012 | -- | -- |
| 2011 | -- | -- |
| 2010 | -- | -- |
| 2008 | -- | $61,954 |
| 2007 | -- | $61,954 |
| 2006 | -- | $61,954 +46.8% |
| 2005 | -- | $42,203 |
| 2004 | -- | $42,203 |
| 2003 | -- | $42,203 |
| 2002 | -- | $42,203 |
Find assessor info on the county website
Monthly payment
Est. payment
Payment breakdown
Explore the cost of this home by adjusting the details. Changes won't be saved.Climate risks
Neighborhood: 30108
Nearby schools
Schools provided by the listing agent
- Elementary: Bowdon
- Middle: Bowdon
- High: Bowdon
Source: GAMLS. This data may not be complete. We recommend contacting the local school district to confirm school assignments for this home.
Similar homes
- $415,0004 bd3 ba2k sqft254 Eason St, Bowdon, GA 30108For Sale By Owner

- $499,0003 bd2 ba1.9k sqft80 Upper Caldwell Rd, Bowdon, GA 30108Active
 MLS ID #10765722, Mike Mashburn, Metro West Realty Group LLC. GAMLS
- $639,9004 bd3 ba3k sqft133 Stonegate Trl, Carrollton, GA 30116Active
 MLS ID #10887955, Paula Waters, Georgia West Realty Inc. GAMLS
- $594,9144 bd4 ba2.9k sqft3253 W Highway 5, Bowdon, GA 30108Active
 MLS ID #10765581, Meri Suddeth, Metro West Realty Group LLC. GAMLS
- $420,0005 bd4 ba3.3k sqft185 Bartlett Cir, Bowdon, GA 30108ActiveMLS ID #10869627, Lindsey Hammond, Triple R Real Estate LLC. GAMLS
- $415,0003 bd2 ba1.9k sqft853 Tyus Veal Rd, Bowdon, GA 30108ActiveMLS ID #10857108, Robin R Rogers, Triple R Real Estate LLC. GAMLS
- $525,0004 bd3 ba2.2k sqft1810 Sandy Flat Rd, Bowdon, GA 30108ActiveMLS ID #10867089, Amanda Burkett, Georgia West Realty Inc. GAMLS
- $319,9003 bd2 ba1.5k sqft401 W Jonesville Rd, Bowdon, GA 30108ActiveMLS ID #10836979, Heather Edwards, Keller Williams Realty Carrollton. GAMLS
- $575,0005 bd3 ba2.8k sqft2307 Bethesda Church Rd, Carrollton, GA 30117ActiveMLS ID #10878039, Brooke Tolleson Ivey, Century 21 Novus Realty. GAMLS
- $679,9004 bd4 ba3k sqft836 Oak Grove Rd, Carrollton, GA 30117ActiveMLS ID #10768644, Paula Waters, Georgia West Realty Inc. GAMLS
- $529,0003 bd2 ba1.6k sqft1799 County Road 452, Woodland, AL 36280ActiveMLS ID #10881888, Crystal Barnes, Hunter Bend. GAMLS
- $349,0003 bd2 ba2.2k sqft677 Upper Caldwell Rd, Bowdon, GA 30108ActiveMLS ID #10857515, Robin R Rogers, Triple R Real Estate LLC. GAMLS
- $599,0004 bd3 ba2.1k sqft76 Avery Rd, Roopville, GA 30170ActiveMLS ID #10777204, Crystal Payne, Platinum Real Estate Solutions. GAMLS
- $650,0005 bd3 ba2.1k sqft1285 E Highway 5, Carrollton, GA 30116ActiveMLS ID #10846302, Ashley Langley, Century 21 Novus Realty. GAMLS
- $649,9004 bd2 ba2.2k sqft1172 Alabama St, Carrollton, GA 30117ActiveMLS ID #10741805, Dylan Wylie, Century 21 Novus Realty. GAMLS
- $674,9003 bd2 ba1.7k sqft584 Paynes Lake Rd, Carrollton, GA 30116ActiveMLS ID #10834082, Robert E Goolsby, Robert Goolsby Real Estate Group. GAMLS
- $599,0003 bd3 ba3.1k sqft2643 Mount Carmel Rd, Newnan, GA 30263ActiveMLS ID #10879621, Scott W Fader, Joseph Walter Realty, LLC. GAMLS
- $475,0004 bd3 ba2.5k sqft768 Burwell Rd, Carrollton, GA 30117ActiveMLS ID #10724311, Jessica Porter, NorthGroup Real Estate Inc. GAMLS
- $575,0005 bd3 ba3.2k sqft625 County Road 454, Heflin, AL 36264For Sale
 MLS ID #21441516, Lesia Waldrep, Dogwood Real Estate LLC. GALMLS
- $725,0003 bd3 ba2.7k sqft2665 Macedonia Rd, Franklin, GA 30217ActiveMLS ID #10794976, Joseph Stockdale, Joe Stockdale Real Estate. GAMLS
