Privacy, space, and an incredible outdoor setup come together in this beautifully maintained 5-bedroom, 2.5-bath brick home situated on approximately 6.7 private acres in the Roopville/Central school district. Built in 2010 and meticulously cared for, this home is truly move-in ready with fresh paint, updated light fixtures, hardwood floors throughout the main level, and new scratch-resistant laminate hardwood flooring upstairs. The heart of the home is the gorgeous kitchen featuring stunning marble countertops, a breakfast area, and an open flow into the spacious living room with soaring ceilings and a striking black shiplap electric fireplace. A separate dining room provides additional space for gatherings, while the main-level laundry room and conveniently located half bath near the living area add everyday functionality. The primary suite offers tray ceilings, a walk-in closet, separate soaking tub, and separate shower. Upstairs, the additional bedrooms share a full bathroom, while a designated sitting area overlooks the main living space and leads into a versatile bonus room with attic storage. Outside is where this property continues to shine. Enjoy your own private retreat with a fenced in-ground pool, pergola, fire pit, and complete 360-degree privacy with not a neighbor in sight. The partially finished basement offers both interior and exterior access along with its own covered porch/patio, providing flexible space for recreation, guests, hobbies, or future expansion. A paved driveway leads to the attached 2-car garage, adding convenience to a property that already offers an impressive amount of usable space. A separate basement garage/shop with double doors gives you even more room for equipment, projects, storage, or recreational toys. With 7 acres, a beautiful pool, multiple outdoor living spaces, plenty of bedrooms, a basement and workshop, and a classic brick home kept in immaculate condition, this property offers the kind of privacy and versatility that is increasingly hard to find.
Active
$650,000
1285 E Highway 5, Carrollton, GA 30116
5beds
2,148sqft
Single Family Residence
Built in 2010
6.7 Acres Lot
$631,300 Zestimate®
$303/sqft
$-- HOA
What's special
Fenced in-ground poolSoaring ceilingsStunning marble countertopsSeparate dining roomBreakfast areaWalk-in closetSeparate shower
- 7 days
- 513
- 42
Zillow last checked:
Listing updated:
Listed by:
Ashley Langley 470-233-0199,
Century 21 Novus Realty
Source: GAMLS,MLS#: 10846302
Facts & features
Interior
Bedrooms & bathrooms
- Bedrooms: 5
- Bathrooms: 3
- Full bathrooms: 2
- 1/2 bathrooms: 1
- Main level bathrooms: 1
- Main level bedrooms: 1
Rooms
- Room types: Laundry
Dining room
- Features: Separate Room
Kitchen
- Features: Breakfast Area, Kitchen Island, Pantry
Heating
- Central, Electric
Cooling
- Central Air, Electric
Appliances
- Included: Dishwasher, Electric Water Heater, Microwave, Oven/Range (Combo), Refrigerator
- Laundry: In Kitchen
Features
- High Ceilings, Master On Main Level, Separate Shower, Soaking Tub, Tray Ceiling(s), Walk-In Closet(s)
- Flooring: Hardwood, Laminate
- Basement: Boat Door,Exterior Entry,Interior Entry,Partial,Unfinished
- Number of fireplaces: 1
- Fireplace features: Living Room
Interior area
- Total structure area: 2,148
- Total interior livable area: 2,148 sqft
- Finished area above ground: 2,148
- Finished area below ground: 0
Property
Parking
- Parking features: Attached, Garage, Garage Door Opener, RV/Boat Parking
- Has attached garage: Yes
Features
- Levels: Three Or More
- Stories: 3
- Patio & porch: Deck, Patio, Porch
- Has private pool: Yes
- Pool features: In Ground
Lot
- Size: 6.7 Acres
- Features: Level, Private
- Residential vegetation: Grassed, Partially Wooded
Details
- Additional structures: Gazebo
- Parcel number: 095 0089
Construction
Type & style
- Home type: SingleFamily
- Architectural style: Brick Front,Traditional
- Property subtype: Single Family Residence
Materials
- Brick, Vinyl Siding
- Roof: Composition
Condition
- Resale
- New construction: No
- Year built: 2010
Utilities & green energy
- Sewer: Septic Tank
- Water: Public
- Utilities for property: Cable Available, Electricity Available, High Speed Internet, Water Available
Community & HOA
Community
- Features: None
- Subdivision: None
HOA
- Has HOA: No
- Services included: None
Location
- Region: Carrollton
Financial & listing details
- Price per square foot: $303/sqft
- Tax assessed value: $529,637
- Annual tax amount: $4,662
- Date on market: 9/15/2026
- Listing agreement: Exclusive Right To Sell
- Listing terms: Cash,Conventional,FHA,USDA Loan,VA Loan
- Electric utility on property: Yes
Estimated market value
$631,300
$600,000 - $663,000
$2,845/mo
Price history
| Date | Event | Price |
|---|---|---|
| 9/15/2026 | Listed for sale | $650,000-13.3%$303/sqft |
Source:  GAMLS #10846302 Report a problem GAMLS #10846302 Report a problem | ||
| 2/25/2025 | Listing removed | $750,000$349/sqft |
Source: GAMLS #10420377 Report a problem | ||
| 12/1/2024 | Listed for sale | $750,000+61.3%$349/sqft |
Source: GAMLS #10420377 Report a problem | ||
| 4/26/2022 | Sold | $465,000+3.3%$216/sqft |
Source: Public Record Report a problem | ||
| 3/21/2022 | Pending sale | $450,000$209/sqft |
Source:  West Metro BOR #142501 Report a problem West Metro BOR #142501 Report a problem | ||
| 3/18/2022 | Listed for sale | $450,000+857.4%$209/sqft |
Source: West Metro BOR #142501 Report a problem | ||
| 10/23/2009 | Sold | $47,000$22/sqft |
Source: Public Record Report a problem | ||
Public tax history
| Year | Property taxes | Tax assessment |
|---|---|---|
| 2025 | $4,739 -1.1% | $211,855 |
| 2024 | $4,793 +8.9% | $211,855 +13.9% |
| 2023 | $4,403 +43.4% | $186,000 +24.4% |
| 2022 | $3,070 +11.2% | $149,474 +16.7% |
| 2021 | $2,760 +9.7% | $128,038 +12.7% |
| 2020 | $2,517 +5.3% | $113,579 +8.1% |
| 2019 | $2,391 +9.6% | $105,108 +12.9% |
| 2018 | $2,180 +0.3% | $93,110 |
| 2017 | $2,175 -0.3% | $93,110 |
| 2016 | $2,181 +15.4% | $93,110 +30% |
| 2015 | $1,891 -0.4% | $71,612 |
| 2014 | $1,899 | $71,612 |
| 2013 | -- | -- |
| 2012 | -- | -- |
| 2011 | -- | -- |
| 2010 | -- | -- |
| 2008 | -- | $17,615 |
| 2007 | -- | $17,615 |
| 2006 | -- | $17,615 |
| 2005 | -- | $17,615 |
Find assessor info on the county website
Monthly payment
Est. payment
Payment breakdown
Explore the cost of this home by adjusting the details. Changes won't be saved.Climate risks
Neighborhood: 30116
Nearby schools
Schools provided by the listing agent
- Elementary: Roopville
- Middle: Central
- High: Central
Source: GAMLS. This data may not be complete. We recommend contacting the local school district to confirm school assignments for this home.
Similar homes
- $665,0005 bd3 ba3k sqft301 E Highway 5, Roopville, GA 30170Active
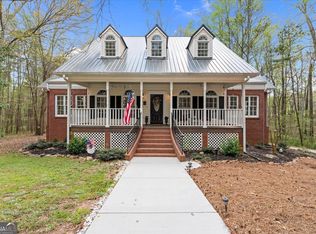
 MLS ID #10722100, Kellie Wiggins, Keller Williams Realty Atl. Partners. GAMLS
 - $439,9004 bd3 ba2.7k sqft295 W Highway 5, Roopville, GA 30170Active
 MLS ID #10850016, Emily Herdt, HomeSmart. GAMLS
 - $689,9004 bd4 ba3k sqft836 Oak Grove Rd, Carrollton, GA 30117Active
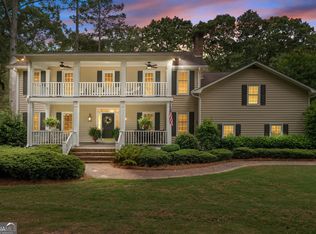 MLS ID #10768644, Paula Waters, Georgia West Realty Inc. GAMLS
 - $699,9003 bd2 ba1.7k sqft584 Paynes Lake Rd, Carrollton, GA 30116Active
 MLS ID #10834082, Robert E Goolsby, Robert Goolsby Real Estate Group. GAMLS
 - $649,9004 bd4 ba3.1k sqft1303 Sandhill Hickory Level Rd, Carrollton, GA 30116ActiveMLS ID #10812388, Cindy A Sellers, T Tritt Realty, LLC. GAMLS
- $620,0004 bd3 ba2.3k sqft750 Roscoe Rd, Newnan, GA 30263ActiveMLS ID #10840818, Valencia Marierose, Virtual Properties Realty.com. GAMLS
- $430,0003 bd2 ba1.6k sqft1003 Milligan Creek Rd, Roopville, GA 30170ActiveMLS ID #10833836, Kesha Brown, Keller Williams Realty Atl. Partners. GAMLS
- $650,0003 bd4 ba2.2k sqft215 Wessmanor Dr, Bowdon, GA 30108ActiveMLS ID #10830849, Kim Armistead, Keller Williams Realty Atl. Partners. GAMLS
- $650,0004 bd2 ba2.3k sqft3715 State Highway 219, Franklin, GA 30217ActiveMLS ID #10836052, Suellen Cofield, Southern Classic Realtors. GAMLS
- $339,9003 bd2 ba1.6k sqft914 Whooping Creek Rd, Carrollton, GA 30116ActiveMLS ID #10824734, Brittany Lankford, HomeSmart. GAMLS
- $619,0004 bd3 ba2.4k sqft551 Lovell Rd, Temple, GA 30179ActiveMLS ID #10813504, Isabelle Camp, Real South Realty. GAMLS
- $609,7004 bd4 ba2.7k sqft75 Drews Ridge Dr, Newnan, GA 30263ActiveMLS ID #10808626, Elizabeth A Williams, Navigation Home Properties. GAMLS
- $485,0004 bd2 ba1.6k sqft24 White Oak Dr, Carrollton, GA 30116ActiveMLS ID #10844060, Jade Wilde, Keller Williams Realty Atl. Partners. GAMLS
- $575,0004 bd3 ba3k sqft435 Arthur Storey Rd, Newnan, GA 30263ActiveMLS ID #10757879, Aimee McBrier, Pathfinder Realty. GAMLS
- $629,0004 bd4 ba2.4k sqft479 Jim Starr Rd, Newnan, GA 30263ActiveMLS ID #10833566, Kelsey Perkins, Dwelli. GAMLS
- $579,9004 bd3 ba3.1k sqft1934 Smokey Rd, Newnan, GA 30263ActiveMLS ID #10780879, Lauren Carlson Hardin, Bush Real Estate. GAMLS
- $675,0004 bd3 ba2.9k sqft132 Sardis Church Rd, Newnan, GA 30263ActiveMLS ID #10801594, Suellen Cofield, Southern Classic Realtors. GAMLS
- $599,0004 bd3 ba3.2k sqft252 Moore St, Whitesburg, GA 30185ActiveMLS ID #10719220, Jonathan Minerick, Homecoin.com. GAMLS
- $495,9003 bd2 ba2.4k sqft1136 Mount Carmel Rd, Newnan, GA 30263ActiveMLS ID #10844669, Sharon L Doane, BHHS Georgia Properties. GAMLS
- $575,0004 bd2 ba1.9k sqft1591 Highway 61, Villa Rica, GA 30180ActiveMLS ID #10836760, Thomasina Brazil, Sky High Realty. GAMLS
