Welcome to your own private retreat! Nestled on 5 picturesque acres, this beautifully maintained home offers the perfect balance of peaceful living and modern comfort. Featuring 4 bedrooms, 3 full bathrooms, 1 half bath, and approximately 2,400 square feet of thoughtfully designed living space, this property is ideal for those seeking room to relax, entertain, and enjoy the outdoors. Step inside to discover a bright, open floor plan filled with natural light. The spacious living areas flow effortlessly into the kitchen and dining spaces, creating the perfect setting for everyday living, family gatherings, and entertaining guests. The main-level primary suite provides a private sanctuary, complete with a generously sized en-suite bathroom featuring a large soaking tub, separate shower, and ample space to unwind after a long day. The additional bedrooms offer comfort and privacy, while the versatile bonus room is ideal as an in-law suite, teen retreat, home office, media room, or playroom. Outside, you'll find endless possibilities on five beautiful acres. Whether you're hosting weekend barbecues, enjoying quiet evenings under the stars, starting a garden, or simply taking in the peaceful surroundings, this property offers the space and freedom to create the lifestyle you've been dreaming of. If you've been searching for a home that combines comfort, functionality, and acreage with the tranquility of country living, this exceptional property is a must-see. Schedule your private showing today and experience all it has to offer.
Active
Price cut: $35.1K (9/17)
$649,900
1303 Sandhill Hickory Level Rd, Carrollton, GA 30116
4beds
3,102sqft
Single Family Residence
Built in 2023
5.47 Acres Lot
$639,000 Zestimate®
$210/sqft
$-- HOA
What's special
Main-level primary suiteFive beautiful acresPrivate sanctuaryGenerously sized en-suite bathroomSeparate showerVersatile bonus roomLarge soaking tub
- 58 days
- 902
- 47
Zillow last checked:
Listing updated:
Listed by:
Cindy A Sellers 770-545-1021,
T Tritt Realty, LLC,
Mary C Tritt 205-246-6314,
T Tritt Realty, LLC
Source: GAMLS,MLS#: 10812388
Facts & features
Interior
Bedrooms & bathrooms
- Bedrooms: 4
- Bathrooms: 4
- Full bathrooms: 3
- 1/2 bathrooms: 1
- Main level bathrooms: 1
- Main level bedrooms: 1
Rooms
- Room types: Bonus Room, Family Room, Laundry
Heating
- Central, Electric
Cooling
- Ceiling Fan(s), Central Air, Electric
Appliances
- Included: Dishwasher, Microwave, Oven/Range (Combo)
- Laundry: Mud Room
Features
- Double Vanity, Master On Main Level, Separate Shower, Soaking Tub
- Flooring: Other
- Basement: None
- Number of fireplaces: 1
Interior area
- Total structure area: 3,102
- Total interior livable area: 3,102 sqft
- Finished area above ground: 3,102
- Finished area below ground: 0
Video & virtual tour
Property
Parking
- Parking features: Garage, Garage Door Opener, Kitchen Level, Side/Rear Entrance
- Has garage: Yes
Features
- Levels: Two
- Stories: 2
Lot
- Size: 5.47 Acres
- Features: Level, Pasture, Private
Details
- Parcel number: 151 0193
Construction
Type & style
- Home type: SingleFamily
- Architectural style: Traditional
- Property subtype: Single Family Residence
Materials
- Wood Siding
- Roof: Composition
Condition
- Resale
- New construction: No
- Year built: 2023
Utilities & green energy
- Sewer: Septic Tank
- Water: Public
- Utilities for property: Electricity Available, Propane, Water Available
Community & HOA
Community
- Features: None
- Subdivision: NONE
HOA
- Has HOA: No
- Services included: None
Location
- Region: Carrollton
Financial & listing details
- Price per square foot: $210/sqft
- Tax assessed value: $595,623
- Annual tax amount: $5,329
- Date on market: 7/22/2026
- Cumulative days on market: 58 days
- Listing agreement: Exclusive Right To Sell
- Electric utility on property: Yes
Estimated market value
$639,000
$607,000 - $671,000
$3,040/mo
Price history
| Date | Event | Price |
|---|---|---|
| 9/17/2026 | Price change | $649,900-5.1%$210/sqft |
Source:  GAMLS #10812388 Report a problem GAMLS #10812388 Report a problem | ||
| 7/24/2026 | Listed for sale | $685,000+10.8%$221/sqft |
Source: GAMLS #10812388 Report a problem | ||
| 6/20/2023 | Sold | $618,000+3%$199/sqft |
Source:  FMLS GA #7192298 Report a problem FMLS GA #7192298 Report a problem | ||
| 4/17/2023 | Pending sale | $599,900$193/sqft |
Source: GAMLS #10141959 Report a problem | ||
| 3/22/2023 | Listed for sale | $599,900$193/sqft |
Source: FMLS GA #7192298 Report a problem | ||
Public tax history
| Year | Property taxes | Tax assessment |
|---|---|---|
| 2025 | $5,227 -2.2% | $238,249 +0.8% |
| 2024 | $5,345 +661.3% | $236,269 +696.6% |
| 2023 | $702 | $29,659 |
Find assessor info on the county website
Monthly payment
Est. payment
Payment breakdown
Explore the cost of this home by adjusting the details. Changes won't be saved.Climate risks
Neighborhood: 30116
Nearby schools
Schools provided by the listing agent
- Elementary: Ithica
- Middle: Bay Springs
- High: Villa Rica
Source: GAMLS. This data may not be complete. We recommend contacting the local school district to confirm school assignments for this home.
- $250,6003 bd2 ba1.9k sqft1343 Sandhill Hickory Lvl Rd, Carrollton, GA 30116Off Market
- $124,3002 bd1 ba912 sqft1361 Sandhill Hickory Lvl Rd, Carrollton, GA 30116Off Market
- $220,3002 bd2 ba1.4k sqft1323 Sandhill Hickory Lvl Rd, Carrollton, GA 30116Off Market
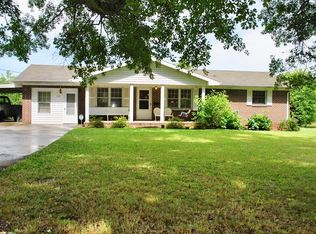
- $495,2003 bd2 ba1.6k sqft52 Martin Rd, Carrollton, GA 30116Off Market
Similar homes
- $699,9003 bd2 ba1.7k sqft584 Paynes Lake Rd, Carrollton, GA 30116Active

 MLS ID #10834082, Robert E Goolsby, Robert Goolsby Real Estate Group. GAMLS
 - $639,0004 bd3 ba2.4k sqft551 Lovell Rd, Temple, GA 30179Active
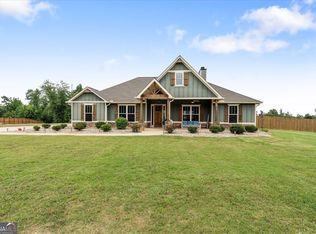 MLS ID #10813504, Isabelle Camp, Real South Realty. GAMLS
 - $599,9994 bd4 ba4.2k sqft173 W Lake Blvd, Carrollton, GA 30116Active Under Contract
 MLS ID #10806346, Kristin Walker, GA Classic Realty. GAMLS
 - $734,9007 bd5 ba4.5k sqft5105 E Highway 166, Carrollton, GA 30116Active
 MLS ID #10796071, Lisa Schillinger, Magnolia Realty Co.. GAMLS
 - $789,9004 bd4 ba2.7k sqft335 Gilley Rd, Carrollton, GA 30116ActiveMLS ID #10816113, Cindy A Sellers, T Tritt Realty, LLC. GAMLS
- $650,0005 bd4 ba2.7k sqft165 W Lake Blvd, Carrollton, GA 30116ActiveMLS ID #10674531, Kellie Wiggins, Keller Williams Realty Atl. Partners. GAMLS
- $699,9006 bd4 ba3.9k sqft971 Cown Rd, Villa Rica, GA 30180ActiveMLS ID #10828487, Mary C Tritt, T Tritt Realty, LLC. GAMLS
- $644,9994 bd4 ba4.2k sqft142 Drews Ridge Dr, Newnan, GA 30263ActiveMLS ID #10840930, Edward Harper, Bush Real Estate Group. GAMLS
- $769,9004 bd4 ba3.1k sqft755 Crews Rd, Carrollton, GA 30116ActiveMLS ID #10676836, Meri Suddeth, Metro West Realty Group LLC. GAMLS
- $364,9004 bd3 ba2.1k sqft303 Gamble Dr, Carrollton, GA 30116ActiveMLS ID #10825405, Brittney Bonsignore, Dwelli. GAMLS
- $939,9005 bd4 ba4.4k sqft1515 Pleasant Ridge Rd, Carrollton, GA 30117ActiveMLS ID #10830757, Chelsea Frame, Century 21 Novus Realty. GAMLS
- $569,9144 bd3 ba2.5k sqft3511 S 16th Hwy, Carrollton, GA 30117ActiveMLS ID #10697516, Meri Suddeth, Metro West Realty Group LLC. GAMLS
- $489,9004 bd4 ba3k sqft179 Cainbridge Park Dr, Newnan, GA 30263ActiveMLS ID #10847194, Tom W Barron, Lindsey's Inc., Realtors. GAMLS
- $424,9004 bd3 ba3.2k sqft2573 Pleasant Ridge Rd, Bremen, GA 30110ActiveMLS ID #10771832, Blake Ginger, Founders Realty. GAMLS
- $585,0004 bd4 ba3.4k sqft5513 Oconee Dr, Douglasville, GA 30135ActiveMLS ID #10812266, Ebonee Clark, Indigo Road Realty Georgia. GAMLS
- $558,9004 bd4 ba2.7k sqft1146 Mann Rd, Douglasville, GA 30134Active Under ContractMLS ID #10773506, Cody White, Atlanta Communities. GAMLS
- $459,9004 bd3 ba2.4k sqft177 Norton Cir, Carrollton, GA 30117ActiveMLS ID #10798405, Jon D Waldorf, Waldorf Real Estate Co.. GAMLS
- $599,9006 bd4 ba3.6k sqft218 N Ole Hickory Trl, Carrollton, GA 30117ActiveMLS ID #10672792, Mary C Tritt, T Tritt Realty, LLC. GAMLS
- $609,7004 bd4 ba2.7k sqft75 Drews Ridge Dr, Newnan, GA 30263ActiveMLS ID #10808626, Elizabeth A Williams, Navigation Home Properties. GAMLS
