This stunning 5-bedroom, 3.5-bath home in highly desirable West Georgia offers an exceptional blend of comfort, quality construction, and modern design. Nestled in a beautiful neighborhood, this well-built home is ideal for both everyday living and effortless entertaining. From the moment you step inside, you'll be welcomed by a spacious open floor plan filled with natural light. The vaulted great room showcases soaring ceilings that create an airy, inviting atmosphere, while the seamless flow between the kitchen, dining, and living areas makes hosting family and friends a breeze. The kitchen is thoughtfully designed with a large walk-in pantry, offering abundant storage and functionality. The owner's suite is conveniently located on the main level, providing privacy and a relaxing retreat complete with an en-suite bath. A second main-level bedroom offers flexible space perfect for guests, a home office, or an additional living area. Upstairs, three generously sized bedrooms provide plenty of room for family or guests. An expansive garage offers ample space for vehicles, storage, or hobbies. Set in a peaceful and inviting community, this home perfectly balances modern living with the natural beauty of West Georgia. A truly wonderful opportunity to own a remarkable home in a sought-after location.
Active
$650,000
165 W Lake Blvd, Carrollton, GA 30116
5beds
2,762sqft
Single Family Residence
Built in 2025
1.12 Acres Lot
$644,700 Zestimate®
$235/sqft
$-- HOA
What's special
Airy inviting atmosphere
- 275 days
- 149
- 31
Zillow last checked:
Listing updated:
Listed by:
Kellie Wiggins 770-301-0750,
Keller Williams Realty Carrollton
Source: GAMLS,MLS#: 10674531
Facts & features
Interior
Bedrooms & bathrooms
- Bedrooms: 5
- Bathrooms: 4
- Full bathrooms: 3
- 1/2 bathrooms: 1
- Main level bathrooms: 2
- Main level bedrooms: 2
Rooms
- Room types: Family Room, Laundry
Dining room
- Features: Separate Room
Kitchen
- Features: Breakfast Area, Kitchen Island, Walk-in Pantry
Heating
- Forced Air
Cooling
- Central Air
Appliances
- Included: Dishwasher, Microwave, Oven/Range (Combo)
- Laundry: Other
Features
- Double Vanity, High Ceilings, Master On Main Level, Walk-In Closet(s)
- Flooring: Carpet, Laminate
- Basement: None
- Number of fireplaces: 1
- Fireplace features: Family Room
Interior area
- Total structure area: 2,762
- Total interior livable area: 2,762 sqft
- Finished area above ground: 2,762
- Finished area below ground: 0
Property
Parking
- Total spaces: 4
- Parking features: Attached, Garage
- Has attached garage: Yes
Features
- Levels: Two
- Stories: 2
Lot
- Size: 1.12 Acres
- Features: Other
Details
- Parcel number: 175 0207
Construction
Type & style
- Home type: SingleFamily
- Architectural style: Craftsman
- Property subtype: Single Family Residence
Materials
- Concrete
- Roof: Composition
Condition
- New Construction
- New construction: Yes
- Year built: 2025
Utilities & green energy
- Sewer: Septic Tank
- Water: Public
- Utilities for property: Electricity Available, Natural Gas Available
Community & HOA
Community
- Features: Clubhouse, None, Pool, Tennis Court(s)
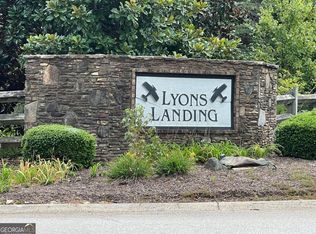
- Subdivision: Lyons Landing
HOA
- Has HOA: Yes
- Services included: Other
Location
- Region: Carrollton
Financial & listing details
- Price per square foot: $235/sqft
- Tax assessed value: $30,000
- Annual tax amount: $271
- Date on market: 1/17/2026
- Cumulative days on market: 274 days
- Listing agreement: Exclusive Right To Sell
- Electric utility on property: Yes
Estimated market value
$644,700
$612,000 - $677,000
$2,993/mo
Price history
| Date | Event | Price |
|---|---|---|
| 4/24/2026 | Price change | $650,000-3.7%$235/sqft |
Source:  GAMLS #10674531 Report a problem GAMLS #10674531 Report a problem | ||
| 3/12/2026 | Price change | $675,000-2.9%$244/sqft |
Source: GAMLS #10674531 Report a problem | ||
| 1/17/2026 | Listed for sale | $695,000-15.7%$252/sqft |
Source: GAMLS #10674531 Report a problem | ||
| 9/16/2025 | Listing removed | $824,000$298/sqft |
Source:  FMLS GA #7591166 Report a problem FMLS GA #7591166 Report a problem | ||
| 6/3/2025 | Listed for sale | $824,000+1731.1%$298/sqft |
Source: GAMLS #10535633 Report a problem | ||
| 3/24/2025 | Sold | $45,000$16/sqft |
Source: GAMLS #10361358 Report a problem | ||
| 1/24/2025 | Pending sale | $45,000$16/sqft |
Source:  West Metro BOR #145910 Report a problem West Metro BOR #145910 Report a problem | ||
| 8/19/2024 | Listed for sale | $45,000$16/sqft |
Source: West Metro BOR #145910 Report a problem | ||
Public tax history
| Year | Property taxes | Tax assessment |
|---|---|---|
| 2025 | $268 +79.8% | $12,000 |
| 2024 | $149 -47.4% | $12,000 |
| 2023 | $284 +13.3% | $12,000 +20% |
| 2022 | $251 +63% | $10,000 +66.7% |
| 2021 | $154 -0.9% | $6,000 |
| 2020 | $155 -1.5% | $6,000 |
| 2019 | $158 -0.3% | $6,000 |
| 2018 | $158 +0.3% | $6,000 |
| 2017 | $158 -64.8% | $6,000 -70% |
| 2016 | $448 +118.1% | $20,000 +172.3% |
| 2015 | $205 -0.4% | $7,345 |
| 2014 | $206 | $7,345 |
| 2013 | -- | -- |
| 2012 | -- | -- |
| 2011 | -- | -- |
| 2010 | -- | -- |
| 2008 | -- | $16,046 +33.7% |
| 2007 | -- | $12,000 |
| 2006 | -- | $12,000 |
| 2005 | -- | $12,000 |
| 2004 | -- | $12,000 |
Find assessor info on the county website
Monthly payment
Est. payment
Payment breakdown
Explore the cost of this home by adjusting the details. Changes won't be saved.Climate risks
Neighborhood: 30116
Nearby schools
Schools provided by the listing agent
- Elementary: Whitesburg
- Middle: Central
- High: Central
Source: GAMLS. This data may not be complete. We recommend contacting the local school district to confirm school assignments for this home.

Similar homes
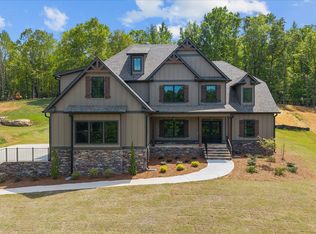
- $649,9004 bd4 ba3.1k sqft1303 Sandhill Hickory Level Rd, Carrollton, GA 30116Active

 MLS ID #10812388, Cindy A Sellers, T Tritt Realty, LLC. GAMLS
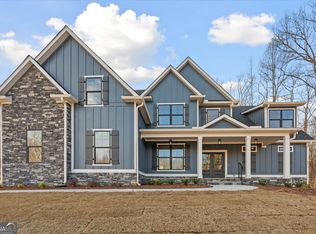
 - $649,9005 bd3 ba3.1k sqft48 Starr Pl, Newnan, GA 30263Active
 MLS ID #10799191, Jessica Harrison, Atlanta Communities. GAMLS
 - $789,9004 bd4 ba2.7k sqft335 Gilley Rd, Carrollton, GA 30116Active
 MLS ID #10816113, Cindy A Sellers, T Tritt Realty, LLC. GAMLS
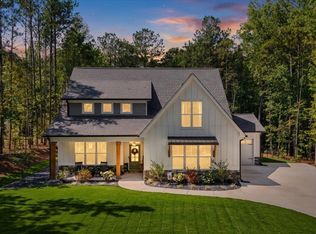
 - $599,9994 bd4 ba2.8k sqft6821 Phillips Mill Rd, Douglasville, GA 30135Active
 MLS ID #10852178, Jackie Gerdts, Atlanta Communities. GAMLS
 - $599,9004 bd3 ba2.1k sqftLOT 2 Bethel Church Rd, Carrollton, GA 30117ActiveMLS ID #10823508, Emma Gentry, Magnolia Realty Co.. GAMLS
- $589,0004 bd4 ba3k sqft80 Sagebrook Ln, Newnan, GA 30263ActiveMLS ID #10868987, Jessica Mottola, Evergreen Turnkey Solutions. GAMLS
- $694,2225 bd4 ba3.5k sqft72 Sanders Xing, Newnan, GA 30263ActiveMLS ID #10847047, Claudia Rivera, Jeannie Doole & Assoc. Real Estate. GAMLS
- $685,0004 bd4 ba3.3k sqft181 Peppertree Dr, Newnan, GA 30265ActiveMLS ID #10839123, Mark Spain, Mark Spain Real Estate. GAMLS
- $589,9003 bd3 ba2.1k sqftLOT 1B E Chandler St, Carrollton, GA 30117ActiveMLS ID #10858176, Veronica Lee Norton, Tributary Real Estate Group. GAMLS
- $649,9003 bd3 ba2.3k sqft1416 Morgan Rd, Bremen, GA 30110ActiveMLS ID #10870839, Emma Gentry, Magnolia Realty Co.. GAMLS
- $743,1954 bd4 ba3.4k sqft8023 White Stone Blvd, Douglasville, GA 30135ActiveMLS ID #10780053, Noor Al-Husseini, Watkins Real Estate Associates. GAMLS
- $634,9004 bd4 ba2.9k sqft64 Liberty Station Dr, Bremen, GA 30110ActiveMLS ID #10540789, Meri Suddeth, Metro West Realty Group LLC. GAMLS
- $649,9145 bd4 ba2.9k sqft1040 Roopville Veal Rd, Roopville, GA 30170ActiveMLS ID #10794365, Meri Suddeth, Metro West Realty Group LLC. GAMLS
- $659,0005 bd5 ba3.6k sqft156 Belle Hall Dr, Newnan, GA 30263ActiveMLS ID #10815653, Justin Landis, Bolst. GAMLS
- $644,9305 bd4 ba3.6k sqft80 Tea House Ln #18, Newnan, GA 30263ActiveMLS ID #10734700, Courtney Rivera, Lindsey Marketing Group. GAMLS
- $590,0005 bd4 ba3.2k sqft7434 Petersburg Rd, Fairburn, GA 30213ActiveMLS ID #10821068, Mechelle Bowser, Virtual Properties Realty.com. GAMLS
- $439,9004 bd4 ba3.1k sqft310 Wooded Glen Ln, Carrollton, GA 30117ActiveMLS ID #10853333, Julie Parrish, Metro West Realty Group LLC. GAMLS
- $639,9145 bd4 ba2.8k sqft67 Gum Creek Rd, Roopville, GA 30170ActiveMLS ID #10794383, Meri Suddeth, Metro West Realty Group LLC. GAMLS
- $790,0004 bd4 ba3.9k sqft341 Teepee Trl, Whitesburg, GA 30185ActiveMLS ID #10721580, Jane Wix, Atlanta Communities. GAMLS
- $674,9004 bd4 ba2.8k sqft17 Hedge Ct, Newnan, GA 30263ActiveMLS ID #10732956, Joy Barnes, BHHS Georgia Properties. GAMLS
