This stunning five-bedroom, three-and-a-half-bath home is a rare find in the highly sought-after rural east part of Carroll County, known for its award-winning schools and tranquil surroundings. Nestled on a private 1.58 acre lot, this property offers the perfect blend of seclusion and opportunity, whether you envision creating an outdoor entertainment space, adding a pool, or designing the perfect garage or workshop to suit your needs. Designed with both comfort and style in mind, the thoughtfully planned layout features a breathtaking vaulted great room with soaring ceilings, allowing natural light to pour in and enhance the spacious, open feel. The open-concept design seamlessly connects the kitchen, dining, and living areas, making it ideal for hosting gatherings or simply enjoying everyday life. A generously sized walk-in pantry adds convenience and functionality to the kitchen, providing ample storage for all your essentials. The owner's suite, located on the main level, is a private retreat offering both luxury and comfort with an en-suite bath. An additional bedroom on the main floor provides flexibility, whether used for guests, a home office, or a secondary living space. Upstairs, well-appointed and generously sized bedrooms provide plenty of room to accommodate family or visitors. A standout feature of this home is the expansive four-car garage, offering incredible storage and workspace options to meet a variety of needs. This quality-built home presents an exceptional opportunity to own a brand-new residence designed for modern living. Don't miss your chance to own this extraordinary property and experience the perfect combination of natural beauty, contemporary design, and endless possibilities.
Active
Price increase: $30K (6/17)
$680,000
177 W Lake Blvd, Carrollton, GA 30116
5beds
2,762sqft
:
Get pre-qualified$4,539/mo
Single Family Residence
Built in 2025
1.58 Acres Lot
$675,900 Zestimate®
$246/sqft
$-- HOA
What's special
Generously sized walk-in pantryFive-bedroom three-and-a-half-bath home
- 416 days |
- 102 |
- 7 |
Zillow last checked:
Listing updated:
Listed by:
Kellie Wiggins 770-301-0750,
Keller Williams Realty Atl. Partners
Source: GAMLS,MLS#: 10535634
Facts & features
Interior
Bedrooms & bathrooms
- Bedrooms: 5
- Bathrooms: 4
- Full bathrooms: 3
- 1/2 bathrooms: 1
- Main level bathrooms: 1
- Main level bedrooms: 2
Rooms
- Room types: Family Room, Media Room
Dining room
- Features: Separate Room
Kitchen
- Features: Breakfast Area, Kitchen Island, Pantry
Heating
- Central
Cooling
- Ceiling Fan(s), Central Air
Appliances
- Included: Dishwasher, Microwave, Oven/Range (Combo)
- Laundry: Common Area, Laundry Closet
Features
- Double Vanity, Master On Main Level, Separate Shower, Soaking Tub, Walk-In Closet(s)
- Flooring: Laminate
- Basement: None
- Number of fireplaces: 2
- Fireplace features: Family Room, Outside
Interior area
- Total structure area: 2,762
- Total interior livable area: 2,762 sqft
- Finished area above ground: 2,762
- Finished area below ground: 0
Property
Parking
- Total spaces: 4
- Parking features: Attached
- Has attached garage: Yes
Features
- Levels: Two
- Stories: 2
Lot
- Size: 1.58 Acres
- Features: Level
Details
- Parcel number: 175 0210
Construction
Type & style
- Home type: SingleFamily
- Architectural style: Craftsman
- Property subtype: Single Family Residence
Materials
- Concrete
- Roof: Composition
Condition
- New Construction
- New construction: Yes
- Year built: 2025
Utilities & green energy
- Sewer: Septic Tank
- Water: Public
- Utilities for property: Electricity Available, Natural Gas Available
Community & HOA
Community
- Features: Clubhouse, Pool, Tennis Court(s)
- Subdivision: Lyons Landing
HOA
- Has HOA: Yes
- Services included: Swimming, Tennis
Location
- Region: Carrollton
Financial & listing details
- Price per square foot: $246/sqft
- Tax assessed value: $22,500
- Annual tax amount: $213
- Date on market: 6/3/2025
- Cumulative days on market: 415 days
- Listing agreement: Exclusive Right To Sell
- Electric utility on property: Yes
Estimated market value
$675,900
$642,000 - $710,000
$2,854/mo
Price history
| Date | Event | Price |
|---|---|---|
| 6/17/2026 | Price change | $680,000+4.6%$246/sqft |
Source:  GAMLS #10535634 Report a problem GAMLS #10535634 Report a problem | ||
| 4/23/2026 | Price change | $650,000-3.7%$235/sqft |
Source: GAMLS #10535634 Report a problem | ||
| 3/12/2026 | Price change | $675,000-2.9%$244/sqft |
Source: GAMLS #10535634 Report a problem | ||
| 1/14/2026 | Price change | $695,000-0.1%$252/sqft |
Source: GAMLS #10535634 Report a problem | ||
| 9/15/2025 | Price change | $695,500-15.7%$252/sqft |
Source: GAMLS #10535634 Report a problem | ||
| 6/3/2025 | Listed for sale | $825,000+1962.5%$299/sqft |
Source: GAMLS #10535634 Report a problem | ||
| 4/15/2025 | Sold | $40,000-20%$14/sqft |
Source: GAMLS #10373766 Report a problem | ||
| 1/22/2025 | Pending sale | $50,000$18/sqft |
Source: GAMLS #10373766 Report a problem | ||
| 9/8/2024 | Listed for sale | $50,000$18/sqft |
Source: GAMLS #10373766 Report a problem | ||
| 8/13/2024 | Listing removed | $50,000$18/sqft |
Source:  West Metro BOR #144768 Report a problem West Metro BOR #144768 Report a problem | ||
| 9/9/2023 | Listed for sale | $50,000$18/sqft |
Source: West Metro BOR #144768 Report a problem | ||
Public tax history
| Year | Property taxes | Tax assessment |
|---|---|---|
| 2025 | $201 -1.1% | $9,000 |
| 2024 | $204 -4.4% | $9,000 |
| 2023 | $213 +41.6% | $9,000 +50% |
| 2022 | $150 -2.2% | $6,000 |
| 2021 | $154 -0.9% | $6,000 |
| 2020 | $155 -1.5% | $6,000 |
| 2019 | $158 -0.3% | $6,000 |
| 2018 | $158 +0.3% | $6,000 |
| 2017 | $158 -64.8% | $6,000 -70% |
| 2016 | $448 +118.1% | $20,000 +172.3% |
| 2015 | $205 -0.4% | $7,345 |
| 2014 | $206 | $7,345 |
| 2013 | -- | -- |
| 2012 | -- | -- |
| 2011 | -- | -- |
| 2010 | -- | -- |
| 2008 | -- | $16,046 +33.7% |
| 2007 | -- | $12,000 |
| 2006 | -- | $12,000 |
| 2005 | -- | $12,000 |
| 2004 | -- | $12,000 |
Find assessor info on the county website
Monthly payment
Est. payment
Payment breakdown
Explore the cost of this home by adjusting the details. Changes won't be saved.Climate risks
Neighborhood: 30116
Nearby schools
GreatSchools rating
- 7/10Whitesburg Elementary SchoolGrades: PK-5Distance: 5.7 mi
- 7/10Central Middle SchoolGrades: 6-8Distance: 9.4 mi
- 8/10Central High SchoolGrades: 9-12Distance: 9.3 mi
Schools provided by the listing agent
- Elementary: Whitesburg
- Middle: Central
- High: Central
Source: GAMLS. This data may not be complete. We recommend contacting the local school district to confirm school assignments for this home.
- $553,7004 bd2 ba2.2k sqft181 W Lake Blvd, Carrollton, GA 30116Off Market
- $3,335-- bd-- ba-- sqftW Lake Blvd, Carrollton, GA 30116Off Market
- $5,465-- bd-- ba-- sqftW Lake Blvd, Carrollton, GA 30116Off Market
- $179,175-- bd-- ba-- sqftW Lake Blvd, Carrollton, GA 30116Sold
- $1-- bd-- ba-- sqftW Lake Blvd, Carrollton, GA 30116Off Market
- $103,500-- bd-- ba-- sqftW Lake Blvd, Carrollton, GA 30116Sold
- $599,9994 bd4 ba4.2k sqft173 W Lake Blvd, Carrollton, GA 30116For Sale
- $483,0004 bd3 ba3.6k sqft185 W Lake Blvd, Carrollton, GA 30116Off Market
A local agent can set up tours, give advice and negotiate with sellers.
Similar homes
- $650,0005 bd4 ba2.7k sqft165 W Lake Blvd, Carrollton, GA 30116Active

 MLS ID #10674531, Kellie Wiggins, Keller Williams Realty Atl. Partners. GAMLS
 - $620,0005 bd4 ba2.7k sqft301 Roy Morgan Rd, Carrollton, GA 30116New Construction
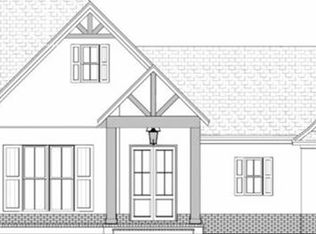
 MLS ID #7725700, Zy Lakeru, Coldwell Banker Realty. FMLS GA
 - $770,0004 bd4 ba2.7k sqft339 Roy Morgan Rd, Carrollton, GA 30116New Construction
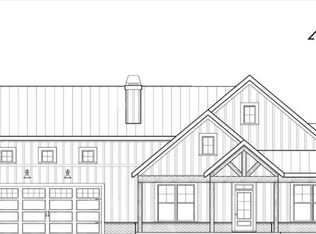 MLS ID #7725042, Zy Lakeru, Coldwell Banker Realty. FMLS GA
 - $699,9005 bd4 ba3.7k sqft150 Peppertree Dr, Newnan, GA 30265Active
 MLS ID #10811346, Lindsey H Wolfe, NorthGroup Realty. GAMLS
 - $700,0004 bd4 ba3.8k sqft4475 Liberty Rd, Villa Rica, GA 30180For SaleMLS ID #7791733, Tyler Duffey, Keller Williams Realty Atl Partners. FMLS GA
- $699,0005 bd3 ba3.1k sqft48 Starr Pl, Newnan, GA 30263ActiveMLS ID #10799191, Jessica Harrison, Atlanta Communities. GAMLS
- $670,0004 bd4 ba3.4k sqft6841 Phillips Mill Rd, Douglasville, GA 30135ActiveMLS ID #10758308, Jennifer Cadwell, Sky High Realty. GAMLS
- $539,0004 bd4 ba3.2k sqft8967 Midlothian Ct, Winston, GA 30187For SaleMLS ID #7729067, Michelle Calcagno, Heritage Oaks Realty Westside, LLC. FMLS GA
- $599,9006 bd4 ba3.6k sqft218 N Ole Hickory Trl, Carrollton, GA 30117For SaleMLS ID #7704820, Mary Tritt, T Tritt Realty, LLC. FMLS GA
- $749,9904 bd5 ba3.6k sqft7762 Capps Ridge Ln, Douglasville, GA 30135New ConstructionFMLS GA
- $749,9004 bd3 ba3.1k sqft5935 Double Birch, Douglasville, GA 30135For SaleMLS ID #7748182, Stacey Skelton Everson, The Realty Group. FMLS GA
- $599,9004 bd4 ba3k sqft5473 Oconee Dr, Douglasville, GA 30135ActiveMLS ID #10733898, Tina Lovvorn, Georgia Life Realty. GAMLS
- $615,0004 bd3 ba2.3k sqft750 Roscoe Rd, Newnan, GA 30263For SaleMLS ID #7748201, VALENCIA MARIEROSE, Virtual Properties Realty.com. FMLS GA
- $738,0005 bd4 ba3.5k sqft72 Sanders Xing, Newnan, GA 30263For SaleMLS ID #7748151, Patricia Storm, Redfin Corporation. FMLS GA
- $650,0003 bd3 ba2.3k sqft1416 Morgan Rd, Bremen, GA 30110ActiveMLS ID #10798055, Danny Plunkett, Century 21 Novus Realty. GAMLS
- $700,0005 bd5 ba3.6k sqft5 Tea House Ln, Newnan, GA 30263For SaleMLS ID #7784001, Sarah McKee, Watkins Real Estate Associates. FMLS GA
- $745,0005 bd4 ba3.9k sqft60 Sunflower Dr, Newnan, GA 30263ActiveMLS ID #10786911, Jared N Scruggs, Heritage Oaks Realty Westside. GAMLS
- $435,0004 bd3 ba2.4k sqft131 Brookstone Dr, Carrollton, GA 30116ActiveMLS ID #10774405, MIchael Koo, Coldwell Banker Realty. GAMLS
- $558,9004 bd4 ba2.7k sqft1146 Mann Rd, Douglasville, GA 30134Active Under ContractMLS ID #10773506, Cody White, Atlanta Communities. GAMLS
- $534,0004 bd3 ba2.2k sqft9129 Lakeview Pkwy, Villa Rica, GA 30180ActiveMLS ID #10685817, Teresa DH Williams, Mission Realty Group. GAMLS
