Absolutely SPECTACULAR Estate home in Chestatee Farms Complete with Primary Suite on main with Quaint front porch, rear Deck, sitting on a comfortable and Private 2.57 acre lot! This 4 bedroom 3 full bath home is ready for a new owner and the Seller Says to get it SOLD! Hardwood Floors, built-in bookcases, double french doors in the home office Plus an adjacent full bath makes working at home a breeze or a great feature for guests! Trey ceilings in the main floor Primary Suite plus an ensuite bath with tiled floors, Jetted tub and walk-in shower! Double vanities, attached laundry room in Master closet for convenience. Main floor is a Split bedroom plan with 2 Guest bedrooms and upstairs you'll find a 4th bedroom with a full bath! Spacious unfinished basement for storage or future expansion! Gently Sloping lot with level driveway. Convenient to Shopping, restaurants, and highways. Home comes with an irrigation system and a gently sloping yard. Call today and let's get started on your dreams of owning this luxurious estate home!
Active
$739,000
5935 Double Birch, Douglasville, GA 30135
4beds
2,490sqft
Single Family Residence
Built in 2002
2.57 Acres Lot
$722,300 Zestimate®
$297/sqft
$-- HOA
What's special
Primary suite on mainRear deckHardwood floorsQuaint front porchWalk-in showerJetted tubIrrigation system
- 23 days
- 226
- 19
Zillow last checked:
Listing updated:
Listed by:
Clay Dalton 770-815-5451,
REMAX Around Atlanta
Source: GAMLS,MLS#: 10856522
Facts & features
Interior
Bedrooms & bathrooms
- Bedrooms: 4
- Bathrooms: 3
- Full bathrooms: 3
- Main level bathrooms: 2
- Main level bedrooms: 3
Rooms
- Room types: Foyer, Office
Dining room
- Features: Seats 12+
Kitchen
- Features: Breakfast Bar, Pantry, Solid Surface Counters
Heating
- Heat Pump
Cooling
- Ceiling Fan(s), Electric, Heat Pump
Appliances
- Included: Convection Oven, Cooktop, Dishwasher, Disposal, Ice Maker, Microwave, Refrigerator, Stainless Steel Appliance(s)
- Laundry: Other
Features
- Bookcases, Double Vanity, High Ceilings, Master On Main Level, Separate Shower, Soaking Tub, Split Bedroom Plan, Tray Ceiling(s)
- Flooring: Carpet, Hardwood
- Windows: Double Pane Windows
- Basement: Concrete,Daylight,Full,Unfinished
- Number of fireplaces: 1
- Fireplace features: Living Room
- Common walls with other units/homes: No Common Walls
Interior area
- Total structure area: 2,490
- Total interior livable area: 2,490 sqft
- Finished area above ground: 2,490
- Finished area below ground: 0
Property
Parking
- Total spaces: 4
- Parking features: Garage
- Has garage: Yes
Accessibility
- Accessibility features: Accessible Hallway(s), Accessible Kitchen
Features
- Levels: Three Or More
- Stories: 3
- Patio & porch: Deck, Porch
- Body of water: None
Lot
- Size: 2.57 Acres
- Features: Private, Sloped
- Residential vegetation: Partially Wooded, Wooded
Details
- Parcel number: 00020250029
Construction
Type & style
- Home type: SingleFamily
- Architectural style: Country/Rustic,Ranch,Traditional
- Property subtype: Single Family Residence
Materials
- Stone
- Roof: Composition
Condition
- Resale
- New construction: No
- Year built: 2002
Utilities & green energy
- Sewer: Septic Tank
- Water: Public
- Utilities for property: Cable Available, Electricity Available
Community & HOA
Community
- Features: None
- Security: Carbon Monoxide Detector(s)
- Subdivision: Chestatee Farms
HOA
- Has HOA: No
- Services included: None
Location
- Region: Douglasville
Financial & listing details
- Price per square foot: $297/sqft
- Tax assessed value: $588,000
- Annual tax amount: $7,250
- Date on market: 10/3/2026
- Cumulative days on market: 23 days
- Listing agreement: Exclusive Right To Sell
- Listing terms: 1031 Exchange,Cash,Conventional,FHA
- Electric utility on property: Yes
Estimated market value
$722,300
$686,000 - $758,000
$2,582/mo
Price history
| Date | Event | Price |
|---|---|---|
| 10/3/2026 | Listed for sale | $739,000-1.5%$297/sqft |
Source:  FMLS GA #7847313 Report a problem FMLS GA #7847313 Report a problem | ||
| 9/30/2026 | Listing removed | $749,900$301/sqft |
Source:  GAMLS #10726639 Report a problem GAMLS #10726639 Report a problem | ||
| 6/10/2026 | Price change | $749,900-2%$301/sqft |
Source: GAMLS #10726639 Report a problem | ||
| 5/13/2026 | Price change | $764,900-1.9%$307/sqft |
Source: GAMLS #10726639 Report a problem | ||
| 4/7/2026 | Listed for sale | $779,900+153.2%$313/sqft |
Source: FMLS GA #7748182 Report a problem | ||
| 12/19/2002 | Sold | $308,000$124/sqft |
Source: Public Record Report a problem | ||
Public tax history
| Year | Property taxes | Tax assessment |
|---|---|---|
| 2025 | $1,354 | $235,200 +2.1% |
| 2024 | $1,354 +16.7% | $230,440 +11.3% |
| 2023 | $1,161 -79.2% | $207,120 |
| 2022 | $5,580 +19% | $207,120 +25.2% |
| 2021 | $4,689 +1.5% | $165,440 |
| 2020 | $4,621 +2.4% | $165,440 +3.3% |
| 2019 | $4,511 +0.3% | $160,160 +2.5% |
| 2018 | $4,499 +6.6% | $156,240 +11.6% |
| 2017 | $4,221 +1.5% | $140,000 +3.8% |
| 2016 | $4,158 +1.1% | $134,840 +5.1% |
| 2015 | $4,113 | $128,320 +19.7% |
| 2014 | $4,113 +16% | $107,200 +1.1% |
| 2013 | $3,545 | $106,000 |
| 2012 | -- | -- |
| 2011 | -- | -- |
| 2010 | -- | -- |
| 2009 | $4,025 +13.2% | -- |
| 2007 | $3,556 -0.9% | -- |
| 2006 | $3,587 +6.6% | -- |
| 2005 | $3,364 | -- |
| 2004 | -- | -- |
| 2003 | $3,460 +470.9% | -- |
| 2002 | $606 | -- |
Find assessor info on the county website
Monthly payment
Est. payment
Payment breakdown
Explore the cost of this home by adjusting the details. Changes won't be saved.Climate risks
Neighborhood: 30135
Nearby schools
Schools provided by the listing agent
- Elementary: Dorsett Shoals
- Middle: Fairplay
- High: Chapel Hill
Source: GAMLS. This data may not be complete. We recommend contacting the local school district to confirm school assignments for this home.
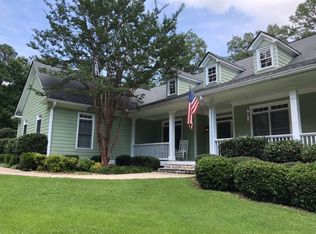
- $599,0005 bd4 ba4.9k sqft5925 Double Birch, Douglasville, GA 30135Off Market
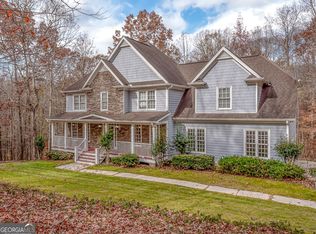
- $637,6005 bd3 ba3.2k sqft5945 Double Birch, Douglasville, GA 30135Off Market
- $491,0005 bd5 ba3.2k sqft5930 Double Birch, Douglasville, GA 30135Sold
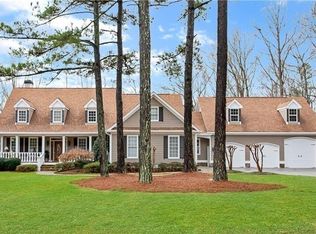
- $630,7005 bd5 ba5.3k sqft5605 Knotty Ridge Dr, Douglasville, GA 30135Off Market
Similar homes
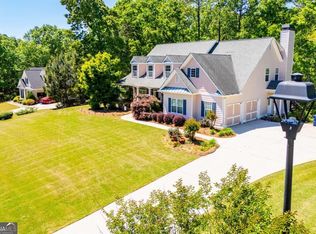
- $564,9004 bd4 ba3.2k sqft6170 Hedgestone Way, Douglasville, GA 30135Active
 MLS ID #10855608, Mary Jane Goodson, Georgia West Realty Inc. GAMLS
 - $565,0004 bd4 ba2.3k sqft6009 Big A Rd, Douglasville, GA 30135Active
 MLS ID #10627816, Steve Freeman The Homesource Group, Real Broker, LLC. GAMLS
 - $465,0004 bd3 ba2.5k sqft4676 Hartwell Dr, Douglasville, GA 30135Active
 MLS ID #10842262, Josiah Hawkins, Keller Williams Realty Consultants. GAMLS
 - $579,9004 bd4 ba3.4k sqft5513 Oconee Dr, Douglasville, GA 30135Active
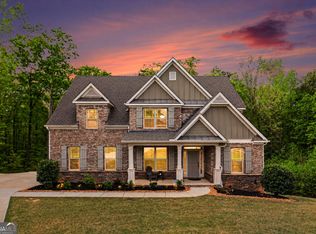 MLS ID #10812266, Ebonee Clark, Indigo Road Realty Georgia. GAMLS
 - $465,0005 bd3 ba2.7k sqft5530 Legacy Trl, Douglasville, GA 30135ActiveMLS ID #10842204, Alicia Henderson, Coldwell Banker Realty. GAMLS
- $724,9004 bd4 ba3.3k sqft660 Sandy Creek Rd, Fayetteville, GA 30214ActiveMLS ID #10877228, Melissa Watlington, Watlington & Buckles, Inc.. GAMLS
- $599,9005 bd5 ba3.7k sqft4361 Chimney Hill Dr, Douglasville, GA 30135ActiveMLS ID #10847850, Mary C Tritt, T Tritt Realty, LLC. GAMLS
- $625,0005 bd4 ba3.5k sqft5522 Tyree Rd, Winston, GA 30187ActiveMLS ID #10869948, Christy Davidson, eXp Realty. GAMLS
- $699,9004 bd4 ba3k sqft19 Rocky Shoals Rd, Palmetto, GA 30268ActiveMLS ID #10833581, Ellen Bush, Bush Real Estate. GAMLS
- $595,0004 bd4 ba3.1k sqft5048 Chapel Lake Cir, Douglasville, GA 30135ActiveMLS ID #10806621, Cathye Dowda Cota, Keller Williams Realty Carrollton. GAMLS
- $425,0004 bd3 ba3.2k sqft3887 Old Savannah Ct, Douglasville, GA 30135ActiveMLS ID #10804221, Jennifer Garrett, Garrett Property Group. GAMLS
- $415,0003 bd3 ba3.1k sqft4373 Turnberry Ct, Douglasville, GA 30135ActiveMLS ID #10873846, Nycole Miller, LOCAL Realty. GAMLS
- $375,0004 bd3 ba2.1k sqft3524 Pine Grove Dr, Douglasville, GA 30135ActiveMLS ID #10844472, Michelle Mullen, REMAX Around Atlanta. GAMLS
- $765,0003 bd3 ba2.4k sqft4098 Happy Valley Cir, Newnan, GA 30263ActiveMLS ID #10821305, Mark Spain, Mark Spain Real Estate. GAMLS
- $748,0005 bd5 ba3.6k sqft26 Buckeye Ct, Sharpsburg, GA 30277ActiveMLS ID #10853886, Vincent Truong, Keller Williams Realty Atl. Partners. GAMLS
- $539,9004 bd4 ba2.4k sqft6504 Cedar Mountain Rd, Douglasville, GA 30134Active Under ContractMLS ID #10792913, Steven T Koleno, Beycome Brokerage Realty LLC. GAMLS
- $555,0004 bd3 ba3.3k sqft25 Lyndhurst Way, Sharpsburg, GA 30277ActiveMLS ID #10876949, Good To Be Home, BHHS Georgia Properties. GAMLS
- $450,0004 bd4 ba2.4k sqft397 Sandhill Hickory Level Rd, Carrollton, GA 30116ActiveMLS ID #10875610, Ansley Fuss, Your Home Sold Guaranteed Realty HOR. GAMLS
- $449,9994 bd2 ba2.2k sqft200 Bomar Ln, Douglasville, GA 30134ActiveMLS ID #10815427, Wendy R Bunch, RE/MAX Pure. GAMLS
- $699,9004 bd3 ba3.4k sqft969 Palmetto Tyrone Rd, Sharpsburg, GA 30277ActiveMLS ID #10846158, Lois Coccia, Ansley Real Estate | Christie's Int. GAMLS
