Welcome to luxury living in the highly sought-after Stonegate Farms! Nestled on 2.26 beautiful level acres, this stunning 4-bedroom, 3-bath home offers the perfect blend of elegance, comfort, and functionality. Step inside to discover a wide-open floor plan designed for both everyday living and effortless entertaining. The spacious family room is the heart of the home, featuring a beautiful brick fireplace and seamless views into the oversized kitchen and breakfast area. The chef's kitchen is truly impressive, complete with a large island, abundant cabinetry, and plenty of room for gathering with family and friends. The luxurious owner's suite on the main level is a private retreat, offering generous space, a spa-like ensuite bath with double vanities, and separate his-and-her closets. A gorgeous formal dining room provides the perfect setting for hosting large family dinners and holiday celebrations, while the elegant butler's pantry adds both charm and convenience. This home also features a full unfinished basement offering approximately 3,000 additional square feet of potential living space-perfect for future expansion, a home theater, gym, guest suite, or additional entertaining areas. The possibilities are truly endless. Step outside to the covered and screened back porch, where you can relax and enjoy peaceful views of the expansive backyard. With plenty of room for an inground pool, this outdoor space is full of possibilities. The separate detached building offers endless potential as a future pool house, workshop, gym, or ultimate man cave. This exceptional property combines upscale living with room to grow, all in one of the area's most desirable communities. A rare opportunity you won't want to miss!
Active
Price cut: $25K (10/5)
$650,000
133 Stonegate Trl, Carrollton, GA 30116
4beds
3,030sqft
Single Family Residence
Built in 2007
2.26 Acres Lot
$640,200 Zestimate®
$215/sqft
$100/mo HOA
What's special
- 5 days
- 242
- 14
Zillow last checked:
Listing updated:
Listed by:
Thomasina Brazil 678-897-7171,
Sky High Realty
Source: GAMLS,MLS#: 10867585
Facts & features
Interior
Bedrooms & bathrooms
- Bedrooms: 4
- Bathrooms: 3
- Full bathrooms: 3
- Main level bathrooms: 3
- Main level bedrooms: 4
Rooms
- Room types: Family Room, Foyer, Laundry, Other
Dining room
- Features: Seats 12+, Separate Room
Kitchen
- Features: Breakfast Area, Kitchen Island, Pantry, Solid Surface Counters, Walk-in Pantry
Heating
- Central
Cooling
- Central Air
Appliances
- Included: Convection Oven, Cooktop, Dishwasher, Microwave, Oven
- Laundry: Mud Room
Features
- Double Vanity, High Ceilings, Master On Main Level, Separate Shower, Soaking Tub, Tile Bath, Tray Ceiling(s), Vaulted Ceiling(s), Walk-In Closet(s)
- Flooring: Carpet, Hardwood, Tile
- Basement: Exterior Entry,Full,Unfinished
- Number of fireplaces: 1
- Fireplace features: Family Room
Interior area
- Total structure area: 3,030
- Total interior livable area: 3,030 sqft
- Finished area above ground: 3,030
- Finished area below ground: 0
Property
Parking
- Parking features: Attached, Garage, Garage Door Opener, Kitchen Level, Side/Rear Entrance
- Has attached garage: Yes
Features
- Levels: One
- Stories: 1
- Patio & porch: Patio, Porch, Screened
Lot
- Size: 2.26 Acres
- Features: Level
Details
- Parcel number: 135 0316
- Special conditions: Estate Owned
Construction
Type & style
- Home type: SingleFamily
- Architectural style: French Provincial
- Property subtype: Single Family Residence
Materials
- Brick, Wood Siding
- Roof: Composition
Condition
- Resale
- New construction: No
- Year built: 2007
Details
- Warranty included: Yes
Utilities & green energy
- Sewer: Septic Tank
- Water: Public
- Utilities for property: Cable Available, Electricity Available, High Speed Internet
Community & HOA
Community
- Features: Playground, Pool
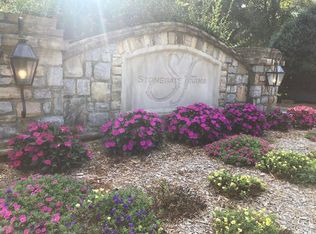
- Subdivision: Stonegate Farms
HOA
- Has HOA: Yes
- Services included: Other, Swimming
- HOA fee: $1,200 annually
Location
- Region: Carrollton
Financial & listing details
- Price per square foot: $215/sqft
- Tax assessed value: $644,877
- Annual tax amount: $5,835
- Date on market: 10/5/2026
- Listing agreement: Exclusive Right To Sell
- Listing terms: Cash,Conventional,FHA,VA Loan
- Electric utility on property: Yes
Estimated market value
$640,200
$608,000 - $672,000
$2,456/mo
Price history
| Date | Event | Price |
|---|---|---|
| 10/5/2026 | Price change | $650,000-3.7%$215/sqft |
Source:  GAMLS #10867585 Report a problem GAMLS #10867585 Report a problem | ||
| 7/20/2026 | Price change | $675,000-3.6%$223/sqft |
Source: GAMLS #10739959 Report a problem | ||
| 6/1/2026 | Price change | $699,900-6.7%$231/sqft |
Source: GAMLS #10739959 Report a problem | ||
| 4/23/2026 | Listed for sale | $750,000$248/sqft |
Source: GAMLS #10739959 Report a problem | ||
Public tax history
| Year | Property taxes | Tax assessment |
|---|---|---|
| 2025 | $1,259 -1.1% | $257,951 |
| 2024 | $1,272 -4.5% | $257,951 -5.2% |
| 2023 | $1,332 -11.7% | $272,208 +20.3% |
| 2022 | $1,508 +0.3% | $226,340 +13.4% |
| 2021 | $1,503 +16.7% | $199,552 +20% |
| 2020 | $1,288 +2.7% | $166,354 +7.4% |
| 2019 | $1,254 +12.5% | $154,904 +13.2% |
| 2018 | $1,114 +0.9% | $136,789 |
| 2017 | $1,104 -16.2% | $136,789 -15% |
| 2016 | $1,317 -21.1% | $160,936 -20.2% |
| 2015 | $1,670 -0.8% | $201,692 |
| 2014 | $1,683 | $201,692 |
| 2013 | -- | -- |
| 2012 | -- | -- |
| 2011 | -- | -- |
| 2010 | -- | -- |
| 2008 | -- | $201,692 +395.8% |
| 2007 | -- | $40,680 |
Find assessor info on the county website
Monthly payment
Est. payment
Payment breakdown
Explore the cost of this home by adjusting the details. Changes won't be saved.Climate risks
Neighborhood: 30116
Nearby schools
Schools provided by the listing agent
- Elementary: Central
- Middle: Central
- High: Central
Source: GAMLS. This data may not be complete. We recommend contacting the local school district to confirm school assignments for this home.

Similar homes
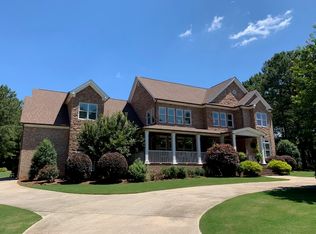
- $599,9004 bd5 ba4k sqft36 London Way, Carrollton, GA 30116Active

 MLS ID #10786997, Delores Clark, Georgia West Realty Inc. GAMLS

 - $599,0005 bd5 ba4.3k sqft360 Happy Hill Rd, Carrollton, GA 30116Active Under Contract
 MLS ID #10836951, Brittney Williams, Self Property Advisors. GAMLS
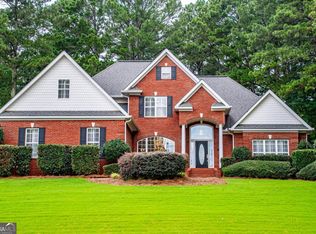
 - $459,0004 bd3 ba2.8k sqft91 Wynbrooke Dr, Carrollton, GA 30116Active
 MLS ID #10823294, Cory Reck, Metro West Realty Group LLC. GAMLS
 - $625,0005 bd4 ba3.5k sqft5522 Tyree Rd, Winston, GA 30187Active
 MLS ID #10869948, Christy Davidson, eXp Realty. GAMLS
 - $464,9004 bd4 ba3.2k sqft120 Camilla Dr, Carrollton, GA 30116ActiveMLS ID #10818920, Kellie Wiggins, Keller Williams Realty Carrollton. GAMLS
- $975,0007 bd5 ba4.2k sqft2800 S Highway 16, Carrollton, GA 30116For Sale
 MLS ID #7812293, Tonya Horton, Dwelli Inc.. FMLS GA
 - $525,0004 bd4 ba3.9k sqft105 Ole Hickory Trl, Carrollton, GA 30117ActiveMLS ID #10866514, Britt Duffey, Duffey Realty. GAMLS
- $650,0006 bd4 ba3.3k sqft7226 Tyree Rd, Winston, GA 30187ActiveMLS ID #10844021, Tanya Pickens, Opendoor Brokerage. GAMLS
- $375,9003 bd2 ba2.5k sqft10 Mountain Oaks Dr, Carrollton, GA 30116ActiveMLS ID #10835186, Ophelia E Gaskin, Metro West Realty Group LLC. GAMLS
- $649,0004 bd4 ba4.2k sqft280 Waters Edge Ln, Newnan, GA 30263ActiveMLS ID #10807679, Christie C Hayes, Keller Williams Realty Atl. Partners. GAMLS
- $429,0004 bd3 ba2.7k sqft103 Fieldstone Cir, Carrollton, GA 30116ActiveMLS ID #10760170, Curt Newman, Dwelli. GAMLS
- $564,9004 bd4 ba3.2k sqft6170 Hedgestone Way, Douglasville, GA 30135ActiveMLS ID #10855608, Mary Jane Goodson, Georgia West Realty Inc. GAMLS
- $464,9005 bd3 ba3.5k sqft20 Wilkes Ct, Newnan, GA 30263ActiveMLS ID #10870326, Sam Chapman, Chapman Hall Realtors. GAMLS
- $629,0004 bd4 ba2.4k sqft479 Jim Starr Rd, Newnan, GA 30263ActiveMLS ID #10833566, Kelsey Perkins, Dwelli. GAMLS
- $624,9003 bd3 ba2.3k sqft7404 Golfers Point, Villa Rica, GA 30180ActiveMLS ID #10739460, Ashlye McCormick, Josey Young & Brady Realty. GAMLS
- $564,9005 bd4 ba3.6k sqft148 Marie Farms North Dr, Palmetto, GA 30268ActiveMLS ID #10852031, Marwa K Rutherford, Keller Williams Realty Atl. Partners. GAMLS
- $649,9003 bd4 ba2.5k sqft216 Welcome To Sargent Rd, Newnan, GA 30263ActiveMLS ID #10812785, Julie Hunt, BHHS Georgia Properties. GAMLS
- $650,0003 bd4 ba2.2k sqft215 Wessmanor Dr, Bowdon, GA 30108ActiveMLS ID #10830849, Kim Armistead, Keller Williams Realty Atl. Partners. GAMLS
- $369,9003 bd2 ba1.6k sqft222 Meadow Run, Carrollton, GA 30116For SaleMLS ID #7825563, Donna Miller, Mission Realty Group, LLC. FMLS GA
- $620,0004 bd3 ba2.3k sqft750 Roscoe Rd, Newnan, GA 30263Active Under ContractMLS ID #10840818, Valencia Marierose, Virtual Properties Realty.com. GAMLS
