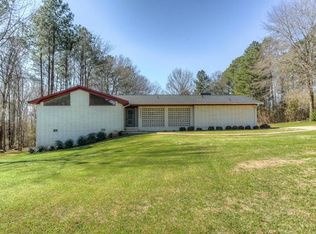
Check Out the New Sunset Photos | 216 Welcome to Sargent Rd in Coweta County, This IS Country Estate Living at Its Best | Well Maintained, Traditional 2 Story Home on Unfinished Basement | Fresh Interior Paint PLUS New Flooring Upstairs | 8.1 Acres with Plenty of Pasture for Horses PLUS 320' of Waterfront on a Shared Pond, But Still Just Minutes to Downtown Newnan or Interstate For Easy Commute | THREE Covered Porches ... Rocking Chair Front Porch, Side Porch with Hot Tub Overlooking Pond & Pasture, And Large Covered Deck off Breakfast Room | Two Car Attached Garage PLUS 30' X 30' Detached Garage / Workshop With Lift PLUS 30' X 40' (14' eaves) RV / Pole Barn | Home Features 3 Bedrooms PLUS Bonus Room (ALL UPSTAIRS), 2 FULL Baths PLUS 2 Half Baths, 2500 Finished Sq FT PLUS an Additional 1000+ Sq Ft in Unfinished Basement | Great Floor Plan Features Formal Dining Room, Living Room with Wood Burning Fireplace, Kitchen With Breakfast Area PLUS Covered Deck Overlooking Pond, Family Room With SECOND Wood Burning Fireplace, & SO MUCH MORE | This Home Must be Seen in Person to Appreciate All the PLUSES it Has to Offer | Call to See it Today!
Active
$649,900
216 Welcome To Sargent Rd, Newnan, GA 30263
3beds
2,508sqft
Single Family Residence
Built in 1987
8.13 Acres Lot
$616,300 Zestimate®
$259/sqft
$-- HOA
What's special
Two car attached garageRocking chair front porchGreat floor planThree covered porchesNew flooring upstairsFresh interior paintFormal dining room
- 48 days
- 725
- 44
Zillow last checked:
Listing updated:
Listed by:
Julie Hunt 404-451-3143,
BHHS Georgia Properties,
Chris Hunt 404-933-4347,
BHHS Georgia Properties
Source: GAMLS,MLS#: 10812785
Facts & features
Interior
Bedrooms & bathrooms
- Bedrooms: 3
- Bathrooms: 4
- Full bathrooms: 2
- 1/2 bathrooms: 2
Rooms
- Room types: Bonus Room, Family Room, Laundry, Office
Dining room
- Features: Separate Room
Kitchen
- Features: Breakfast Area, Country Kitchen, Pantry
Heating
- Central, Electric, Forced Air, Heat Pump, Zoned
Cooling
- Ceiling Fan(s), Central Air, Electric, Heat Pump, Zoned
Appliances
- Included: Dishwasher, Electric Water Heater, Oven/Range (Combo), Water Softener
- Laundry: Common Area, In Kitchen
Features
- Separate Shower, Soaking Tub, Walk-In Closet(s)
- Flooring: Carpet, Sustainable, Tile
- Basement: Exterior Entry,Full,Interior Entry,Unfinished
- Attic: Pull Down Stairs
- Number of fireplaces: 2
- Fireplace features: Family Room, Living Room, Masonry
Interior area
- Total structure area: 2,508
- Total interior livable area: 2,508 sqft
- Finished area above ground: 2,508
- Finished area below ground: 0
Video & virtual tour
Property
Parking
- Total spaces: 4
- Parking features: Attached, Detached, Garage, Garage Door Opener, Kitchen Level, Parking Shed, RV/Boat Parking, Side/Rear Entrance, Storage
- Has attached garage: Yes
Features
- Levels: Three Or More
- Stories: 3
- Patio & porch: Deck, Porch
- On waterfront: Yes
- Waterfront features: Pond, Private
- Frontage type: Lakefront
- Frontage length: Waterfront Footage: 320
Lot
- Size: 8.13 Acres
- Features: Level, Open Lot, Pasture
Details
- Additional structures: Second Garage, Workshop
- Parcel number: 035 4028 014
Construction
Type & style
- Home type: SingleFamily
- Architectural style: Traditional
- Property subtype: Single Family Residence
Materials
- Concrete, Other
- Roof: Composition
Condition
- Resale
- New construction: No
- Year built: 1987
Utilities & green energy
- Sewer: Septic Tank
- Water: Well
- Utilities for property: High Speed Internet
Community & HOA
Community
- Features: None
- Subdivision: None
HOA
- Has HOA: No
- Services included: None
Location
- Region: Newnan
Financial & listing details
- Price per square foot: $259/sqft
- Tax assessed value: $380,478
- Annual tax amount: $3,595
- Date on market: 7/30/2026
- Cumulative days on market: 48 days
- Listing agreement: Exclusive Right To Sell
Estimated market value
$616,300
$585,000 - $647,000
$2,465/mo
Price history
| Date | Event | Price |
|---|---|---|
| 7/31/2026 | Listed for sale | $649,900+200.2%$259/sqft |
Source:  GAMLS #10812785 Report a problem GAMLS #10812785 Report a problem | ||
| 4/6/2000 | Sold | $216,500$86/sqft |
Source: Public Record Report a problem | ||
Public tax history
| Year | Property taxes | Tax assessment |
|---|---|---|
| 2025 | $3,443 +3.5% | $152,191 +2.8% |
| 2024 | $3,328 -6% | $147,976 -0.3% |
| 2023 | $3,539 +20.9% | $148,378 +28% |
| 2022 | $2,928 +2.4% | $115,914 +2.9% |
| 2021 | $2,860 | $112,632 |
| 2020 | $2,860 +7.1% | $112,632 +17.6% |
| 2019 | $2,669 +0% | $95,812 |
| 2018 | $2,668 +1.1% | $95,812 |
| 2017 | $2,638 -1.1% | $95,812 0% |
| 2016 | $2,668 +1.1% | $95,813 |
| 2015 | $2,638 +2.3% | $95,813 |
| 2014 | $2,578 | $95,813 |
| 2013 | -- | -- |
| 2012 | -- | -- |
| 2011 | -- | -- |
| 2010 | -- | -- |
| 2009 | -- | -- |
| 2008 | -- | -- |
| 2007 | -- | -- |
| 2006 | -- | -- |
| 2005 | -- | -- |
| 2004 | -- | -- |
| 2003 | -- | -- |
| 2002 | -- | -- |
| 2001 | $1,902 | -- |
| 2000 | -- | -- |
Find assessor info on the county website
Monthly payment
Est. payment
Payment breakdown
Explore the cost of this home by adjusting the details. Changes won't be saved.Climate risks
Neighborhood: 30263
Nearby schools
Schools provided by the listing agent
- Elementary: Western
- Middle: Evans
- High: Newnan
Source: GAMLS. This data may not be complete. We recommend contacting the local school district to confirm school assignments for this home.
Similar homes
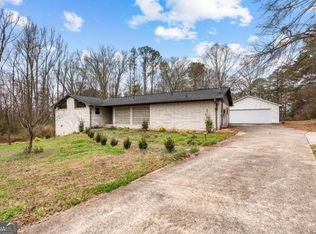
- $629,0004 bd4 ba2.4k sqft479 Jim Starr Rd, Newnan, GA 30263Active
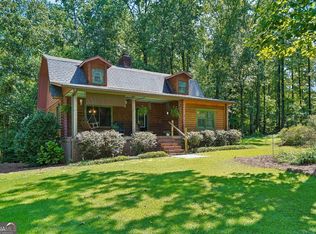
 MLS ID #10833566, Kelsey Perkins, Dwelli. GAMLS
 - $550,0003 bd2 ba1.9k sqft110 Handy Rd, Newnan, GA 30263Active
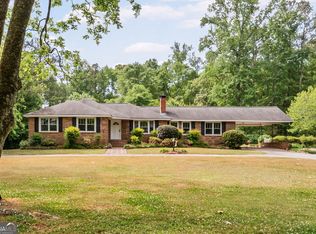 MLS ID #10821494, Buddy Powell, Lindsey's Inc., Realtors. GAMLS
 - $729,0003 bd4 ba2.9k sqft1228 J D Walton Rd, Newnan, GA 30263Active
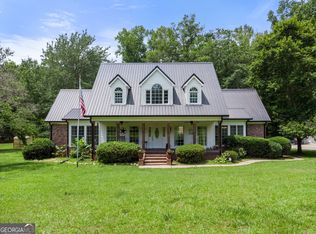 MLS ID #10788361, Tim Stout Group, eXp Realty. GAMLS
 - $519,9004 bd4 ba2.6k sqft15 Austin Storey Cir, Newnan, GA 30263Active
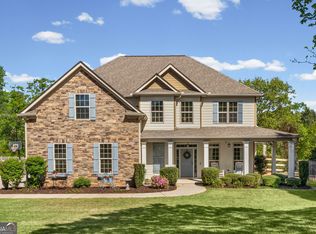 MLS ID #10731003, Jess Barron, Lindsey's Inc., Realtors. GAMLS
 - $499,9994 bd3 ba2.7k sqft161 Lake Ridge Dr, Newnan, GA 30263ActiveMLS ID #10831503, Jess Ramsey, Keller Williams Realty North Atlanta. GAMLS
- $765,0003 bd3 ba2.4k sqft4098 Happy Valley Cir, Newnan, GA 30263ActiveMLS ID #10821305, Mark Spain, Mark Spain Real Estate. GAMLS
- $490,0004 bd3 ba2.1k sqft2694 Welcome Rd, Newnan, GA 30263ActiveMLS ID #10768626, Anderson Real Estate Group, Keller Williams Realty Atl. Partners. GAMLS
- $895,0003 bd2 ba2.6k sqft215 Boone Rd, Newnan, GA 30263ActiveMLS ID #10783737, Amanda Walker, Stateline Realty Co.. GAMLS
- $350,0003 bd2 ba1.4k sqft270 Hendrix Rd, Newnan, GA 30263ActiveMLS ID #10820592, Anderson Real Estate Group, Keller Williams Realty Atl. Partners. GAMLS
- $665,0006 bd4 ba3.3k sqft7226 Tyree Rd, Winston, GA 30187ActiveMLS ID #10844021, Tanya Pickens, Opendoor Brokerage. GAMLS
- $675,0003 bd3 ba3.4k sqft9150 W Banks Mill Rd, Winston, GA 30187ActiveMLS ID #10844499, Carrie L Horner, LOCAL Realty. GAMLS
- $389,9004 bd3 ba2.3k sqft163 Sheppard Dr, Newnan, GA 30263ActiveMLS ID #10803971, Tom W Barron, Lindsey's Inc., Realtors. GAMLS
- $547,0005 bd4 ba3k sqft120 Shilling Way, Newnan, GA 30263ActiveMLS ID #10730837, Valerie Howard, BHHS Georgia Properties. GAMLS
- $369,9004 bd3 ba1.9k sqft25 Sunset Ridge Dr, Newnan, GA 30263ActiveMLS ID #10826400, Tia J Rosser, Redfin Corporation. GAMLS
- $344,5003 bd3 ba2.1k sqft145 Paxton Pl, Newnan, GA 30263ActiveMLS ID #10844063, Twana Samuels, BHHS Georgia Properties. GAMLS
- $449,9004 bd4 ba2.5k sqft54 Overbrook Ct, Newnan, GA 30263ActiveMLS ID #10835719, Tom W Barron, Lindsey's Inc., Realtors. GAMLS
- $520,0004 bd4 ba3.3k sqft84 Blossom Ln, Newnan, GA 30263ActiveMLS ID #10793617, Sarah Austin, Atlanta Communities. GAMLS
- $499,9004 bd3 ba2.7k sqft25 Heron Point, Newnan, GA 30263ActiveMLS ID #10817200, Carla Rushing, Lokation Real Estate LLC. GAMLS
- $699,9995 bd4 ba3.4k sqft25 The Ter, Newnan, GA 30263ActiveMLS ID #10665682, Steven T Koleno, Beycome Brokerage Realty LLC. GAMLS
- $499,9004 bd4 ba3k sqft179 Cainbridge Park Dr, Newnan, GA 30263ActiveMLS ID #10790948, Tom W Barron, Lindsey's Inc., Realtors. GAMLS
