Welcome to your own private retreat! Nestled in an established community, this impressive 4-bedroom, 4.5-bath residence offers the perfect blend of comfort, space, and resort-style living. Step inside to discover a beautifully designed floor plan featuring a dramatic two-story family room with extensive trim detail, a formal dining room, and a spacious chef's kitchen complete with stainless steel appliances, cooktop, double ovens, and abundant cabinetry. The luxurious owner's suite on the main level boasts dual vanities, granite countertops, a jetted soaking tub, separate glass shower, and generous closet space. Designed for entertaining, the finished basement offers endless possibilities with a custom bar area with sink, game room, fitness area, workshop, laundry area, an office, full bath, and ample storage space. Outdoor living is where this home truly shines. Enjoy your own backyard oasis featuring an in-ground pool, outdoor kitchen with stainless steel appliances, gazebo, and plenty of space for relaxing or hosting family and friends. With multiple living spaces, elegant finishes, and exceptional amenities throughout, this home delivers the lifestyle you've been dreaming of. Located in Chapel Hills, one of Douglasville's most desirable communities, this home is surrounded by scenic landscapes and beautifully established residences. Residents enjoy access to outstanding amenities including three swimming pools, tennis courts, lake access, golf cart trails, and a clubhouse, all offered through a reasonably priced HOA. Public parks are within walking distance, and golf enthusiasts will love the nearby course in walking distance, with optional membership available. Conveniently located near shopping, dining, schools, and major highways, this exceptional property is one you don't want to miss.
Active
Price cut: $20K (6/23)
$565,000
3480 Hearthstone Pl, Douglasville, GA 30135
4beds
4,366sqft
:
Get pre-qualified$3,849/mo
Single Family Residence
Built in 1998
0.4 Acres Lot
$557,800 Zestimate®
$129/sqft
$63/mo HOA
What's special
Finished basementIn-ground poolElegant finishesBackyard oasisMultiple living spacesStainless steel appliancesSurrounded by scenic landscapes
- 58 days |
- 1,248 |
- 128 |
Zillow last checked:
Listing updated:
Listed by:
Natosha S Rone Natosha Rone,
Keller Williams West Atlanta
Source: GAMLS,MLS#: 10777153
Facts & features
Interior
Bedrooms & bathrooms
- Bedrooms: 4
- Bathrooms: 5
- Full bathrooms: 4
- 1/2 bathrooms: 1
- Main level bathrooms: 1
- Main level bedrooms: 1
Rooms
- Room types: Exercise Room, Game Room, Great Room, Laundry, Media Room, Office
Kitchen
- Features: Breakfast Room, Pantry
Heating
- Central
Cooling
- Central Air
Appliances
- Included: Dishwasher, Dryer, Double Oven, Disposal, Gas Water Heater, Microwave, Refrigerator, Washer
- Laundry: Common Area
Features
- Double Vanity, Vaulted Ceiling(s), Walk-In Closet(s)
- Flooring: Carpet, Hardwood
- Windows: Double Pane Windows
- Basement: Partial,Daylight,Finished,Exterior Entry,Full
- Number of fireplaces: 1
- Common walls with other units/homes: No Common Walls
Interior area
- Total structure area: 4,366
- Total interior livable area: 4,366 sqft
- Finished area above ground: 3,414
- Finished area below ground: 952
Property
Parking
- Total spaces: 1
- Parking features: Attached, Garage
- Has attached garage: Yes
Features
- Levels: Three Or More
- Stories: 3
- Patio & porch: Patio
- Exterior features: Other
- Has private pool: Yes
- Pool features: In Ground
Lot
- Size: 0.4 Acres
- Features: Level
Details
- Additional structures: Garage(s), Outdoor Kitchen, Workshop
- Parcel number: 00570150024
- Other equipment: Home Theater
Construction
Type & style
- Home type: SingleFamily
- Architectural style: A-Frame
- Property subtype: Single Family Residence
Materials
- Wood Siding
- Roof: Other
Condition
- Resale
- New construction: No
- Year built: 1998
Details
- Warranty included: Yes
Utilities & green energy
- Sewer: Public Sewer
- Water: Public
- Utilities for property: Cable Available, Electricity Available, Natural Gas Available, Phone Available, Underground Utilities, Water Available, Sewer Available
Green energy
- Energy efficient items: Appliances
Community & HOA
Community
- Features: Clubhouse, Playground, Pool, Park, Sidewalks, Tennis Court(s), Street Lights
- Security: Smoke Detector(s)
- Subdivision: ROSEMONT SUB U-1
HOA
- Has HOA: Yes
- Services included: Maintenance Grounds, Insurance, Tennis
- HOA fee: $760 annually
Location
- Region: Douglasville
Financial & listing details
- Price per square foot: $129/sqft
- Tax assessed value: $427,800
- Annual tax amount: $7,093
- Date on market: 6/5/2026
- Cumulative days on market: 58 days
- Listing agreement: Exclusive Right To Sell
- Listing terms: Cash,Conventional,FHA,VA Loan
- Electric utility on property: Yes
Estimated market value
$557,800
$530,000 - $586,000
$3,805/mo
Price history
| Date | Event | Price |
|---|---|---|
| 6/23/2026 | Price change | $565,000-3.4%$129/sqft |
Source:  GAMLS #10777153 Report a problem GAMLS #10777153 Report a problem | ||
| 6/5/2026 | Listed for sale | $585,000+116.7%$134/sqft |
Source: GAMLS #10777153 Report a problem | ||
| 4/28/2016 | Sold | $269,900$62/sqft |
Source:  FMLS GA #5653272 Report a problem FMLS GA #5653272 Report a problem | ||
| 3/31/2016 | Pending sale | $269,900$62/sqft |
Source: RCM NATIONAL REALTY #5653272 Report a problem | ||
| 3/17/2016 | Listed for sale | $269,900$62/sqft |
Source: RCM NATIONAL REALTY #5653272 Report a problem | ||
| 3/7/2016 | Pending sale | $269,900$62/sqft |
Source: RCM NATIONAL REALTY #5653272 Report a problem | ||
| 3/7/2016 | Listed for sale | $269,900$62/sqft |
Source: RCM NATIONAL REALTY #5653272 Report a problem | ||
| 3/4/2016 | Pending sale | $269,900$62/sqft |
Source: RCM NATIONAL REALTY #5653272 Report a problem | ||
| 2/29/2016 | Listed for sale | $269,900+20%$62/sqft |
Source: RCM NATIONAL REALTY #5653272 Report a problem | ||
| 11/27/2012 | Sold | $225,002+2.3%$52/sqft |
Source: Public Record Report a problem | ||
| 10/2/2012 | Pending sale | $219,900$50/sqft |
Source: Prudential Georgia Realty #5065709 Report a problem | ||
| 9/20/2012 | Listed for sale | $219,900+36.1%$50/sqft |
Source: Prudential Georgia Realty #5065709 Report a problem | ||
| 7/3/2012 | Sold | $161,520-41.3%$37/sqft |
Source: Public Record Report a problem | ||
| 8/12/1999 | Sold | $275,100$63/sqft |
Source: Public Record Report a problem | ||
Public tax history
| Year | Property taxes | Tax assessment |
|---|---|---|
| 2025 | $7,093 +5.6% | $171,120 +5.9% |
| 2024 | $6,716 +1.8% | $161,600 |
| 2023 | $6,596 -1.7% | $161,600 |
| 2022 | $6,709 +21.7% | $161,600 +17.9% |
| 2021 | $5,514 +1.5% | $137,040 -0.2% |
| 2020 | $5,431 +15.8% | $137,280 +15.8% |
| 2019 | $4,692 -1.6% | $118,600 -0.2% |
| 2018 | $4,770 +13.1% | $118,800 +14.7% |
| 2017 | $4,217 +1.8% | $103,600 +2.5% |
| 2016 | $4,142 +0.7% | $101,040 +0.2% |
| 2015 | $4,113 | $100,880 +3.8% |
| 2014 | $4,113 +3.1% | $97,160 +8% |
| 2013 | $3,989 | $90,000 |
| 2012 | -- | -- |
| 2011 | -- | -- |
| 2010 | -- | -- |
| 2009 | $3,836 +15.7% | -- |
| 2007 | $3,316 -2.9% | -- |
| 2006 | $3,417 +6.1% | -- |
| 2005 | $3,221 | -- |
| 2004 | -- | -- |
| 2003 | $3,622 -7.9% | -- |
| 2002 | $3,934 +23.8% | -- |
| 2001 | $3,178 -4.7% | -- |
| 2000 | $3,336 | -- |
Find assessor info on the county website
Monthly payment
Est. payment
Payment breakdown
Explore the cost of this home by adjusting the details. Changes won't be saved.Climate risks
Neighborhood: 30135
Nearby schools
GreatSchools rating
- 5/10Chapel Hill Elementary SchoolGrades: PK-5Distance: 2.2 mi
- 8/10Chapel Hill Middle SchoolGrades: 6-8Distance: 1 mi
- 3/10New Manchester High SchoolGrades: 9-12Distance: 3.8 mi
Schools provided by the listing agent
- Elementary: Chapel Hill
- Middle: Chapel Hill
- High: New Manchester
Source: GAMLS. This data may not be complete. We recommend contacting the local school district to confirm school assignments for this home.
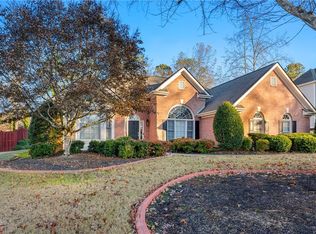
- $380,0003 bd2 ba1.8k sqft3470 Hearthstone Pl, Douglasville, GA 30135Sold
- $409,2004 bd3 ba2.3k sqft3490 Hearthstone Pl, Douglasville, GA 30135Off Market

- $444,7005 bd4 ba3.1k sqft3460 Hearthstone Pl, Douglasville, GA 30135Off Market
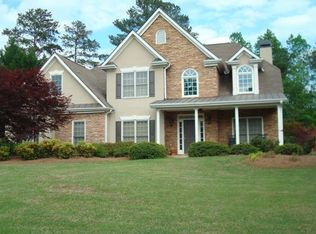
- $476,4005 bd5 ba2.7k sqft3500 Hearthstone Pl, Douglasville, GA 30135Off Market

- $524,6005 bd4 ba3.3k sqft3489 Hearthstone Pl, Douglasville, GA 30135Off Market
- $480,6005 bd4 ba2.9k sqft3491 Pinemont Dr, Douglasville, GA 30135Off Market
- $674,6004 bd5 ba4.5k sqft4342 Warmstone Path, Douglasville, GA 30135Off Market
- $453,8004 bd3 ba3k sqft3499 Pinemont Dr, Douglasville, GA 30135Off Market
A local agent can set up tours, give advice and negotiate with sellers.
Similar homes
- $539,9006 bd5 ba4.2k sqft4155 Wild Country Ct, Douglasville, GA 30135Active

 MLS ID #10795939, Clarence Hester, BHGRE Metro Brokers. GAMLS
 - $550,0005 bd4 ba3.4k sqft3212 Wheldon Way, Douglasville, GA 30135Active
 MLS ID #10793445, SNGROUP Team, Keller Williams Realty North Atlanta. GAMLS
 - $560,9095 bd4 ba3.4k sqft3385 Trevi Trl, Douglasville, GA 30135Active
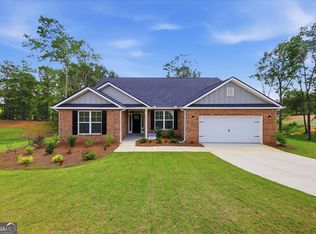 MLS ID #10789151, Kristle Breland, Adams Homes Realty Inc.. GAMLS
 - $650,0005 bd5 ba4k sqft7251 Bluewater Ln, Douglasville, GA 30135Active
 MLS ID #10778728, Marcia Constable, Coldwell Banker Realty. GAMLS
 - $480,0004 bd3 ba4.3k sqft7395 Mason Falls Dr, Winston, GA 30187ActiveMLS ID #10778059, Gina Alexander, The Realty Group. GAMLS
- $514,9005 bd4 ba3k sqft7409 Holly Berry Ln, Winston, GA 30187ActiveMLS ID #10792669, Deborah S Collett, Sibley Realty & Associates LLC. GAMLS
- $460,0005 bd3 ba2.6k sqft1719 Cromwell Ln, Lithia Springs, GA 30122ActiveMLS ID #10815618, Everett Garden, Keller Williams West Atlanta. GAMLS
- $569,9005 bd4 ba4k sqft1611 Flowering Dogwood Dr, Powder Springs, GA 30127ActiveMLS ID #10781876, Torrence Ford, Real Broker, LLC. GAMLS
- $375,0003 bd3 ba2.4k sqft3990 Brookhollow Dr, Douglasville, GA 30135ActiveMLS ID #10709665, Sonya Rosser, BHGRE Metro Brokers. GAMLS
- $539,9006 bd5 ba4.8k sqft9126 Old Mill St, Lithia Springs, GA 30122ActiveMLS ID #10777549, Catherine J Surrey, VIBE Realty. GAMLS
- $700,0006 bd6 ba4.3k sqft7741 Windswept Way, Douglasville, GA 30135ActiveMLS ID #10755113, Community & Council, Keller Williams Realty. GAMLS
- $540,0005 bd4 ba4.1k sqft6028 Wyndham Woods Dr, Powder Springs, GA 30127ActiveMLS ID #10811409, Woodtke Group, Atlanta Communities. GAMLS
- $680,0005 bd4 ba5.5k sqft7497 Treehouse Ct, Douglasville, GA 30135ActiveMLS ID #10754956, Scott Cosby, BHGRE Metro Brokers. GAMLS
- $739,0005 bd5 ba5.9k sqft7787 Gusty Trl, Douglasville, GA 30135Active Under ContractMLS ID #10807593, Christina Martin, Coldwell Banker Realty. GAMLS
- $539,9004 bd3 ba3.9k sqft4050 Golfview Ct, Villa Rica, GA 30180ActiveMLS ID #10788649, Kelly Berry, Keller Williams Realty Atl. Partners. GAMLS
- $537,0004 bd4 ba2.5k sqft1343 Echo Mill Ct, Powder Springs, GA 30127ActiveMLS ID #10807459, Rachael Cory, Relocal Home Real Est Services. GAMLS
- $560,0004 bd4 ba3.1k sqft161 Infantry Way SW, Marietta, GA 30064ActiveMLS ID #10808136, Susan West, Keller Williams Realty. GAMLS
- $519,9005 bd4 ba4.1k sqft3185 Gainer Dr, Powder Springs, GA 30127ActiveMLS ID #10807476, Rachel Smith, Hester Group, REALTORS. GAMLS
- $574,9006 bd4 ba4.7k sqft160 Kylemore Pass, Tyrone, GA 30290ActiveMLS ID #10778794, Meredith Wright, Atlanta Fine Homes - Sotheby's Int'l. GAMLS
- $549,0004 bd3 ba3.4k sqft115 Strandhill Rd, Tyrone, GA 30290ActiveMLS ID #10784435, Rose Y Davis, BHHS Georgia Properties. GAMLS
