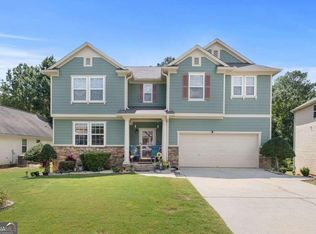
Welcome to this exceptional 6-bedroom, 4.5-bath home where elegance, comfort, and thoughtful design come together. Relax and unwind on the beautiful covered front porch, complete with ceiling fans, creating the perfect space to enjoy your morning coffee or evening conversations. Inside, you'll find hardwood floors throughout the main level and an inviting floor plan designed for both everyday living and entertaining. The gourmet kitchen features a gas cooktop, pot filler, abundant cabinetry, and opens seamlessly to a spacious keeping room accented by a stunning double-sided fireplace. Upstairs offers four generously sized bedrooms and three full baths, including a Jack-and-Jill bath and a private en-suite bedroom. Two of the bedrooms provide direct access to a walk-out balcony, offering a unique outdoor retreat. The finished terrace level is an entertainer's dream, featuring a dedicated home theater, kitchenette, additional bedroom, full bath with a luxurious walk-in shower, and abundant storage space. Whether hosting guests, creating a private in-law suite, or enjoying movie nights at home, this lower level offers incredible versatility. With spacious living areas, desirable upgrades, and exceptional indoor and outdoor living spaces, this remarkable home is ready to impress.
Active
Price cut: $9.1K (7/28)
$539,900
9126 Old Mill St, Lithia Springs, GA 30122
6beds
4,899sqft
Single Family Residence
Built in 2007
0.27 Acres Lot
$536,100 Zestimate®
$110/sqft
$270/mo HOA
What's special
Stunning double-sided fireplaceSpacious keeping roomBeautiful covered front porchJack-and-jill bathAbundant cabinetryGourmet kitchenDedicated home theater
- 136 days
- 214
- 24
Zillow last checked:
Listing updated:
Listed by:
Catherine J Surrey catsurrey@gmail.com,
VIBE Realty
Source: GAMLS,MLS#: 10777549
Facts & features
Interior
Bedrooms & bathrooms
- Bedrooms: 6
- Bathrooms: 5
- Full bathrooms: 4
- 1/2 bathrooms: 1
- Main level bedrooms: 1
Rooms
- Room types: Family Room, Keeping Room, Laundry
Dining room
- Features: Seats 12+, Separate Room
Kitchen
- Features: Breakfast Area, Breakfast Bar, Kitchen Island, Solid Surface Counters, Walk-in Pantry
Heating
- Central, Electric
Cooling
- Attic Fan, Ceiling Fan(s), Central Air, Gas
Appliances
- Included: Cooktop, Dishwasher, Disposal, Double Oven, Microwave, Oven
- Laundry: In Kitchen
Features
- Double Vanity, High Ceilings, Separate Shower, Soaking Tub, Split Bedroom Plan, Tile Bath, Entrance Foyer, Vaulted Ceiling(s), Walk-In Closet(s)
- Flooring: Carpet, Hardwood, Tile
- Basement: Bath Finished,Daylight,Exterior Entry,Finished,Full,Interior Entry
- Attic: Pull Down Stairs
- Number of fireplaces: 2
- Fireplace features: Family Room, Living Room, Master Bedroom
- Common walls with other units/homes: No Common Walls
Interior area
- Total structure area: 4,899
- Total interior livable area: 4,899 sqft
- Finished area above ground: 3,219
- Finished area below ground: 1,680
Video & virtual tour
Property
Parking
- Total spaces: 2
- Parking features: Attached, Garage, Garage Door Opener, Kitchen Level
- Has attached garage: Yes
Features
- Levels: Three Or More
- Stories: 3
- Patio & porch: Patio, Porch
- Exterior features: Balcony
- Fencing: Wood
- Has view: Yes
- View description: Seasonal View
Lot
- Size: 0.27 Acres
- Features: Cul-De-Sac, Level
Details
- Parcel number: 01760150142
- Other equipment: Home Theater
Construction
Type & style
- Home type: SingleFamily
- Architectural style: Craftsman
- Property subtype: Single Family Residence
Materials
- Concrete
- Foundation: Block
- Roof: Composition
Condition
- Resale
- New construction: No
- Year built: 2007
Utilities & green energy
- Electric: 220 Volts
- Sewer: Public Sewer
- Water: Public
- Utilities for property: Cable Available, Electricity Available, High Speed Internet, Natural Gas Available, Phone Available, Sewer Available, Sewer Connected, Underground Utilities, Water Available
Community & HOA
Community
- Features: Clubhouse, Fitness Center, Park, Tennis Court(s)
- Security: Security System, Smoke Detector(s)
- Subdivision: Tributary
HOA
- Has HOA: Yes
- Services included: Management Fee, Swimming, Tennis
- HOA fee: $3,240 annually
Location
- Region: Lithia Springs
Financial & listing details
- Price per square foot: $110/sqft
- Tax assessed value: $522,400
- Annual tax amount: $7,627
- Date on market: 6/3/2026
- Cumulative days on market: 136 days
- Listing agreement: Exclusive Right To Sell
- Listing terms: Cash,Conventional,FHA,VA Loan
- Electric utility on property: Yes
Estimated market value
$536,100
$509,000 - $563,000
$3,620/mo
Price history
| Date | Event | Price |
|---|---|---|
| 7/28/2026 | Price change | $539,900-1.7%$110/sqft |
Source:  GAMLS #10777549 Report a problem GAMLS #10777549 Report a problem | ||
| 6/22/2026 | Price change | $549,000-1.8%$112/sqft |
Source: GAMLS #10777549 Report a problem | ||
| 6/3/2026 | Listed for sale | $559,000+55.3%$114/sqft |
Source: GAMLS #10777549 Report a problem | ||
| 5/1/2015 | Sold | $359,900+2.9%$73/sqft |
Source:  FMLS GA #5508241 Report a problem FMLS GA #5508241 Report a problem | ||
| 4/27/2015 | Listed for sale | $349,900$71/sqft |
Source: Keller Williams - Atlanta - East Cobb #5508241 Report a problem | ||
| 4/18/2015 | Pending sale | $349,900$71/sqft |
Source: Keller Williams - Atlanta - East Cobb #5508241 Report a problem | ||
| 4/2/2015 | Listed for sale | $349,900$71/sqft |
Source: Keller Williams - Atlanta - East Cobb #5508241 Report a problem | ||
| 3/20/2015 | Pending sale | $349,900$71/sqft |
Source: Realty East Cobb dba Keller Williams Realty Atlanta North #5508241 Report a problem | ||
| 3/13/2015 | Listed for sale | $349,900-22.6%$71/sqft |
Source: Realty East Cobb dba Keller Williams Realty Atlanta North #5508241 Report a problem | ||
| 12/26/2007 | Sold | $452,300$92/sqft |
Source: Public Record Report a problem | ||
Public tax history
| Year | Property taxes | Tax assessment |
|---|---|---|
| 2025 | $7,627 +8.3% | $208,960 +11% |
| 2024 | $7,039 +13.9% | $188,240 |
| 2023 | $6,181 -11.7% | $188,240 |
| 2022 | $6,998 +9.8% | $188,240 +8.4% |
| 2021 | $6,375 +8.3% | $173,600 +9.9% |
| 2020 | $5,887 +2.1% | $157,960 +2.7% |
| 2019 | $5,766 +1.8% | $153,840 +4% |
| 2018 | $5,667 -0.5% | $147,880 +1% |
| 2017 | $5,694 +1.7% | $146,400 +5.8% |
| 2016 | $5,598 +2.6% | $138,360 +4.5% |
| 2015 | $5,457 | $132,360 +15.5% |
| 2014 | $5,457 +18.8% | $114,600 +7.3% |
| 2013 | $4,592 | $106,800 |
| 2012 | -- | -- |
| 2011 | -- | -- |
| 2010 | -- | -- |
| 2009 | $5,269 +530.5% | -- |
| 2007 | $836 +0.6% | -- |
| 2006 | $831 | -- |
Find assessor info on the county website
Monthly payment
Est. payment
Payment breakdown
Explore the cost of this home by adjusting the details. Changes won't be saved.Climate risks
Neighborhood: 30122
Nearby schools
Schools provided by the listing agent
- Elementary: New Manchester
- Middle: Factory Shoals
- High: New Manchester
Source: GAMLS. This data may not be complete. We recommend contacting the local school district to confirm school assignments for this home.
- $530,1005 bd3 ba3.9k sqft9124 Old Mill St, Lithia Springs, GA 30122Off Market
- $522,7007 bd6 ba3.2k sqft9128 Old Mill St, Lithia Springs, GA 30122Off Market

- $489,8005 bd4 ba3.2k sqft9122 Old Mill St, Lithia Springs, GA 30122Off Market
- $477,0005 bd3 ba2.8k sqft9127 Old Mill St, Lithia Springs, GA 30122Sold

Similar homes
- $389,9003 bd3 ba2.6k sqft9140 Dover St, Lithia Springs, GA 30122Active

 MLS ID #10827377, Crystal Hurley, Keller Williams Realty Cityside. GAMLS
 - $530,0005 bd4 ba5k sqft2935 Edgewater St SW, Atlanta, GA 30331Active
 MLS ID #10839887, Kelli Adams, Coldwell Banker Realty. GAMLS
 - $524,9006 bd5 ba4.2k sqft4155 Wild Country Ct, Douglasville, GA 30135Active
 MLS ID #10795939, Clarence Hester, BHGRE Metro Brokers. GAMLS
 - $539,9005 bd3 ba2.8k sqft8928 Orchard Dr, Douglasville, GA 30134Active
 MLS ID #10823101, Sharon Bevins, Your Home Sold Guaranteed Realty HOR. GAMLS
 - $517,0004 bd3 ba2.6k sqft5723 Vinings Retreat Way SW, Mableton, GA 30126ActiveMLS ID #10841157, Amber Montgomery, Virtual Properties Realty.com. GAMLS
- $399,0004 bd3 ba2.6k sqft305 Belgrave Ct SW, Atlanta, GA 30331ActiveMLS ID #10852945, Janelle Brown, Orchard Brokerage, LLC. GAMLS
- $660,0004 bd4 ba3.4k sqft720 Vinings Estates Dr SE, Mableton, GA 30126ActiveMLS ID #10874224, Amanda Fard, Keller Williams Realty Cityside. GAMLS
- $549,9004 bd4 ba3.5k sqft4605 Diptera Ln, Fairburn, GA 30213ActiveMLS ID #10815962, Tyler Pardee, Atlantic Real Estate Brokers. GAMLS
- $500,0006 bd4 ba3.2k sqft104 Courtland Cir, Powder Springs, GA 30127ActiveMLS ID #10855716, Mike Francis, Keller Williams Realty Partners. GAMLS
- $659,9006 bd5 ba3.7k sqft4548 Red Blossom Trl SW, Powder Springs, GA 30127ActiveMLS ID #10870989, Windy Gamel, Southern Home Real Estate. GAMLS
- $540,0005 bd4 ba2.5k sqft1521 Sylvan Rd SW, Atlanta, GA 30310ActiveMLS ID #10768388, Laura Mehl, BHHS Georgia Properties. GAMLS
- $714,9005 bd6 ba5.8k sqft4610 Orkney Ln SW, Atlanta, GA 30331ActiveMLS ID #10753248, Lauren Wicker, Keller Williams Realty Atl. Partners. GAMLS
- $775,0006 bd5 ba5.5k sqft1223 Oakleigh Valley Dr, Powder Springs, GA 30127ActiveMLS ID #10873766, Thea Marcacci, Keller Williams Realty Atl. Partners. GAMLS
- $435,0006 bd5 ba4.7k sqft8804 Willow Creek Ct, Douglasville, GA 30135ActiveMLS ID #10802707, Laurence Bonilla, Keller Williams Realty Partners. GAMLS
- $429,0005 bd3 ba3.1k sqft3713 The Great Dr, Atlanta, GA 30349ActiveMLS ID #10735370, Victoria Bradley, Real Broker, LLC. GAMLS
- $425,0005 bd3 ba2.5k sqft4861 Layton Dr, Lithia Springs, GA 30122ActiveMLS ID #10791109, Ali Ghazi, Real Broker, LLC. GAMLS
- $430,0004 bd3 ba2.8k sqft3123 Wolf Club Dr SW, Atlanta, GA 30349ActiveMLS ID #10657900, Kiffany Garner, Coldwell Banker Realty. GAMLS
- $380,0003 bd3 ba3.3k sqft3073 Virginia Pl, Douglasville, GA 30135ActiveMLS ID #10858179, Jacqueline Nix, Atlanta Communities. GAMLS
- $564,9905 bd3 ba3.4k sqft256 Ennisbrook Dr SE, Smyrna, GA 30082ActiveMLS ID #10823530, Candace Smiley, Keller Williams Realty Cityside. GAMLS
- $639,9006 bd4 ba4.5k sqft407 Ward Farm Dr, Powder Springs, GA 30127ActiveMLS ID #10827974, Angie Chavez-Leonard, Atlanta Communities. GAMLS
