REDUCED PRICE!!! Two homes in One-Private In-Law Suite with Full Kitchen! Luxury, comfort, and exceptional versatility come together in one spectacular three-level home. Nestled on a quiet cul-de-sac in the highly sought-after Chapel Hill community of Douglasville, this meticulously maintained, move-in-ready residence offers over 4,162 square feet of beautifully designed living space featuring 6 spacious bedrooms and 5 full bathrooms. From the moment you step inside, you'll be captivated by soaring 18-foot ceilings and dramatic picture windows that bathe the home in natural light, creating an open, elegant, and inviting atmosphere. Fresh interior paint, brand-new carpet, and thoughtful upgrades throughout make this home truly turnkey. Designed for today's modern lifestyle, the flexible floor plan includes a dedicated home office, multiple bonus spaces, and a convenient main-level guest bedroom. The true highlight is the fully finished lower level, offering a private in-law suite complete with its own full kitchen, spacious living area, bonus room, theater room, bedroom, and full bathroom. Whether accommodating extended family, providing independent living for aging parents, hosting long-term guests, or creating the ultimate entertainment space, this separate level offers endless possibilities. Retreat to the spacious owner's suite featuring a beautifully remodeled spa-inspired bathroom. Additional upgrades include a new second-floor HVAC system, remote-controlled window blinds, an electric fireplace, and a beautifully updated kitchen equipped with stainless steel appliances, including a new refrigerator, range, dishwasher, and microwave. Step outside to the covered rear deck overlooking a peaceful, private wooded backyard, the perfect setting for morning coffee, weekend gatherings, or relaxing after a long day. Conveniently located near shopping, dining, schools, and major commuter routes, you'll enjoy quick access to Boundary Waters Park, Six Flags Over Georgia, Hartsfield-Jackson Atlanta International Airport, and Downtown Atlanta. A two year home warranty comes with this beautiful home. 4155 Wild Country Court delivers Multi-Generational Luxury Living in Chapel Hills. The perfect combination of elegance, functionality, and location, an exceptional place you'll be proud to call home.
Active
Price cut: $10.1K (7/28)
$539,900
4155 Wild Country Ct, Douglasville, GA 30135
6beds
4,222sqft
:
Get pre-qualified$3,614/mo
Single Family Residence
Built in 2007
10,454 Square Feet Lot
$532,000 Zestimate®
$128/sqft
$67/mo HOA
What's special
Electric fireplaceBeautifully remodeled spa-inspired bathroomConvenient main-level guest bedroomDedicated home officeMultiple bonus spacesQuiet cul-de-sacRemote-controlled window blinds
- 29 days |
- 545 |
- 50 |
Zillow last checked:
Listing updated:
Listed by:
Clarence Hester 404-843-2500,
BHGRE Metro Brokers
Source: GAMLS,MLS#: 10795939
Facts & features
Interior
Bedrooms & bathrooms
- Bedrooms: 6
- Bathrooms: 5
- Full bathrooms: 5
- Main level bathrooms: 1
- Main level bedrooms: 1
Rooms
- Room types: Bonus Room, Game Room, Office
Dining room
- Features: Separate Room
Kitchen
- Features: Kitchen Island, Walk-in Pantry
Heating
- Central
Cooling
- Central Air
Appliances
- Included: Dishwasher, Microwave, Refrigerator, Electric Water Heater, Oven/Range (Combo), Stainless Steel Appliance(s)
- Laundry: Laundry Closet
Features
- Double Vanity
- Flooring: Tile
- Windows: Double Pane Windows
- Basement: Full,Finished,Bath Finished
- Number of fireplaces: 1
- Fireplace features: Factory Built
- Common walls with other units/homes: No Common Walls
Interior area
- Total structure area: 4,222
- Total interior livable area: 4,222 sqft
- Finished area above ground: 2,846
- Finished area below ground: 1,376
Property
Parking
- Total spaces: 2
- Parking features: Garage
- Has garage: Yes
Features
- Levels: Three Or More
- Stories: 3
- Patio & porch: Patio, Deck, Porch
- Exterior features: Other
- Fencing: Fenced,Privacy
- Waterfront features: No Dock Or Boathouse
Lot
- Size: 10,454 Square Feet
- Features: Cul-De-Sac
Details
- Additional structures: Other
- Parcel number: 00760150078
Construction
Type & style
- Home type: SingleFamily
- Architectural style: Traditional
- Property subtype: Single Family Residence
Materials
- Brick
- Roof: Composition
Condition
- Resale
- New construction: No
- Year built: 2007
Details
- Warranty included: Yes
Utilities & green energy
- Electric: 440 Volts
- Sewer: Public Sewer
- Water: Public
- Utilities for property: Cable Available
Green energy
- Energy efficient items: Insulation
Community & HOA
Community
- Features: Clubhouse, Pool, Street Lights, Sidewalks
- Security: Fire Sprinkler System, Smoke Detector(s), Security System, Carbon Monoxide Detector(s)
- Subdivision: RESERVE CHAPEL HILL
HOA
- Has HOA: Yes
- Services included: Insurance
- HOA fee: $800 annually
Location
- Region: Douglasville
Financial & listing details
- Price per square foot: $128/sqft
- Tax assessed value: $498,900
- Annual tax amount: $5,608
- Date on market: 6/30/2026
- Cumulative days on market: 29 days
- Listing agreement: Exclusive Right To Sell
- Listing terms: Conventional,FHA,VA Loan,Cash
Estimated market value
$532,000
$505,000 - $559,000
$3,396/mo
Price history
| Date | Event | Price |
|---|---|---|
| 7/28/2026 | Price change | $539,900-1.8%$128/sqft |
Source:  FMLS GA #7797018 Report a problem FMLS GA #7797018 Report a problem | ||
| 6/30/2026 | Listed for sale | $550,000+47.8%$130/sqft |
Source:  GAMLS #10795939 Report a problem GAMLS #10795939 Report a problem | ||
| 9/17/2020 | Listing removed | $372,000$88/sqft |
Source: Keller Williams Realty Atlanta Partners #8826641 Report a problem | ||
| 9/2/2020 | Listed for sale | $372,000$88/sqft |
Source: Keller Williams Realty Atlanta Partners #8826641 Report a problem | ||
| 9/2/2020 | Pending sale | $372,000$88/sqft |
Source: Keller Williams Realty Atlanta Partners #8826641 Report a problem | ||
| 9/1/2020 | Listed for sale | $372,000-0.1%$88/sqft |
Source: Keller Williams Realty Atlanta Partners #8826641 Report a problem | ||
| 8/31/2020 | Sold | $372,500+0.1%$88/sqft |
Source:  GAMLS #8826641 Report a problem GAMLS #8826641 Report a problem | ||
| 7/25/2020 | Pending sale | $372,000$88/sqft |
Source: Keller Williams Rlty Atl. Part #8826641 Report a problem | ||
| 7/23/2020 | Listed for sale | $372,000-1.3%$88/sqft |
Source: Keller Williams Rlty Atl. Part #8826641 Report a problem | ||
| 9/24/2019 | Listing removed | $376,900$89/sqft |
Source: The Realty Group #6569768 Report a problem | ||
| 8/20/2019 | Price change | $376,900-0.8%$89/sqft |
Source: The Realty Group #6569768 Report a problem | ||
| 8/2/2019 | Price change | $379,900-1.8%$90/sqft |
Source: The Realty Group #6569768 Report a problem | ||
| 6/17/2019 | Listed for sale | $387,000+31.8%$92/sqft |
Source: The Realty Group #6569768 Report a problem | ||
| 9/11/2008 | Sold | $293,700$70/sqft |
Source: Public Record Report a problem | ||
Public tax history
| Year | Property taxes | Tax assessment |
|---|---|---|
| 2025 | $5,543 -0.2% | $199,560 |
| 2024 | $5,553 +10.1% | $199,560 |
| 2023 | $5,043 -0.5% | $199,560 +22.7% |
| 2022 | $5,068 +5% | $162,600 +9.5% |
| 2021 | $4,828 +32.1% | $148,560 +25% |
| 2020 | $3,654 +2.5% | $118,880 +2.5% |
| 2019 | $3,563 +1.8% | $115,960 +3.6% |
| 2018 | $3,502 +15.2% | $111,920 +16.8% |
| 2017 | $3,040 +1.7% | $95,800 +4.4% |
| 2016 | $2,990 +2.7% | $91,800 +2.8% |
| 2015 | $2,911 | $89,280 +9.6% |
| 2014 | $2,911 +8.6% | $81,480 +0.5% |
| 2013 | $2,681 | $81,080 |
| 2012 | -- | -- |
| 2011 | -- | -- |
| 2010 | -- | -- |
| 2009 | $3,518 | -- |
Find assessor info on the county website
Monthly payment
Est. payment
Payment breakdown
Explore the cost of this home by adjusting the details. Changes won't be saved.Climate risks
Neighborhood: 30135
Nearby schools
GreatSchools rating
- 5/10Mount Carmel Elementary SchoolGrades: PK-5Distance: 2.6 mi
- 5/10Chestnut Log Middle SchoolGrades: 6-8Distance: 1.9 mi
- 3/10New Manchester High SchoolGrades: 9-12Distance: 3.8 mi
Schools provided by the listing agent
- Elementary: Chapel Hill
- Middle: Chapel Hill
- High: Chapel Hill
Source: GAMLS. This data may not be complete. We recommend contacting the local school district to confirm school assignments for this home.
- $445,7004 bd4 ba3k sqft4165 Wild Country Ct, Douglasville, GA 30135Off Market

- $457,5005 bd4 ba3.4k sqft4145 Wild Country Ct, Douglasville, GA 30135Off Market
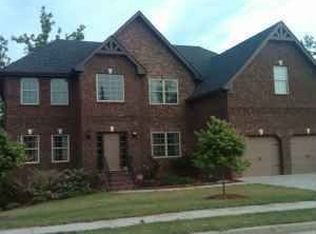
- $439,1005 bd3 ba3.3k sqft4160 Wild Country Ct, Douglasville, GA 30135Off Market
- $520,4005 bd2 ba4.7k sqft4135 Wild Country Ct, Douglasville, GA 30135Off Market
- $457,6004 bd2 ba3.6k sqft4140 Wild Country Ct, Douglasville, GA 30135Off Market
- $397,1005 bd1 ba2.6k sqft4180 Wild Country Ct, Douglasville, GA 30135Off Market
- $435,100-- sqft4175 Wild Country Ct, Douglasville, GA 30135Off Market
- $75,000-- sqft4185 Wild Country Ct, Douglasville, GA 30135Off Market
A local agent can set up tours, give advice and negotiate with sellers.
Similar homes
- $565,0004 bd5 ba4.3k sqft3480 Hearthstone Pl, Douglasville, GA 30135Active
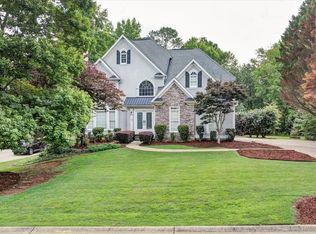
 MLS ID #10777153, Natosha S Rone, Keller Williams West Atlanta. GAMLS
 - $595,5004 bd4 ba3.4k sqft5513 Oconee Dr, Douglasville, GA 30135Active
 MLS ID #10812266, Ebonee Clark, Indigo Road Realty Georgia. GAMLS
 - $585,0006 bd5 ba3.6k sqft6114 Troon Way, Douglasville, GA 30135Active
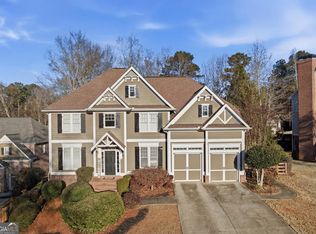 MLS ID #10754635, Sierra Gray, HomeSmart. GAMLS
 - $579,9006 bd4 ba4.4k sqft3530 Anna Ruby Ln, Douglasville, GA 30135Active
 MLS ID #10779595, Hector A Melara, Epique Realty. GAMLS
 - $495,0004 bd5 ba4k sqft5631 Shamrock Ln, Douglasville, GA 30135For Sale
 MLS ID #7777750, G Shawn Morgan, Compass. FMLS GA
 - $485,0005 bd4 ba3k sqft4280 Hampton Mill Pkwy, Douglasville, GA 30135ActiveMLS ID #10768002, Maurice K Royster, Keller Williams Realty. GAMLS
- $445,0006 bd4 ba3.7k sqft2467 Wilshire Way, Douglasville, GA 30135ActiveMLS ID #10792030, Monica Watson, Keller Williams Realty. GAMLS
- $420,0004 bd3 ba2.6k sqft9201 Brixton Ct, Douglasville, GA 30135ActiveMLS ID #10790931, Heather D Nichols, Your Home Sold Guaranteed Realty HOR. GAMLS
- $699,0006 bd6 ba5.7k sqft5653 Tuxedo Dr, Douglasville, GA 30135ActiveMLS ID #10723242, Crystal D Batts, Unlock Realty Group. GAMLS
- $539,9006 bd5 ba4.8k sqft9126 Old Mill St, Lithia Springs, GA 30122ActiveMLS ID #10777549, Catherine J Surrey, VIBE Realty. GAMLS
- $419,0004 bd3 ba3k sqft2986 Olde Tabby Dr, Douglasville, GA 30135ActiveMLS ID #10769075, Dariean Ward, Hester Group, REALTORS. GAMLS
- $514,9005 bd4 ba3k sqft7409 Holly Berry Ln, Winston, GA 30187ActiveMLS ID #10792669, Deborah S Collett, Sibley Realty & Associates LLC. GAMLS
- $650,0005 bd5 ba4k sqft7251 Bluewater Ln, Douglasville, GA 30135ActiveMLS ID #10778728, Marcia Constable, Coldwell Banker Realty. GAMLS
- $549,9006 bd5 ba3k sqft9125 Loxford St, Lithia Springs, GA 30122For SaleMLS ID #7767083, Latroshia Bostic, Keller Williams Realty West Atlanta. FMLS GA
- $540,0005 bd5 ba3.7k sqft2327 Magaw Ln, Powder Springs, GA 30127For SaleMLS ID #7792528, Vernon Bryant, Fresh Vision Realty. FMLS GA
- $599,9003 bd3 ba2.1k sqft6540 Post Rd, Douglasville, GA 30135ActiveMLS ID #10756060, Myra J Coker, Robert Goolsby Real Estate Group. GAMLS
- $534,9005 bd3 ba3.3k sqft504 Thorn Creek Way, Dallas, GA 30157ActiveMLS ID #10806470, Deanne Cochran, Flagstone Realty Group LLC. GAMLS
- $549,9005 bd4 ba3.5k sqft700 Braidwood Rdg NW, Acworth, GA 30101ActiveMLS ID #10796293, Lauren S Loper, eXp Realty. GAMLS
- $398,5005 bd3 ba3.2k sqft4751 Crinklepoint Ct, Douglasville, GA 30134ActiveMLS ID #10759802, Valerie M Lowery, Redfin Corporation. GAMLS
- $550,0005 bd4 ba3.1k sqft5406 Hunting Pine Dr, Powder Springs, GA 30127Active Under ContractMLS ID #10788450, Sean Peterson, Keller Williams Realty. GAMLS
