For those seeking the perfect balance of understated luxury, exceptional space and lasting family legacy, this gorgeous estate home offers an unparalleled opportunity! Perfectly situated on a large, level lot in the serene, elegant community of Whitestone, this semi-custom home offers thoughtfully curated living spaces including a fully finished, daylight basement - a destination in its own right - with entertainment/game/movie areas, private ensuite, office/flex room and generous storage areas! And, with direct access to the fenced, flat backyard oasis where you can decide to install your own designer pool/cabana, enjoy the beautiful outdoors! Delight in the grand, over-sized Owner's Suite on Main with its remodeled ensuite Bath! Living Room and Keeping Room each has its own signature fireplace by which to relax and unwind! Along with the formal Dining Room, the delightful Chef's Kitchen and breakfast area - the heart of the home - add to a layout that easily beckons memorable family experiences and welcomes effortless entertaining! With stunning real hardwoods throughout the main level and many, many windows ushering in natural light, there is comfort and well-being in simple elegance! In addition, the screened-in, covered Deck with its appealing, long-lasting trex composite flooring and 270 degree view of the outdoors - a perfect retreat for morning coffee, Zoom meetings or evening delicacies - allows you to enjoy year-round tranquility! Upstairs, three beautifully-sized bedrooms share an expansive Jack-and-Jill bathroom, ideal for children, young adults and guests alike. Community amenities include a Clubhouse, pool , playground and tennis court. With excellent convenience to the Hartsfield-Jackson airport and the Dog River Public Library with its amazing nature trails, and the Fairplay community, 7251 Bluewater Lane offers you the lifestyle of your dreams!
Active
Price cut: $29.9K (7/24)
$650,000
7251 Bluewater Ln, Douglasville, GA 30135
5beds
4,084sqft
:
Get pre-qualified$4,375/mo
Single Family Residence
Built in 2007
0.81 Acres Lot
$638,800 Zestimate®
$159/sqft
$60/mo HOA
What's special
Private ensuiteLarge level lotRemodeled ensuite bathGenerous storage areasFormal dining roomExpansive jack-and-jill bathroomThree beautifully-sized bedrooms
- 48 days |
- 327 |
- 18 |
Zillow last checked:
Listing updated:
Listed by:
Marcia Constable 678-467-4148,
Coldwell Banker Realty,
Dovie Hines 404-583-9356,
Coldwell Banker Realty
Source: GAMLS,MLS#: 10778728
Facts & features
Interior
Bedrooms & bathrooms
- Bedrooms: 5
- Bathrooms: 5
- Full bathrooms: 3
- 1/2 bathrooms: 2
- Main level bathrooms: 1
- Main level bedrooms: 1
Rooms
- Room types: Bonus Room, Family Room, Game Room, Keeping Room, Laundry, Media Room, Office
Dining room
- Features: Separate Room
Kitchen
- Features: Breakfast Bar, Pantry
Heating
- Central, Natural Gas, Zoned
Cooling
- Ceiling Fan(s), Central Air, Electric, Zoned
Appliances
- Included: Cooktop, Dishwasher, Double Oven, Gas Water Heater, Microwave, Refrigerator, Stainless Steel Appliance(s)
- Laundry: Other
Features
- Double Vanity, High Ceilings, Master On Main Level, Split Bedroom Plan, Walk-In Closet(s)
- Flooring: Carpet, Hardwood, Tile
- Windows: Double Pane Windows
- Basement: Bath Finished,Daylight,Exterior Entry,Finished,Full,Interior Entry
- Number of fireplaces: 2
- Fireplace features: Gas Starter, Living Room
- Common walls with other units/homes: No Common Walls
Interior area
- Total structure area: 4,084
- Total interior livable area: 4,084 sqft
- Finished area above ground: 2,345
- Finished area below ground: 1,739
Property
Parking
- Total spaces: 6
- Parking features: Attached, Garage, Garage Door Opener, Kitchen Level, Side/Rear Entrance
- Has attached garage: Yes
Accessibility
- Accessibility features: Accessible Hallway(s)
Features
- Levels: Three Or More
- Stories: 3
- Patio & porch: Deck, Screened
- Exterior features: Garden
- Fencing: Back Yard
- Body of water: None
Lot
- Size: 0.81 Acres
- Features: Corner Lot, Level, Private
Details
- Parcel number: 00820350042
Construction
Type & style
- Home type: SingleFamily
- Architectural style: Brick 3 Side,European,Traditional
- Property subtype: Single Family Residence
Materials
- Brick
- Roof: Composition
Condition
- Resale
- New construction: No
- Year built: 2007
Utilities & green energy
- Sewer: Septic Tank
- Water: Public
- Utilities for property: Cable Available, Electricity Available, High Speed Internet, Natural Gas Available, Phone Available, Underground Utilities, Water Available
Community & HOA
Community
- Features: Clubhouse, Pool, Street Lights, Tennis Court(s)
- Security: Carbon Monoxide Detector(s), Security System, Smoke Detector(s)
- Subdivision: Whitestone
HOA
- Has HOA: Yes
- Services included: Maintenance Grounds, Reserve Fund, Swimming, Tennis
- HOA fee: $720 annually
Location
- Region: Douglasville
Financial & listing details
- Price per square foot: $159/sqft
- Tax assessed value: $495,000
- Annual tax amount: $5,315
- Date on market: 6/9/2026
- Cumulative days on market: 48 days
- Listing agreement: Exclusive Right To Sell
- Listing terms: Cash,Conventional,FHA,VA Loan
- Electric utility on property: Yes
Estimated market value
$638,800
$607,000 - $671,000
$3,683/mo
Price history
| Date | Event | Price |
|---|---|---|
| 7/24/2026 | Price change | $650,000-4.4%$159/sqft |
Source:  GAMLS #10778728 Report a problem GAMLS #10778728 Report a problem | ||
| 6/9/2026 | Listed for sale | $679,900+6.2%$166/sqft |
Source: GAMLS #10778728 Report a problem | ||
| 8/29/2025 | Sold | $640,000-0.8%$157/sqft |
Source: GAMLS #10532639 Report a problem | ||
| 8/16/2025 | Pending sale | $645,000$158/sqft |
Source:  FMLS GA #7580910 Report a problem FMLS GA #7580910 Report a problem | ||
| 5/30/2025 | Listed for sale | $645,000+40.5%$158/sqft |
Source: GAMLS #10532639 Report a problem | ||
| 2/27/2021 | Listing removed | -- |
Source: Owner Report a problem | ||
| 11/4/2020 | Listing removed | $459,000$112/sqft |
Source: Get Listed Realty, LLC #8853358 Report a problem | ||
| 8/19/2020 | Listed for sale | $459,000+21.2%$112/sqft |
Source: Owner Report a problem | ||
| 8/23/2007 | Sold | $378,700$93/sqft |
Source: Public Record Report a problem | ||
Public tax history
| Year | Property taxes | Tax assessment |
|---|---|---|
| 2025 | $5,250 -0.2% | $198,000 |
| 2024 | $5,260 +10.9% | $198,000 |
| 2023 | $4,745 -13.8% | $198,000 |
| 2022 | $5,504 +16.4% | $198,000 +22% |
| 2021 | $4,729 +14% | $162,280 +17% |
| 2020 | $4,148 +1.8% | $138,680 +2.6% |
| 2019 | $4,075 +0.7% | $135,160 +3.7% |
| 2018 | $4,046 +9.1% | $130,280 +11.8% |
| 2017 | $3,709 +1.7% | $116,520 +4.3% |
| 2016 | $3,648 +2.6% | $111,720 -4.6% |
| 2015 | $3,554 | $117,120 +6.8% |
| 2014 | $3,554 -2.1% | $109,680 +0.3% |
| 2013 | $3,629 | $109,400 |
| 2012 | -- | -- |
| 2011 | -- | -- |
| 2010 | -- | -- |
| 2009 | $3,690 +452.5% | -- |
| 2007 | $668 | -- |
Find assessor info on the county website
Monthly payment
Est. payment
Payment breakdown
Explore the cost of this home by adjusting the details. Changes won't be saved.Climate risks
Neighborhood: 30135
Nearby schools
GreatSchools rating
- 9/10South Douglas Elementary SchoolGrades: PK-5Distance: 0.8 mi
- 7/10Fairplay Middle SchoolGrades: 6-8Distance: 1 mi
- 6/10Alexander High SchoolGrades: 9-12Distance: 6.3 mi
Schools provided by the listing agent
- Elementary: South Douglas
- Middle: Fairplay
- High: Alexander
Source: GAMLS. This data may not be complete. We recommend contacting the local school district to confirm school assignments for this home.
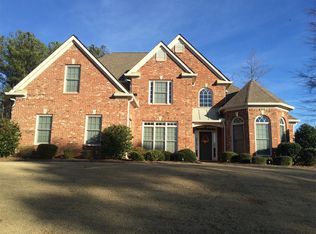
- $582,1005 bd3 ba3k sqft7261 Bluewater Ln, Douglasville, GA 30135Off Market
- $443,5004 bd3 ba2.8k sqft7250 Bluewater Ln, Douglasville, GA 30135Off Market
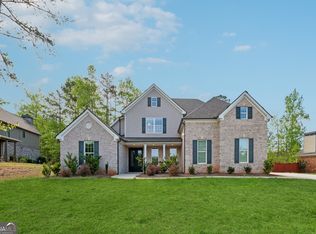
- $598,6006 bd3 ba3.7k sqft7915 Idlewood Ct, Douglasville, GA 30135Off Market
- $641,5004 bd4 ba3.4k sqft7260 Bluewater Ln, Douglasville, GA 30135New Construction
- $625,9005 bd5 ba3.3k sqft7922 Idlewood Ct, Douglasville, GA 30135Off Market
- $679,400-- bd-- ba4.4k sqft7271 Bluewater Ln, Douglasville, GA 30135Off Market
- $439,9004 bd3 ba2.5k sqft7270 Bluewater Ln, Douglasville, GA 30135Off Market
- $496,8004 bd4 ba2.8k sqft7912 Idlewood Ct, Douglasville, GA 30135Off Market
A local agent can set up tours, give advice and negotiate with sellers.
Similar homes
- $680,0005 bd4 ba5.5k sqft7497 Treehouse Ct, Douglasville, GA 30135For Sale
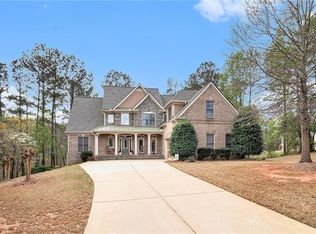
 MLS ID #7762809, Scott Cosby, BHGRE Metro Brokers. FMLS GA
 - $739,0005 bd5 ba5.9k sqft7787 Gusty Trl, Douglasville, GA 30135Active

 MLS ID #10807593, Christina Martin, Coldwell Banker Realty. GAMLS
 - $595,5004 bd4 ba3.4k sqft5513 Oconee Dr, Douglasville, GA 30135Active
 MLS ID #10812266, Ebonee Clark, Indigo Road Realty Georgia. GAMLS
 - $649,9005 bd5 ba4.1k sqft3905 Oak Hill Rd, Douglasville, GA 30135Active
 MLS ID #10771323, Jonl Steinke, Keller Williams Realty. GAMLS
 - $649,0005 bd4 ba3.5k sqft5522 Tyree Rd, Winston, GA 30187For SaleMLS ID #7731125, Cristian Miller, EXP Realty, LLC.. FMLS GA
- $589,9004 bd4 ba5.7k sqft6170 Hedgestone Way, Douglasville, GA 30135For SaleMLS ID #7743581, MARY JANE GOODSON, Georgia West Realty, Inc.. FMLS GA
- $565,0004 bd4 ba2.3k sqft6009 Big A Rd, Douglasville, GA 30135For SaleMLS ID #7673320, The Homesource Group, Real Broker, LLC.. FMLS GA
- $670,0005 bd5 ba5.7k sqft5044 Chapel Lake Cir, Douglasville, GA 30135ActiveMLS ID #10754294, Mary Nealy, BHHS Georgia Properties. GAMLS
- $675,0004 bd3 ba3k sqft4581 Post Rd, Winston, GA 30187Active Under ContractMLS ID #10793754, Tammy R Amsler, Keller Williams Realty. GAMLS
- $565,0004 bd5 ba4.3k sqft3480 Hearthstone Pl, Douglasville, GA 30135For SaleMLS ID #7781446, Natosha Rone, Keller Williams Realty West Atlanta. FMLS GA
- $579,9006 bd4 ba3k sqft3530 Anna Ruby Ln, Douglasville, GA 30135For SaleMLS ID #7783190, Hector A Melara, Epique Realty. FMLS GA
- $659,9006 bd5 ba4.9k sqft9810 Walnut Grove Trl, Villa Rica, GA 30180ActiveMLS ID #10726583, Mildred Perdomo, Sibley Realty & Associates LLC. GAMLS
- $749,9994 bd5 ba5.7k sqft4935 Big A Rd, Douglasville, GA 30135For SaleMLS ID #7692399, Nataley Childers, Atlanta Communities. FMLS GA
- $640,0005 bd4 ba4k sqft3 Westwood Lake Dr, Newnan, GA 30263ActiveMLS ID #10795052, Amy C Patterson, Southern Real Estate Properties. GAMLS
- $699,0006 bd6 ba5.7k sqft5653 Tuxedo Dr, Douglasville, GA 30135ActiveMLS ID #10723242, Crystal D Batts, Unlock Realty Group. GAMLS
- $700,0004 bd4 ba3.8k sqft4475 Liberty Rd, Villa Rica, GA 30180For SaleMLS ID #7791733, Tyler Duffey, Keller Williams Realty Atl Partners. FMLS GA
- $670,0004 bd5 ba5.2k sqft1084 Magnolia Dr, Villa Rica, GA 30180For SaleMLS ID #7793025, Rettro Group, Century 21 Novus Realty. FMLS GA
- $550,0006 bd5 ba4.2k sqft4155 Wild Country Ct, Douglasville, GA 30135ActiveMLS ID #10795939, Clarence Hester, BHGRE Metro Brokers. GAMLS
- $699,0005 bd5 ba4.5k sqft716 Genesee Point, Newnan, GA 30263ActiveMLS ID #10792041, Jacqueline Campbell, REMAX Concierge. GAMLS
- $485,0005 bd4 ba3k sqft4280 Hampton Mill Pkwy, Douglasville, GA 30135ActiveMLS ID #10768002, Maurice K Royster, Keller Williams Realty. GAMLS
