Privacy, space, and plenty of room to enjoy both inside and out make this Fairfield Plantation home one to see. Set on more than half an acre, the property offers a spacious layout with hardwood floors, interior shutters, custom cabinetry, and plenty of natural flow between the main living spaces. The kitchen features granite countertops, lots of cabinet storage, and an easy connection to the living areas, while the formal dining room offers plenty of space for dinners and gatherings. The outdoor space is just as impressive, with a large back deck overlooking the private backyard. Inside, you'll find 4 bedrooms, 3 full bathrooms, and 2 half bathrooms, including two primary suites that offer added flexibility for family or guests. The finished basement gives you even more usable space for a recreation room, office, hobbies, or whatever fits your needs. The roof was just replaced, giving the next owner one less major item to worry about. Energy efficient features include foam insulation, dual fuel heating, and a tankless water heater. The POA dues have already been paid for the year, and the sellers are also offering a transferable home warranty. Located within walking distance of the clubhouse in gated Fairfield Plantation, you'll have access to golf, lakes, a marina, swimming pools, tennis and pickleball courts, walking trails, restaurants, and 24 hour security. This home offers a great combination of privacy, space, and access to all that Fairfield Plantation has to offer!
Active
$670,000
1084 Magnolia Dr, Villa Rica, GA 30180
4beds
5,268sqft
Single Family Residence
Built in 1986
0.56 Acres Lot
$645,100 Zestimate®
$127/sqft
$170/mo HOA
What's special
Finished basementHuge back deckGorgeous hardwood floorsPrivate backyardOpen spacious floor planLarge formal dining roomInterior shutters
- 95 days
- 173
- 14
Zillow last checked:
Listing updated:
Listed by:
RETTRO GROUP 678-699-4505,
Century 21 Novus Realty,
Rett S Harmon 678-520-6381,
Century 21 Novus Realty
Source: GAMLS,MLS#: 10791241
Facts & features
Interior
Bedrooms & bathrooms
- Bedrooms: 4
- Bathrooms: 5
- Full bathrooms: 3
- 1/2 bathrooms: 2
- Main level bathrooms: 1
- Main level bedrooms: 1
Rooms
- Room types: Bonus Room, Laundry
Dining room
- Features: Separate Room
Kitchen
- Features: Breakfast Bar
Heating
- Central, Dual, Propane
Cooling
- Ceiling Fan(s), Central Air
Appliances
- Included: Dishwasher, Microwave, Oven/Range (Combo), Tankless Water Heater
- Laundry: Common Area
Features
- High Ceilings, Master On Main Level, Rear Stairs, Separate Shower, Soaking Tub, Tile Bath, Walk-In Closet(s)
- Flooring: Hardwood, Tile
- Basement: Bath Finished,Finished
- Number of fireplaces: 1
- Fireplace features: Gas Log, Living Room
Interior area
- Total structure area: 5,268
- Total interior livable area: 5,268 sqft
- Finished area above ground: 4,568
- Finished area below ground: 700
Property
Parking
- Parking features: Garage
- Has garage: Yes
Features
- Levels: Three Or More
- Stories: 3
- Patio & porch: Deck, Porch
Lot
- Size: 0.56 Acres
- Features: Level
Details
- Parcel number: F01 0084
Construction
Type & style
- Home type: SingleFamily
- Architectural style: Tudor
- Property subtype: Single Family Residence
Materials
- Concrete
- Roof: Composition
Condition
- Resale
- New construction: No
- Year built: 1986
Utilities & green energy
- Sewer: Public Sewer
- Water: Public
- Utilities for property: High Speed Internet, Sewer Connected, Water Available
Community & HOA
Community
- Features: Clubhouse, Gated, Golf, Lake, Marina, Playground, Pool, Street Lights, Tennis Court(s)
- Security: Gated Community, Smoke Detector(s)
- Subdivision: Fairfield Plantation
HOA
- Has HOA: Yes
- Services included: Security
- HOA fee: $2,036 annually
Location
- Region: Villa Rica
Financial & listing details
- Price per square foot: $127/sqft
- Tax assessed value: $843,203
- Annual tax amount: $6,332
- Date on market: 6/23/2026
- Cumulative days on market: 96 days
- Listing agreement: Exclusive Right To Sell
- Listing terms: Cash,Conventional,FHA,VA Loan
Estimated market value
$645,100
$613,000 - $677,000
$3,791/mo
Price history
| Date | Event | Price |
|---|---|---|
| 6/23/2026 | Listed for sale | $670,000+78%$127/sqft |
Source:  GAMLS #10791241 Report a problem GAMLS #10791241 Report a problem | ||
| 5/31/2017 | Sold | $376,500+3.2%$71/sqft |
Source: Public Record Report a problem | ||
| 7/2/2016 | Listing removed | $364,900$69/sqft |
Source: BHGRE METRO BROKERS #7580559 Report a problem | ||
| 4/29/2016 | Price change | $364,900-6.4%$69/sqft |
Source: BHGRE METRO BROKERS #7580559 Report a problem | ||
| 1/28/2016 | Listed for sale | $389,900$74/sqft |
Source: BHGRE METRO BROKERS #07580559 Report a problem | ||
Public tax history
| Year | Property taxes | Tax assessment |
|---|---|---|
| 2025 | $6,332 +3% | $337,281 +4.9% |
| 2024 | $6,146 -3% | $321,404 +1.8% |
| 2023 | $6,334 +7.3% | $315,820 +15.1% |
| 2022 | $5,905 +11.5% | $274,387 +18.1% |
| 2021 | $5,294 +9.9% | $232,430 +14.1% |
| 2020 | $4,815 +6.8% | $203,737 +11% |
| 2019 | $4,510 +18.7% | $183,497 +15.5% |
| 2018 | $3,798 +2.2% | $158,841 +0.4% |
| 2016 | $3,717 +17.9% | $158,181 +35.5% |
| 2015 | $3,153 +0.8% | $116,749 +1.1% |
| 2014 | $3,129 | $115,429 |
| 2013 | -- | -- |
| 2012 | -- | -- |
| 2011 | -- | -- |
| 2010 | -- | -- |
| 2008 | -- | $123,294 +216.5% |
| 2007 | -- | $38,950 |
| 2006 | -- | $38,950 |
| 2005 | -- | $38,950 |
| 2004 | -- | $38,950 |
| 2003 | -- | $38,950 +22.1% |
| 2002 | -- | $31,896 |
| 2001 | -- | $31,896 |
| 2000 | -- | $31,896 |
| 1999 | -- | $31,896 |
Find assessor info on the county website
Monthly payment
Est. payment
Payment breakdown
Explore the cost of this home by adjusting the details. Changes won't be saved.Climate risks
Neighborhood: Fairfield Plantation
Nearby schools
Schools provided by the listing agent
- Elementary: Sand Hill
- Middle: Bay Springs
- High: Villa Rica
Source: GAMLS. This data may not be complete. We recommend contacting the local school district to confirm school assignments for this home.
Similar homes
- $690,0004 bd4 ba3.8k sqft4475 Liberty Rd, Villa Rica, GA 30180Active
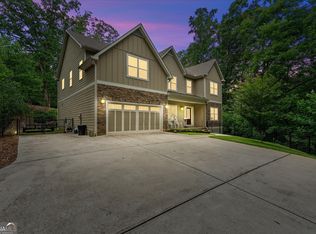
 MLS ID #10851463, Tyler Duffey, Keller Williams Realty Carrollton. GAMLS
 - $539,9004 bd3 ba3.9k sqft4050 Golfview Ct, Villa Rica, GA 30180Active
 MLS ID #10788649, Kelly Berry, Keller Williams Realty Carrollton. GAMLS
 - $679,0005 bd4 ba4.8k sqft5818 Wild Herrin Trl, Douglasville, GA 30135Active
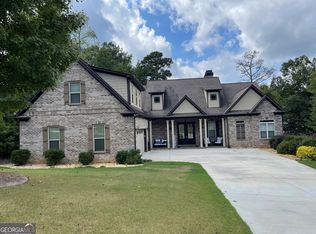 MLS ID #10853678, Rusty L Robinson, Atlanta Communities. GAMLS
 - $525,0004 bd3 ba3.7k sqft7378 N Mitchell Ct, Villa Rica, GA 30180Active
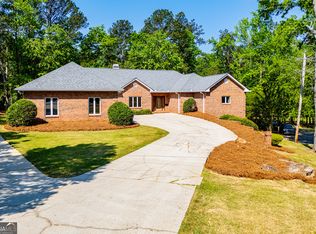 MLS ID #10741750, Dori Seagraves, Georgia West Realty Inc. GAMLS
 - $499,5004 bd5 ba6k sqft1400 Daniel Rd, Villa Rica, GA 30180ActiveMLS ID #10815162, Jessica K Rossey, Georgia Life Realty. GAMLS
- $449,9003 bd2 ba3.9k sqft7046 Tara Dr, Villa Rica, GA 30180ActiveMLS ID #10843830, Delores Clark, Georgia West Realty Inc. GAMLS
- $545,0004 bd3 ba3.8k sqft72 Oak Walk, Villa Rica, GA 30180For Sale
 MLS ID #7817226, Debbie Rambo, Georgia West Realty, Inc.. FMLS GA
 - $749,9005 bd4 ba3.3k sqft400 Herrell Rd, Villa Rica, GA 30180ActiveMLS ID #10798003, RETTRO GROUP, Century 21 Novus Realty. GAMLS
- $475,0004 bd4 ba3.5k sqft2135 Ashton Dr, Villa Rica, GA 30180ActiveMLS ID #10772338, Teresa DH Williams, Mission Realty Group. GAMLS
- $598,5005 bd4 ba4.1k sqft3012 Catamaran Cv, Villa Rica, GA 30180ActiveMLS ID #10764740, Ashley Marcos, Atlanta Communities. GAMLS
- $575,0005 bd5 ba5k sqft8430 Nolandwood Ln, Villa Rica, GA 30180ActiveMLS ID #10841554, Christine Harvey, Orchard Brokerage, LLC. GAMLS
- $545,0005 bd4 ba4.5k sqft8615 Nolandwood Ln, Villa Rica, GA 30180ActiveMLS ID #10825373, Rhonda Cheek, Harry Norman Realtors. GAMLS
- $644,0005 bd4 ba3.5k sqft5522 Tyree Rd, Winston, GA 30187ActiveMLS ID #10720036, Christy Davidson, eXp Realty. GAMLS
- $534,9004 bd3 ba3.9k sqft2199 Horsley Mill Rd, Carrollton, GA 30116ActiveMLS ID #10852824, Joe Nicholson, Vineyard Real Estate Group. GAMLS
- $699,9006 bd4 ba3.9k sqft971 Cown Rd, Villa Rica, GA 30180ActiveMLS ID #10828487, Mary C Tritt, T Tritt Realty, LLC. GAMLS
- $460,0004 bd3 ba3k sqft152 Grayson Myers Dr, Villa Rica, GA 30180ActiveMLS ID #10775144, Shannon Smith, Sky High Realty. GAMLS
- $670,0005 bd4 ba5.5k sqft7497 Treehouse Ct, Douglasville, GA 30135ActiveMLS ID #10754956, Scott Cosby, BHGRE Metro Brokers. GAMLS
- $699,9005 bd6 ba4.8k sqft7473 Elderberry Dr, Douglasville, GA 30135ActiveMLS ID #10831482, Kristin Walker, GA Classic Realty. GAMLS
