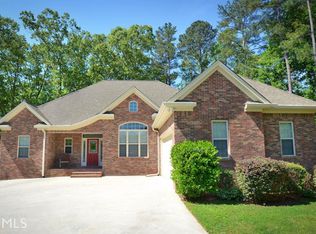
Located on a beautifully landscaped corner lot in the gated community of Fairfield Plantation. This delightful 3BR, 2 bath home offers easy living on one level. Full unfinished bsm't with unique playhouse, great storage , additional garage, and covered porch. Main level also has a deck and screened porch, & 2 car attached garage. Newer roof and HVAC and an updated kitchen with the prettiest cabinets and countertops. Two driveways . Amenities are numerous in this golf course community with 3 lakes, 2 pools, walking trails and tennis courts plus more.
Active
$449,900
7046 Tara Dr, Villa Rica, GA 30180
3beds
3,918sqft
Single Family Residence
Built in 2001
0.28 Acres Lot
$435,300 Zestimate®
$115/sqft
$170/mo HOA
What's special
Additional garageUpdated kitchenNewer roofPrettiest cabinets and countertopsScreened porchCovered porchBeautifully landscaped corner lot
- 17 days
- 248
- 10
Zillow last checked:
Listing updated:
Listed by:
Delores Clark 404-593-5940,
Georgia West Realty Inc
Source: GAMLS,MLS#: 10843830
Facts & features
Interior
Bedrooms & bathrooms
- Bedrooms: 3
- Bathrooms: 2
- Full bathrooms: 2
- Main level bathrooms: 2
- Main level bedrooms: 3
Rooms
- Room types: Great Room
Kitchen
- Features: Breakfast Area
Heating
- Electric, Forced Air
Cooling
- Electric
Appliances
- Included: Dishwasher, Electric Water Heater, Microwave, Refrigerator
- Laundry: Other
Features
- Master On Main Level, Other
- Flooring: Hardwood, Other
- Basement: Daylight,Exterior Entry,Full,Interior Entry,Unfinished
- Number of fireplaces: 1
- Fireplace features: Living Room
Interior area
- Total structure area: 3,918
- Total interior livable area: 3,918 sqft
- Finished area above ground: 3,918
- Finished area below ground: 0
Property
Parking
- Parking features: Attached, Garage, Garage Door Opener, Kitchen Level
- Has attached garage: Yes
Features
- Levels: One
- Stories: 1
- Patio & porch: Deck, Patio
Lot
- Size: 0.28 Acres
- Features: Other
Details
- Parcel number: F07 0046
Construction
Type & style
- Home type: SingleFamily
- Architectural style: Ranch,Traditional
- Property subtype: Single Family Residence
Materials
- Aluminum Siding, Stucco
- Roof: Composition
Condition
- Resale
- New construction: No
- Year built: 2001
Utilities & green energy
- Sewer: Public Sewer
- Water: Public
- Utilities for property: Electricity Available, Other, Propane
Community & HOA
Community
- Features: Clubhouse, Gated, Golf, Lake, Marina, Park, Playground, Pool, Shared Dock, Tennis Court(s)
- Subdivision: Fairfield Plantation
HOA
- Has HOA: Yes
- Services included: Maintenance Grounds, Other, Security, Swimming, Tennis
- HOA fee: $2,036 annually
Location
- Region: Villa Rica
Financial & listing details
- Price per square foot: $115/sqft
- Tax assessed value: $482,927
- Annual tax amount: $666
- Date on market: 9/9/2026
- Cumulative days on market: 18 days
- Listing agreement: Exclusive Right To Sell
- Listing terms: Cash,Conventional,FHA,VA Loan
- Electric utility on property: Yes
Estimated market value
$435,300
$414,000 - $457,000
$2,459/mo
Price history
| Date | Event | Price |
|---|---|---|
| 9/9/2026 | Listed for sale | $449,900-5.3%$115/sqft |
Source:  West Metro BOR #152389 Report a problem West Metro BOR #152389 Report a problem | ||
| 8/24/2026 | Listing removed | $474,900$121/sqft |
Source:  GAMLS #10821340 Report a problem GAMLS #10821340 Report a problem | ||
| 8/7/2026 | Listed for sale | $474,900+102.1%$121/sqft |
Source: GAMLS #10821340 Report a problem | ||
| 12/21/2017 | Sold | $235,000-7.8%$60/sqft |
Source:  FMLS GA #5927776 Report a problem FMLS GA #5927776 Report a problem | ||
| 12/8/2017 | Pending sale | $254,900$65/sqft |
Source: Sky High Realty #5927776 Report a problem | ||
| 12/1/2017 | Listed for sale | $254,900$65/sqft |
Source: Sky High Realty #5927776 Report a problem | ||
| 11/7/2017 | Pending sale | $254,900$65/sqft |
Source: Sky High Realty #5927776 Report a problem | ||
| 10/31/2017 | Listed for sale | $254,900$65/sqft |
Source: Sky High Realty #5927776 Report a problem | ||
Public tax history
| Year | Property taxes | Tax assessment |
|---|---|---|
| 2025 | $666 -1.1% | $193,171 +5.5% |
| 2024 | $674 -4.6% | $183,058 +1.7% |
| 2023 | $707 -12% | $180,014 +17.9% |
| 2022 | $803 -0.8% | $152,703 +18.6% |
| 2021 | $809 -3.1% | $128,767 +13% |
| 2020 | $835 -69.7% | $113,910 +8.6% |
| 2019 | $2,753 +11.2% | $104,855 +0.3% |
| 2018 | $2,476 +0.3% | $104,549 |
| 2017 | $2,468 +326.2% | $104,549 |
| 2016 | $579 -0.8% | $104,549 +35.1% |
| 2015 | $584 -0.8% | $77,366 |
| 2014 | $588 | $77,366 |
| 2013 | -- | -- |
| 2012 | -- | -- |
| 2011 | -- | -- |
| 2010 | -- | -- |
| 2008 | -- | $87,518 |
| 2007 | -- | $87,518 |
| 2006 | -- | $87,518 |
| 2005 | -- | $87,518 |
| 2004 | -- | $87,518 |
| 2003 | -- | $87,518 |
| 2002 | -- | $87,518 |
Find assessor info on the county website
Monthly payment
Est. payment
Payment breakdown
Explore the cost of this home by adjusting the details. Changes won't be saved.Climate risks
Neighborhood: Fairfield Plantation
Nearby schools
Schools provided by the listing agent
- Elementary: Sand Hill
- Middle: Bay Springs
- High: Villa Rica
Source: GAMLS. This data may not be complete. We recommend contacting the local school district to confirm school assignments for this home.
Similar homes
- $439,9004 bd3 ba1.9k sqft5381 Britton Dr, Villa Rica, GA 30180Active

 MLS ID #10841980, Thomasina Brazil, Sky High Realty. GAMLS
 - $475,0004 bd4 ba3.5k sqft2135 Ashton Dr, Villa Rica, GA 30180Active
 MLS ID #10772338, Teresa DH Williams, Mission Realty Group. GAMLS
 - $539,9004 bd3 ba3.9k sqft4050 Golfview Ct, Villa Rica, GA 30180Active
 MLS ID #10788649, Kelly Berry, Keller Williams Realty Carrollton. GAMLS
 - $379,0005 bd3 ba3.2k sqft3186 Sweetbriar Dr, Villa Rica, GA 30180Active
 MLS ID #10773683, Mark Spain, Mark Spain Real Estate. GAMLS
 - $409,0006 bd4 ba3.7k sqft10017 Harmon Springs Dr, Villa Rica, GA 30180ActiveMLS ID #10849140, Nikhil Sharma, TOP Brokerage. GAMLS
- $365,0003 bd2 ba2.2k sqft117 Jasmine Way, Villa Rica, GA 30180For Sale
 MLS ID #7806339, Tyler Duffey, Keller Williams Realty Atl Partners. FMLS GA
 - $449,9005 bd5 ba3.5k sqft7055 Fletcher Dr, Winston, GA 30187ActiveMLS ID #10832821, Kristi Navarre, Keller Williams Realty Carrollton. GAMLS
- $545,0004 bd3 ba3.8k sqft72 Oak Walk, Villa Rica, GA 30180For SaleMLS ID #7817226, Debbie Rambo, Georgia West Realty, Inc.. FMLS GA
- $399,0004 bd3 ba3k sqft9620 Stillwater Dr, Villa Rica, GA 30180ActiveMLS ID #10791008, Holly D Hardeman, Platinum Real Estate Solutions. GAMLS
- $400,0004 bd4 ba3.3k sqft121 Stafford Ln, Villa Rica, GA 30180ActiveMLS ID #10784330, Niki Faith, Atlanta Communities. GAMLS
- $534,9004 bd3 ba3.9k sqft2199 Horsley Mill Rd, Carrollton, GA 30116ActiveMLS ID #10852824, Joe Nicholson, Vineyard Real Estate Group. GAMLS
- $670,0004 bd5 ba5.2k sqft1084 Magnolia Dr, Villa Rica, GA 30180ActiveMLS ID #10791241, RETTRO GROUP, Century 21 Novus Realty. GAMLS
- $320,0003 bd3 ba2k sqft9420 Poole Rd, Villa Rica, GA 30180ActiveMLS ID #10844498, Susan C Fulghum, Realty One Group Edge. GAMLS
- $520,0005 bd4 ba3.4k sqft66 Snowdon Way, Villa Rica, GA 30180ActiveMLS ID #10847368, Inez McDonald, The Agency - Atlanta Metro. GAMLS
- $450,0005 bd5 ba4.3k sqft176 Oak Leaf Dr, Carrollton, GA 30116Active Under ContractMLS ID #10839420, The Williams Team, Keller Williams Realty Atl. Partners. GAMLS
- $399,9004 bd4 ba3.8k sqft9001 E Carroll Rd, Winston, GA 30187ActiveMLS ID #10820092, Angie Luttrell, Real South Realty. GAMLS
- $525,0004 bd4 ba2.3k sqft8285 Mill Run Trl, Whitesburg, GA 30185ActiveMLS ID #10844511, Shannon Sides, Metro West Realty Group LLC. GAMLS
- $598,5005 bd4 ba4.1k sqft3012 Catamaran Cv, Villa Rica, GA 30180ActiveMLS ID #10764740, Ashley Marcos, Atlanta Communities. GAMLS
- $519,9005 bd4 ba3.8k sqft70 Dunston Way, Villa Rica, GA 30180ActiveMLS ID #10843378, Pete Ewing, Keystone Realty Group, LLC. GAMLS
- $375,0004 bd3 ba2.6k sqft1306 Gardenia Ct, Villa Rica, GA 30180ActiveMLS ID #10792802, Kristina Drew, Engel & Völkers Atlanta. GAMLS
