Welcome to 118 Jasmine Way, a hard-to-find ranch on a full basement situated on a beautifully landscaped corner lot in Villa Rica! This beautiful home boasts gleaming hardwood floors flowing through the foyer, large formal dining room, and bright kitchen complete with white cabinetry, solid surface counter space, a breakfast nook. The spacious great room features a cozy double-sided gas fireplace sharing warmth with a sun-drenched sunroom, which leads directly to a private screened porch-perfect for outdoor dining and relaxing. The primary suite is a true retreat featuring a sitting area, tray ceiling, and a spa-like bath with double vanities, a separate soaking tub, walk-in shower, and a large closet, complemented by two additional main-level bedrooms, a full bath, and a dedicated laundry room. Downstair features high ceilings, a spacious, beautiful kitchen featuring a large island, plenty of windows, natural daylight and walk out access to the backyard. In addition to the bedroom, there is a bonus room, full bathroom, and a massive unfinished room that could be turned into your dream gym, movie theatre, or additional living space. Complete with an oversized side-entry garage, 8 years young roof (2018), water heater (2019), and LeafGuard gutters (2019), this home offers low-maintenance, single-level living at its absolute finest! Enjoy a beautiful home in a quiet neighborhood featuring a clubhouse and a pool.
Active
Price cut: $10K (9/22)
$440,000
118 Jasmine Way, Villa Rica, GA 30180
4beds
5,034sqft
Single Family Residence
Built in 2004
0.66 Acres Lot
$433,700 Zestimate®
$87/sqft
$49/mo HOA
What's special
Cozy double-sided gas fireplaceSun-drenched sunroomGleaming hardwood floorsOversized side-entry garageLarge formal dining roomBreakfast nookSolid surface counter space
- 61 days
- 628
- 57
Zillow last checked:
Listing updated:
Listed by:
Aline Oceguera 678-549-0690,
Atlanta Communities
Source: GAMLS,MLS#: 10813384
Facts & features
Interior
Bedrooms & bathrooms
- Bedrooms: 4
- Bathrooms: 4
- Full bathrooms: 3
- 1/2 bathrooms: 1
- Main level bathrooms: 2
- Main level bedrooms: 3
Rooms
- Room types: Other
Kitchen
- Features: Pantry, Solid Surface Counters
Heating
- Central
Cooling
- Central Air
Appliances
- Included: Dishwasher, Microwave, Refrigerator
- Laundry: Common Area, In Hall
Features
- Double Vanity, Master On Main Level, Roommate Plan, Tray Ceiling(s), Walk-In Closet(s)
- Flooring: Carpet, Hardwood
- Windows: Double Pane Windows
- Basement: Bath Finished,Daylight,Finished,Full,Interior Entry
- Number of fireplaces: 1
- Fireplace features: Family Room, Gas Starter, Living Room
- Common walls with other units/homes: No Common Walls
Interior area
- Total structure area: 5,034
- Total interior livable area: 5,034 sqft
- Finished area above ground: 5,034
- Finished area below ground: 0
Property
Parking
- Total spaces: 2
- Parking features: Attached, Garage, Garage Door Opener, Kitchen Level
- Has attached garage: Yes
Features
- Levels: Two
- Stories: 2
- Patio & porch: Screened
- Body of water: None
Lot
- Size: 0.66 Acres
- Features: Corner Lot, Level, Sloped
Details
- Parcel number: 173 0367
Construction
Type & style
- Home type: SingleFamily
- Architectural style: Brick Front,Ranch
- Property subtype: Single Family Residence
Materials
- Vinyl Siding
- Foundation: Pillar/Post/Pier
- Roof: Composition
Condition
- Resale
- New construction: No
- Year built: 2004
Utilities & green energy
- Sewer: Septic Tank
- Water: Public
- Utilities for property: Cable Available, Electricity Available, High Speed Internet, Natural Gas Available, Phone Available, Water Available
Community & HOA
Community
- Features: Clubhouse, Park, Playground, Pool
- Subdivision: Little Vine
HOA
- Has HOA: Yes
- Services included: Other
- HOA fee: $585 annually
Location
- Region: Villa Rica
Financial & listing details
- Price per square foot: $87/sqft
- Tax assessed value: $540,250
- Annual tax amount: $4,618
- Date on market: 7/27/2026
- Cumulative days on market: 61 days
- Listing agreement: Exclusive Right To Sell
- Electric utility on property: Yes
Estimated market value
$433,700
$412,000 - $455,000
$3,795/mo
Price history
| Date | Event | Price |
|---|---|---|
| 9/22/2026 | Price change | $440,000-2.2%$87/sqft |
Source:  GAMLS #10813384 Report a problem GAMLS #10813384 Report a problem | ||
| 7/27/2026 | Listed for sale | $450,000+7.4%$89/sqft |
Source:  FMLS GA #7810187 Report a problem FMLS GA #7810187 Report a problem | ||
| 7/9/2025 | Listing removed | $419,000$83/sqft |
Source:  West Metro BOR #147658 Report a problem West Metro BOR #147658 Report a problem | ||
| 7/9/2025 | Listed for sale | $419,000$83/sqft |
Source: FMLS GA #7576841 Report a problem | ||
| 7/1/2025 | Pending sale | $419,000$83/sqft |
Source: GAMLS #10497136 Report a problem | ||
| 6/3/2025 | Price change | $419,000-6.7%$83/sqft |
Source: GAMLS #10497136 Report a problem | ||
| 5/9/2025 | Price change | $449,000-5.5%$89/sqft |
Source: GAMLS #10497136 Report a problem | ||
| 4/10/2025 | Listed for sale | $475,000+53.7%$94/sqft |
Source: West Metro BOR #147658 Report a problem | ||
| 3/16/2021 | Sold | $309,000$61/sqft |
Source:  GAMLS #8919073 Report a problem GAMLS #8919073 Report a problem | ||
| 2/2/2021 | Pending sale | $309,000$61/sqft |
Source: GAMLS #8919073 Report a problem | ||
| 1/28/2021 | Listed for sale | $309,000+21.2%$61/sqft |
Source: GAMLS #8919073 Report a problem | ||
| 5/21/2020 | Listing removed | $255,000$51/sqft |
Source: BHGRE Metro Brokers #6714172 Report a problem | ||
| 5/21/2020 | Listed for sale | $255,000+5.4%$51/sqft |
Source: BHGRE Metro Brokers #6714172 Report a problem | ||
| 5/18/2020 | Sold | $242,000-5.1%$48/sqft |
Source: GAMLS #8775500 Report a problem | ||
| 5/13/2020 | Pending sale | $255,000$51/sqft |
Source: BHGRE Metro Brokers #6714172 Report a problem | ||
| 4/24/2020 | Price change | $255,000-1.9%$51/sqft |
Source: BHGRE Metro Brokers #6714172 Report a problem | ||
| 4/21/2020 | Listed for sale | $259,900$52/sqft |
Source: BHGRE Metro Brokers #6641548 Report a problem | ||
| 1/21/2020 | Pending sale | $259,900$52/sqft |
Source: BHGRE METRO BROKERS #6641548 Report a problem | ||
| 1/16/2020 | Price change | $259,900-6.3%$52/sqft |
Source: BHGRE METRO BROKERS #6641548 Report a problem | ||
| 12/2/2019 | Price change | $277,500-2.6%$55/sqft |
Source: BHGRE METRO BROKERS #6641548 Report a problem | ||
| 11/5/2019 | Listed for sale | $284,900+53.2%$57/sqft |
Source: Better Homes and Gardens Metro Brokers #138012 Report a problem | ||
| 1/23/2009 | Sold | $186,000$37/sqft |
Source: Public Record Report a problem | ||
Public tax history
| Year | Property taxes | Tax assessment |
|---|---|---|
| 2025 | $4,618 +6.4% | $216,100 +10.3% |
| 2024 | $4,342 -13.8% | $195,924 -7.9% |
| 2023 | $5,034 +62.4% | $212,680 +72.1% |
| 2022 | $3,100 +357% | $123,600 -3.5% |
| 2021 | $678 -77.1% | $128,065 +12% |
| 2020 | $2,959 +6.7% | $114,334 +8.2% |
| 2019 | $2,774 +322% | $105,642 +9.7% |
| 2018 | $657 +1% | $96,277 +2.6% |
| 2017 | $651 -1.1% | $93,877 |
| 2016 | $658 -0.8% | $93,877 +8.2% |
| 2015 | $663 -0.8% | $86,794 0% |
| 2014 | $668 | $86,795 |
| 2013 | -- | -- |
| 2012 | -- | -- |
| 2011 | -- | -- |
| 2010 | -- | -- |
| 2008 | -- | $86,795 |
| 2007 | -- | $86,795 |
| 2006 | -- | $86,795 |
| 2005 | -- | $86,795 +4239.8% |
| 2004 | -- | $2,000 |
| 2003 | -- | $2,000 |
| 2002 | -- | $2,000 |
Find assessor info on the county website
Monthly payment
Est. payment
Payment breakdown
Explore the cost of this home by adjusting the details. Changes won't be saved.Climate risks
Neighborhood: 30180
Nearby schools
Schools provided by the listing agent
- Elementary: Sand Hill
- Middle: Bay Springs
- High: Villa Rica
Source: GAMLS. This data may not be complete. We recommend contacting the local school district to confirm school assignments for this home.
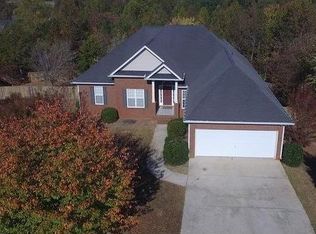
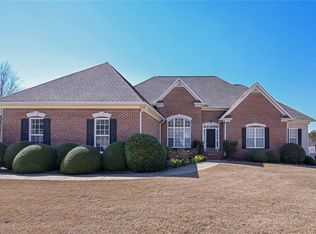
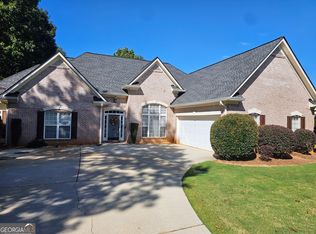
Similar homes
- $475,0004 bd4 ba3.5k sqft2135 Ashton Dr, Villa Rica, GA 30180Active

 MLS ID #10772338, Teresa DH Williams, Mission Realty Group. GAMLS
 - $449,9003 bd2 ba3.9k sqft7046 Tara Dr, Villa Rica, GA 30180Active
 MLS ID #10843830, Delores Clark, Georgia West Realty Inc. GAMLS
 - $539,9004 bd3 ba3.9k sqft4050 Golfview Ct, Villa Rica, GA 30180Active
 MLS ID #10788649, Kelly Berry, Keller Williams Realty Atl. Partners. GAMLS
 - $449,9005 bd5 ba3.5k sqft7055 Fletcher Dr, Winston, GA 30187Active
 MLS ID #10832821, Kristi Navarre, Keller Williams Realty Atl. Partners. GAMLS
 - $409,0006 bd4 ba3.7k sqft10017 Harmon Springs Dr, Villa Rica, GA 30180ActiveMLS ID #10849140, Nikhil Sharma, TOP Brokerage. GAMLS
- $449,0004 bd3 ba2.8k sqft1011 Chestnut Creek Dr, Villa Rica, GA 30180ActiveMLS ID #10755074, Jennifer Grimes, BHGRE Metro Brokers. GAMLS
- $400,0004 bd4 ba3.3k sqft121 Stafford Ln, Villa Rica, GA 30180ActiveMLS ID #10784330, Niki Faith, Atlanta Communities. GAMLS
- $379,0005 bd3 ba3.2k sqft3186 Sweetbriar Dr, Villa Rica, GA 30180ActiveMLS ID #10773683, Mark Spain, Mark Spain Real Estate. GAMLS
- $475,0005 bd4 ba2.7k sqft3413 Does Ct, Villa Rica, GA 30180ActiveMLS ID #10782837, Carolyn Fern, BHHS Georgia Properties. GAMLS
- $534,9004 bd3 ba3.9k sqft2199 Horsley Mill Rd, Carrollton, GA 30116ActiveMLS ID #10852824, Joe Nicholson, Vineyard Real Estate Group. GAMLS
- $399,0004 bd3 ba3k sqft9620 Stillwater Dr, Villa Rica, GA 30180ActiveMLS ID #10791008, Holly D Hardeman, Platinum Real Estate Solutions. GAMLS
- $399,9004 bd4 ba3.8k sqft9001 E Carroll Rd, Winston, GA 30187ActiveMLS ID #10820092, Angie Luttrell, Real South Realty. GAMLS
- $450,0004 bd3 ba3.1k sqft3737 Falls Trl, Winston, GA 30187ActiveMLS ID #10831888, Reese Morgan, Virtual Properties Realty.com. GAMLS
- $545,0005 bd4 ba4.5k sqft8615 Nolandwood Ln, Villa Rica, GA 30180ActiveMLS ID #10825373, Rhonda Cheek, Harry Norman Realtors. GAMLS
- $450,0005 bd5 ba4.3k sqft176 Oak Leaf Dr, Carrollton, GA 30116Active Under ContractMLS ID #10839420, The Williams Team, Keller Williams Realty Atl. Partners. GAMLS
- $575,0005 bd5 ba5k sqft8430 Nolandwood Ln, Villa Rica, GA 30180ActiveMLS ID #10841554, Christine Harvey, Orchard Brokerage, LLC. GAMLS
- $515,0005 bd4 ba4.2k sqft116 Fountain Oak, Villa Rica, GA 30180ActiveMLS ID #10777278, Gigi Davis, BHGRE Metro Brokers. GAMLS
- $520,0005 bd4 ba3.4k sqft66 Snowdon Way, Villa Rica, GA 30180ActiveMLS ID #10847368, Inez McDonald, The Agency - Atlanta Metro. GAMLS
- $425,0004 bd3 ba2.5k sqft124 Chrissy Dr, Temple, GA 30179For Sale
 MLS ID #7779777, Katelyn Campbell, Atlanta Communities Real Estate Brokerage. FMLS GA
