Welcome to this beautifully maintained four\-sided brick home in the highly desirable South Harbour section of Mirror Lake\. Situated on a spacious corner lot, this 4\-bedroom, 3\.5\-bath residence offers the perfect combination of timeless elegance, everyday comfort, and endless potential\.
Step inside to soaring cathedral ceilings, rich hardwood floors, abundant natural light, and an open\-concept layout designed for both entertaining and everyday living\. The spacious owner’s suite is conveniently located on the main level and features a spa\-inspired bath with dual vanities, a soaking tub, and separate shower\.
The gourmet kitchen is the heart of the home, featuring granite countertops, custom cabinetry, quality appliances, generous prep space, and an easy flow into the breakfast area and separate dining room\. The inviting family room is centered around a cozy wood\-burning fireplace, creating the perfect place to gather with family and friends\.
Upstairs, you’ll find three generously sized bedrooms with ample closet space, while the expansive unfinished basement provides nearly 1,900 square feet of incredible opportunity to create a home theater, gym, in\-law suite, recreation room, or additional living space tailored to your lifestyle\.
Outside, enjoy the privacy of the backyard and all the amenities that make Mirror Lake one of Villa Rica’s premier communities, including golf, swimming, tennis, scenic lakes, walking trails, and a vibrant neighborhood atmosphere\.
With a three\-car garage, thoughtful floor plan, and exceptional location just minutes from I\-20, shopping, dining, and schools, this home offers luxury, space, and value in one remarkable package\.
Schedule your private showing today and discover why 3000 Shade Tree Court is the perfect place to call home.
For sale by owner
$574,500
3000 Shade Tree Ct, Villa Rica, GA 30180
4beds
2,866sqft
SingleFamily
Built in 2004
0.46 Acres Lot
$-- Zestimate®
$200/sqft
$-- HOA
What's special
Privacy of the backyardRich hardwood floorsAbundant natural lightGenerous prep spaceSpacious corner lotSeparate showerAmple closet space
- 36 days
- 213
- 6
Listed by:
Property Owner (704) 222-9087
Facts & features
Interior
Bedrooms & bathrooms
- Bedrooms: 4
- Bathrooms: 4
- Full bathrooms: 3
- 1/2 bathrooms: 1
Heating
- Forced air, Other, Gas
Cooling
- Central
Appliances
- Included: Dishwasher, Dryer, Garbage disposal, Microwave, Range / Oven, Trash compactor, Washer
- Laundry: Laundry Room
Features
- Walk-In Closet(s),Other
- Flooring: Tile, Other, Carpet, Hardwood
- Basement: Unfinished
- Has fireplace: Yes
- Fireplace features: Factory Built,Family Room
- Common walls with other units/homes: No Common Walls
Interior area
- Total interior livable area: 2,866 sqft
Property
Parking
- Total spaces: 3
- Parking features: Garage - Attached
Features
- Patio & porch: Deck
- Exterior features: Brick
Lot
- Size: 0.46 Acres
- Features: Back Yard
Details
- Parcel number: 01740250243
Construction
Type & style
- Home type: SingleFamily
- Architectural style: Traditional
Materials
- masonry
- Foundation: Concrete
- Roof: Composition
Condition
- Resale
- New construction: No
- Year built: 2004
Utilities & green energy
- Sewer: Public Sewer
- Water: Public
- Utilities for property: Electricity Available,Natural Gas Available,Sewer
Community & HOA
Community
- Security: Smoke Detector(s)
Location
- Region: Villa Rica
Financial & listing details
- Price per square foot: $200/sqft
- Tax assessed value: $477,100
- Annual tax amount: $6,951
- Date on market: 8/10/2026
- Road surface type: Asphalt
Estimated market value
Not available
Estimated sales range
Not available
$2,541/mo
Price history
| Date | Event | Price |
|---|---|---|
| 8/10/2026 | Listed for sale | $574,500+12.7%$200/sqft |
Source: Owner Report a problem | ||
| 6/3/2025 | Listing removed | $509,900$178/sqft |
Source:  GAMLS #10464725 Report a problem GAMLS #10464725 Report a problem | ||
| 3/20/2025 | Price change | $509,900-1%$178/sqft |
Source:  FMLS GA #7526726 Report a problem FMLS GA #7526726 Report a problem | ||
| 3/8/2025 | Price change | $514,900+2%$180/sqft |
Source: FMLS GA #7526726 Report a problem | ||
| 2/22/2025 | Listed for sale | $504,900-8.2%$176/sqft |
Source: FMLS GA #7526726 Report a problem | ||
| 2/18/2025 | Listing removed | -- |
Source: Owner Report a problem | ||
| 12/27/2024 | Price change | $550,000+3.9%$192/sqft |
Source: Owner Report a problem | ||
| 12/26/2024 | Listed for sale | $529,500+53.5%$185/sqft |
Source: Owner Report a problem | ||
| 7/7/2020 | Sold | $345,000-1.4%$120/sqft |
Source: Public Record Report a problem | ||
| 5/9/2020 | Pending sale | $350,000$122/sqft |
Source: Metro West Realty Group LLC #8760538 Report a problem | ||
| 5/1/2020 | Price change | $350,000+0%$122/sqft |
Source: Metro West Realty #138722 Report a problem | ||
| 4/20/2020 | Price change | $349,900-1.4%$122/sqft |
Source: Metro West Realty #138722 Report a problem | ||
| 3/26/2020 | Listed for sale | $354,900+18.3%$124/sqft |
Source: Metro West Realty #138722 Report a problem | ||
| 4/7/2016 | Sold | $300,000-3.2%$105/sqft |
Source:  FMLS GA #5617088 Report a problem FMLS GA #5617088 Report a problem | ||
| 2/15/2016 | Pending sale | $309,900$108/sqft |
Source: BHGRE METRO BROKERS #07550140 Report a problem | ||
| 1/15/2016 | Price change | $309,900-4.6%$108/sqft |
Source: BHGRE METRO BROKERS #07550140 Report a problem | ||
| 11/11/2015 | Price change | $324,900-4.2%$113/sqft |
Source: BHGRE METRO BROKERS #07550140 Report a problem | ||
| 10/31/2015 | Price change | $339,000-2.9%$118/sqft |
Source: Owner Report a problem | ||
| 10/6/2015 | Listed for sale | $349,000+99.4%$122/sqft |
Source: Owner Report a problem | ||
| 7/30/2012 | Sold | $175,000+0.1%$61/sqft |
Source: FMLS GA #4337410 Report a problem | ||
| 5/25/2012 | Price change | $174,900-14.6%$61/sqft |
Source: REMAX UNITED Report a problem | ||
| 3/15/2012 | Listed for sale | $204,900-44.5%$71/sqft |
Source: REMAX UNITED Report a problem | ||
| 6/2/2005 | Sold | $369,000$129/sqft |
Source: Public Record Report a problem | ||
Public tax history
| Year | Property taxes | Tax assessment |
|---|---|---|
| 2025 | $6,951 -1.7% | $190,840 |
| 2024 | $7,071 +14.6% | $190,840 +16.3% |
| 2023 | $6,172 -3.2% | $164,040 |
| 2022 | $6,375 +24.3% | $164,040 +22.7% |
| 2021 | $5,130 +6.9% | $133,680 -1.9% |
| 2020 | $4,797 -5.7% | $136,240 -7.3% |
| 2019 | $5,085 +10.3% | $146,920 +17.8% |
| 2018 | $4,610 +1.4% | $124,680 +3.1% |
| 2017 | $4,544 +1.8% | $120,960 +0.8% |
| 2016 | $4,465 -4% | $119,960 -0.8% |
| 2015 | $4,650 | $120,960 +28.4% |
| 2014 | $4,650 +22.7% | $94,240 +9.2% |
| 2013 | $3,792 | $86,320 |
| 2012 | -- | -- |
| 2011 | -- | -- |
| 2010 | -- | -- |
| 2009 | $4,582 -18.7% | -- |
| 2007 | $5,634 +5.9% | -- |
| 2006 | $5,323 +12.2% | -- |
| 2005 | $4,744 | -- |
| 2004 | -- | -- |
Find assessor info on the county website
Monthly payment
Est. payment
Payment breakdown
Explore the cost of this home by adjusting the details. Changes won't be saved.Climate risks
Neighborhood: 30180
Nearby schools
Schools provided by the listing agent
- Elementary: Mirror Lake
- Middle: Mason Creek
- High: Douglas County
- District: 25
Source: The MLS. This data may not be complete. We recommend contacting the local school district to confirm school assignments for this home.
Similar homes
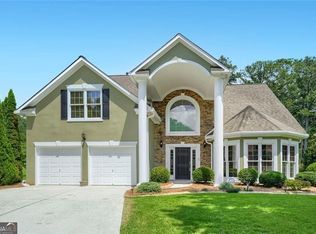
- $475,0005 bd4 ba2.7k sqft3413 Does Ct, Villa Rica, GA 30180Active
 MLS ID #10782837, Carolyn Fern, BHHS Georgia Properties. GAMLS
 - $515,0005 bd4 ba4.2k sqft116 Fountain Oak, Villa Rica, GA 30180Active
 MLS ID #10777278, Gigi Davis, BHGRE Metro Brokers. GAMLS
 - $449,0004 bd3 ba2.8k sqft1011 Chestnut Creek Dr, Villa Rica, GA 30180Active
 MLS ID #10755074, Jennifer Grimes, BHGRE Metro Brokers. GAMLS
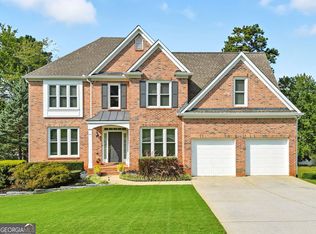
 - $659,5005 bd4 ba4.1k sqft3012 Catamaran Cv, Villa Rica, GA 30180Active
 MLS ID #10764740, Ashley Marcos, Atlanta Communities. GAMLS
 - $624,9995 bd5 ba3.6k sqft210 Manchester Ln, Villa Rica, GA 30180ActiveMLS ID #10778735, Clay Thomas, BHGRE Metro Brokers. GAMLS
- $569,9006 bd4 ba3k sqft3530 Anna Ruby Ln, Douglasville, GA 30135For Sale
 MLS ID #7834342, Aldo Solano, Century 21 Connect Realty. FMLS GA
 - $485,3525 bd4 ba2.6k sqft613 Villa Rica Spgs, Villa Rica, GA 30180New ConstructionMLS ID #7831004, Ronda McLeod, PBG Built Realty, LLC. FMLS GA
- $290,0005 bd3 ba1.8k sqft9720 Poole Rd, Villa Rica, GA 30180ActiveMLS ID #10766483, Chastity Diamond, eXp Realty. GAMLS
- $439,9004 bd3 ba3.1k sqft3737 Falls Trl, Winston, GA 30187ActiveMLS ID #10831888, Reese Morgan, Virtual Properties Realty.com. GAMLS
- $439,4495 bd3 ba3k sqft632 Topsail Dr, Villa Rica, GA 30180New ConstructionFMLS GA
- $399,9994 bd4 ba2.8k sqft74 Baywood Ln, Villa Rica, GA 30180ActiveMLS ID #10694047, Clay Thomas, BHGRE Metro Brokers. GAMLS
- $365,0003 bd2 ba1.6k sqft4209 Green Ct, Villa Rica, GA 30180ActiveMLS ID #10826210, Kris Roberts, BHGRE Metro Brokers. GAMLS
- $492,5755 bd3 ba2.6k sqft222 Villa Rica Spg Lot 14, Villa Rica, GA 30180New ConstructionMLS ID #7753419, Ronda McLeod, PBG Built Realty, LLC. FMLS GA
- $365,8005 bd3 ba2.4k sqft493 Charleston Pl, Villa Rica, GA 30180ActiveMLS ID #10837554, Jessica Simpson, Clover Realty. GAMLS
- $579,9005 bd4 ba3.7k sqft201 Overton Point, Carrollton, GA 30116Active Under ContractMLS ID #10812154, Ophelia E Gaskin, Metro West Realty Group LLC. GAMLS
- $625,0005 bd3 ba3.2k sqft342 Miller Path, Temple, GA 30179Active Under ContractMLS ID #10777766, Taylor Porter, BHHS Georgia Properties. GAMLS
- $342,8004 bd3 ba2k sqft488 Charleston Pl, Villa Rica, GA 30180ActiveMLS ID #10837336, Jessica Simpson, Clover Realty. GAMLS
- $610,0004 bd4 ba4.1k sqft4173 Lilycrest Way, Powder Springs, GA 30127ActiveMLS ID #10838907, Cindy Huynh, BHGRE Metro Brokers. GAMLS
- $729,9005 bd5 ba3.6k sqft5810 Langdale Chase, Douglasville, GA 30135ActiveMLS ID #10843477, Neika E William, Compass. GAMLS
