Welcome to 88 Carolyn Path-a stunning new construction home offering the perfect blend of modern comfort and versatility. This spacious 5-bedroom, 3.5-bath home is thoughtfully designed with room for everyone. The fully finished basement features a complete in-law suite with its own full kitchen, making it ideal for multigenerational living, extended guests, or potential rental opportunities. The main level boasts a spacious primary bedroom with a luxurious custom bathroom. The common living area showcases an elegant kitchen and a walkout covered deck, creating a warm and stylish focal point for gathering with family and friends. With generous living spaces, quality craftsmanship, and contemporary finishes throughout, this home is move-in ready and built for today's lifestyle. Enjoy the peace and privacy of a wooded setting while still being conveniently located near everything Rockmart has to offer! Whether you're looking for extra space, a private retreat, or a home that can accommodate multiple generations under one roof, this property checks all the boxes. Don't miss your opportunity to own this exceptional new construction home at 88 Carolyn Path-schedule your private showing today!
Active
$589,900
88 Carolyn Path, Rockmart, GA 30153
5beds
4,055sqft
Single Family Residence
Built in 2026
3.18 Acres Lot
$590,300 Zestimate®
$145/sqft
$-- HOA
What's special
- 27 days
- 657
- 68
Zillow last checked:
Listing updated:
Listed by:
Zachary Barnes 470-877-8815,
Atlantic Real Estate Brokers,
Dustin S Cowart 770-363-6537,
Atlantic Real Estate Brokers
Source: GAMLS,MLS#: 10851022
Facts & features
Interior
Bedrooms & bathrooms
- Bedrooms: 5
- Bathrooms: 4
- Full bathrooms: 3
- 1/2 bathrooms: 1
- Main level bathrooms: 1
- Main level bedrooms: 1
Rooms
- Room types: Bonus Room, Game Room, Laundry, Other
Kitchen
- Features: Breakfast Area, Breakfast Bar, Kitchen Island, Second Kitchen, Walk-in Pantry
Heating
- Central
Cooling
- Ceiling Fan(s), Central Air
Appliances
- Included: Dishwasher, Disposal, Electric Water Heater, Microwave
- Laundry: In Hall
Features
- Double Vanity, In-Law Floorplan, Master On Main Level, Rear Stairs, Walk-In Closet(s)
- Flooring: Carpet, Hardwood, Laminate
- Windows: Double Pane Windows
- Basement: Daylight,Exterior Entry,Finished
- Number of fireplaces: 1
- Common walls with other units/homes: No Common Walls
Interior area
- Total structure area: 4,055
- Total interior livable area: 4,055 sqft
- Finished area above ground: 4,055
- Finished area below ground: 0
Property
Parking
- Total spaces: 2
- Parking features: Garage, Garage Door Opener
- Has garage: Yes
Features
- Levels: Three Or More
- Stories: 3
- Patio & porch: Deck
- Exterior features: Balcony
- On waterfront: Yes
- Waterfront features: Creek
- Body of water: None
Lot
- Size: 3.18 Acres
- Features: Level, Private
- Residential vegetation: Wooded
Details
- Parcel number: 33172
- Special conditions: Investor Owned
Construction
Type & style
- Home type: SingleFamily
- Architectural style: Craftsman,Traditional
- Property subtype: Single Family Residence
Materials
- Block
- Foundation: Block
- Roof: Composition
Condition
- New Construction
- New construction: Yes
- Year built: 2026
Utilities & green energy
- Electric: 220 Volts
- Sewer: Septic Tank
- Water: Public
- Utilities for property: Cable Available, Electricity Available, High Speed Internet, Underground Utilities, Water Available
Community & HOA
Community
- Features: Guest Lodging
- Security: Smoke Detector(s)
- Subdivision: NONE
HOA
- Has HOA: No
- Services included: None
Location
- Region: Rockmart
Financial & listing details
- Price per square foot: $145/sqft
- Tax assessed value: $56,950
- Annual tax amount: $567
- Date on market: 9/17/2026
- Cumulative days on market: 27 days
- Listing agreement: Exclusive Right To Sell
- Listing terms: 1031 Exchange,Conventional,FHA,VA Loan
- Electric utility on property: Yes
Estimated market value
$590,300
$561,000 - $620,000
$3,320/mo
Price history
| Date | Event | Price |
|---|---|---|
| 9/18/2026 | Listed for sale | $589,900+0.2%$145/sqft |
Source:  FMLS GA #7839789 Report a problem FMLS GA #7839789 Report a problem | ||
| 9/17/2026 | Listing removed | $588,500$145/sqft |
Source: FMLS GA #7803590 Report a problem | ||
| 9/6/2026 | Price change | $588,500-0.8%$145/sqft |
Source:  GAMLS #10804083 Report a problem GAMLS #10804083 Report a problem | ||
| 8/27/2026 | Price change | $593,500-0.8%$146/sqft |
Source: GAMLS #10804083 Report a problem | ||
| 7/12/2026 | Listed for sale | $598,500-0.1%$148/sqft |
Source: FMLS GA #7803590 Report a problem | ||
| 7/7/2026 | Listing removed | $598,900$148/sqft |
Source: GAMLS #10719928 Report a problem | ||
| 6/26/2026 | Price change | $598,9000%$148/sqft |
Source: GAMLS #10719928 Report a problem | ||
| 4/24/2026 | Price change | $599,000-2.6%$148/sqft |
Source: GAMLS #10719928 Report a problem | ||
| 4/22/2026 | Price change | $615,100+0%$152/sqft |
Source: GAMLS #10719928 Report a problem | ||
| 3/27/2026 | Listed for sale | $615,000+547.4%$152/sqft |
Source: FMLS GA #7742184 Report a problem | ||
| 2/26/2025 | Sold | $95,000-30.7%$23/sqft |
Source: Public Record Report a problem | ||
| 9/1/2005 | Sold | $137,000$34/sqft |
Source: Public Record Report a problem | ||
Public tax history
| Year | Property taxes | Tax assessment |
|---|---|---|
| 2025 | $567 -10.2% | $22,780 -8.3% |
| 2024 | $631 +7.3% | $24,840 +10.1% |
| 2023 | $588 +1.6% | $22,560 +13.2% |
| 2022 | $579 +17.8% | $19,924 +20.4% |
| 2021 | $491 -6.1% | $16,548 -4.7% |
| 2020 | $523 +10.2% | $17,372 +11.8% |
| 2018 | $475 -74.8% | $15,544 -75.8% |
| 2017 | $1,888 +16.4% | $64,288 +15.8% |
| 2016 | $1,622 | $55,496 +5.6% |
| 2015 | $1,622 | $52,548 +12% |
| 2014 | -- | $46,920 +24.8% |
| 2013 | $1,422 | $37,600 |
| 2012 | -- | -- |
| 2011 | -- | -- |
| 2010 | -- | -- |
| 2009 | -- | $60,000 -12.1% |
| 2008 | -- | $68,248 -2.6% |
| 2007 | -- | $70,064 +0.1% |
| 2006 | -- | $70,012 |
Find assessor info on the county website
Monthly payment
Est. payment
Payment breakdown
Explore the cost of this home by adjusting the details. Changes won't be saved.Climate risks
Neighborhood: 30153
Nearby schools
Schools provided by the listing agent
- Elementary: Ragsdale
- Middle: Scoggins
- High: Paulding
Source: GAMLS. This data may not be complete. We recommend contacting the local school district to confirm school assignments for this home.
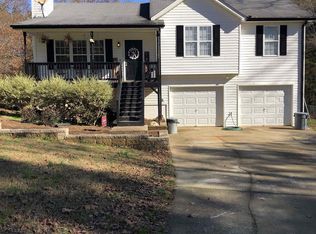
Similar homes
- $587,9004 bd3 ba2.4k sqft425 Rc Thompson Rd, Dallas, GA 30157Active

 MLS ID #10835516, Carolyn Fern, BHHS Georgia Properties. GAMLS
 - $590,0004 bd3 ba3.5k sqft76 Star Wars Path, Dallas, GA 30132Active
 MLS ID #10822814, Christopher Kocopi, Porch Property Group, LLC. GAMLS
 - $624,9006 bd5 ba4.2k sqft37 New Kent Ct, Villa Rica, GA 30180Active
 MLS ID #10839918, Deniesha Palmer, Real Broker, LLC. GAMLS
 - $530,0004 bd4 ba2.1k sqft1270 McGarity Rd, Temple, GA 30179Active
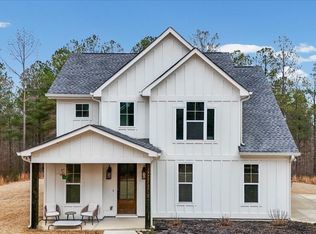 MLS ID #10701027, Larra Loveless, GA Classic Realty. GAMLS
 - $599,9005 bd5 ba3.8k sqft92 River Walk Pkwy, Kingston, GA 30145ActiveMLS ID #10812464, Karen M Lance, Atlanta Communities. GAMLS
- $630,0004 bd3 ba2.4k sqft284 Braswell Mountain Rd, Dallas, GA 30132New Construction
 MLS ID #7834196, Brent Wheeling, Valor RE, LLC. FMLS GA
 - $675,0004 bd4 ba3.8k sqft4475 Liberty Rd, Villa Rica, GA 30180ActiveMLS ID #10851463, Tyler Duffey, Keller Williams Realty Carrollton. GAMLS
- $595,0005 bd4 ba3k sqft683 Crest Line Trl, Powder Springs, GA 30127New ConstructionMLS ID #7840736, Kristin Campbell, Windsong Realty, LLC. FMLS GA
- $420,0005 bd3 ba3.9k sqft343 Academy Dr, Dallas, GA 30132For SaleMLS ID #7785876, Trevor Smith, Your Home Sold Guaranteed Realty Trevor Smith Team. FMLS GA
- $575,0004 bd4 ba2.7k sqft90 Riverwalk Manor Dr, Dallas, GA 30132New ConstructionMLS ID #7852029, Whitney Barker, Artisan Realty of Georgia. FMLS GA
- $569,0005 bd5 ba5k sqft8430 Nolandwood Ln, Villa Rica, GA 30180ActiveMLS ID #10841554, Christine Harvey, Orchard Brokerage, LLC. GAMLS
- $732,6705 bd5 ba3.5k sqft92 Antioch Rd SW, Powder Springs, GA 30127ActiveGAMLS
- $599,0006 bd5 ba3.4k sqft233 Mountain Ashe Ln, Dallas, GA 30132ActiveMLS ID #10829387, Allise Raad, Harry Norman Realtors. GAMLS
- $490,0005 bd4 ba4.5k sqft95 Valleyside Dr, Dallas, GA 30157ActiveMLS ID #10795482, Chris Brown, GA Classic Realty. GAMLS
- $508,2154 bd3 ba2.3k sqft76 Stonebriar Cv, Villa Rica, GA 30180New ConstructionFMLS GA
- $579,9005 bd4 ba3k sqft4249 Karenwood Cir, Powder Springs, GA 30127New ConstructionFMLS GA
- $375,0004 bd3 ba2.3k sqft22 Virginia Rd, Temple, GA 30179ActiveMLS ID #10770591, Diana Mandujano, Atlanta Communities. GAMLS
- $674,9005 bd4 ba5.2k sqft656 Goldenwood Ct, Powder Springs, GA 30127For SaleMLS ID #7846965, Ken Jones, Clear Summit Realty, LLC.. FMLS GA
- $605,0007 bd5 ba5.5k sqft489 Broadstone Way NW, Acworth, GA 30101ActiveMLS ID #10762197, Derek Whitner, BHGRE Metro Brokers. GAMLS
- $535,0005 bd3 ba3.1k sqft34 Alder Lndg N, Dallas, GA 30132For SaleMLS ID #7784214, April D Graber, Premier West Realty, Inc. FMLS GA
