489 Broadstone Way in Brookstone III offers 7 bedrooms and 5 baths, including a FINISHED TERRACE LEVEL APARTMENT with a separate entrance, 3 bedrooms, 2 full baths, a kitchen and a separate laundry area. Priced to sell, this updated traditional home features granite countertops, stainless steel appliances (new gas range has never been used), bright living spaces, a formal dining room, a family room with fireplace and a spacious primary suite. The backyard includes a deck for outdoor entertainment as well as a fire pit area. This well-maintained, move-in ready Acworth home offers flexible space for guests, multigenerational living, home office needs or private lower-level living. Located in West Cobb and currently mapped to Harrison High School. NOTE: Buyer should verify school assignments and any intended use of lower-level spaces. Schedule a showing today!
Active
Price cut: $20K (7/17)
$605,000
489 Broadstone Way NW, Acworth, GA 30101
7beds
5,590sqft
Single Family Residence
Built in 1995
0.35 Acres Lot
$592,200 Zestimate®
$108/sqft
$58/mo HOA
What's special
Spacious primary suiteBright living spacesFamily room with fireplaceStainless steel appliancesGranite countertopsFire pit areaUpdated traditional home
- 150 days
- 213
- 18
Zillow last checked:
Listing updated:
Listed by:
Derek Whitner Jordan.Weston@metrobrokers.com,
BHGRE Metro Brokers,
Lavenia Whitner 404-229-8373,
BHGRE Metro Brokers
Source: GAMLS,MLS#: 10762197
Facts & features
Interior
Bedrooms & bathrooms
- Bedrooms: 7
- Bathrooms: 5
- Full bathrooms: 5
- Main level bathrooms: 1
Rooms
- Room types: Other
Kitchen
- Features: Second Kitchen
Heating
- Central
Cooling
- Central Air
Appliances
- Included: Dishwasher, Disposal, Microwave, Gas Water Heater, Refrigerator
- Laundry: In Hall, Upper Level
Features
- Double Vanity, Walk-In Closet(s)
- Flooring: Hardwood, Carpet
- Windows: Window Treatments
- Basement: Full
- Number of fireplaces: 1
- Fireplace features: Family Room
- Common walls with other units/homes: No Common Walls
Interior area
- Total structure area: 5,590
- Total interior livable area: 5,590 sqft
- Finished area above ground: 4,090
- Finished area below ground: 1,500
Video & virtual tour
Property
Parking
- Total spaces: 6
- Parking features: Attached
- Has attached garage: Yes
Accessibility
- Accessibility features: Other
Features
- Levels: Three Or More
- Stories: 3
- Patio & porch: Deck
- Exterior features: Other
- Fencing: Back Yard
- Has view: Yes
- View description: City
Lot
- Size: 0.35 Acres
- Features: Level
- Residential vegetation: Cleared
Details
- Additional structures: Other
- Parcel number: 20030401060
Construction
Type & style
- Home type: SingleFamily
- Architectural style: Traditional
- Property subtype: Single Family Residence
Materials
- Other
- Foundation: Slab
- Roof: Composition
Condition
- Resale,Updated/Remodeled
- New construction: No
- Year built: 1995
Utilities & green energy
- Sewer: Public Sewer
- Water: Public
- Utilities for property: Sewer Available, Phone Available, Electricity Available, Cable Available, Natural Gas Available, Underground Utilities, Water Available
Green energy
- Energy efficient items: Thermostat
Community & HOA
Community
- Features: Pool, Sidewalks, Tennis Court(s)
- Security: Smoke Detector(s), Carbon Monoxide Detector(s)
- Subdivision: BROOKSTONE III
HOA
- Has HOA: Yes
- Services included: Tennis, Swimming
- HOA fee: $690 annually
Location
- Region: Acworth
Financial & listing details
- Price per square foot: $108/sqft
- Tax assessed value: $487,630
- Annual tax amount: $1,893
- Date on market: 5/11/2026
- Cumulative days on market: 150 days
- Listing agreement: Exclusive Right To Sell
- Listing terms: Cash,Conventional,FHA,VA Loan
- Electric utility on property: Yes
Estimated market value
$592,200
$563,000 - $622,000
$5,327/mo
Price history
| Date | Event | Price |
|---|---|---|
| 7/17/2026 | Price change | $605,000-3.2%$108/sqft |
Source:  GAMLS #10762197 Report a problem GAMLS #10762197 Report a problem | ||
| 5/11/2026 | Listed for sale | $625,000+31.6%$112/sqft |
Source:  FMLS GA #7768777 Report a problem FMLS GA #7768777 Report a problem | ||
| 2/16/2023 | Listing removed | -- |
Source: FMLS GA #7172267 Report a problem | ||
| 2/4/2023 | Listed for rent | $1,800 |
Source: FMLS GA #7172267 Report a problem | ||
| 7/21/2022 | Sold | $475,000-5%$85/sqft |
Source: FMLS GA #7032785 Report a problem | ||
| 6/13/2022 | Pending sale | $500,000$89/sqft |
Source: GAMLS #10038716 Report a problem | ||
| 5/12/2022 | Listed for sale | $500,000+122.2%$89/sqft |
Source: GAMLS #10038716 Report a problem | ||
| 10/18/2001 | Sold | $225,000+35.1%$40/sqft |
Source: Public Record Report a problem | ||
| 2/1/1994 | Sold | $166,500$30/sqft |
Source: Public Record Report a problem | ||
Public tax history
| Year | Property taxes | Tax assessment |
|---|---|---|
| 2024 | $1,897 +13.2% | $195,052 +2.7% |
| 2023 | $1,676 +70.3% | $190,000 +14% |
| 2022 | $984 +10.1% | $166,684 +22.2% |
| 2021 | $894 +4.3% | $136,448 +9.8% |
| 2020 | $857 | $124,256 |
| 2019 | $857 +5.1% | $124,256 +12.6% |
| 2018 | $815 | $110,316 |
| 2017 | $815 +20.8% | $110,316 +20.3% |
| 2016 | $675 -70.2% | $91,692 |
| 2015 | $2,268 -0.7% | $91,692 |
| 2014 | $2,284 +8.2% | $91,692 +10.1% |
| 2013 | $2,112 -0.7% | $83,308 |
| 2012 | $2,127 -8.9% | $83,308 -9.7% |
| 2011 | $2,334 +4.9% | $92,292 |
| 2010 | $2,226 | $92,292 |
| 2009 | $2,226 +6.6% | $92,292 |
| 2006 | $2,088 -0.4% | $92,292 |
| 2005 | $2,097 +2.8% | $92,292 +2.8% |
| 2004 | $2,040 | $89,808 |
| 2003 | $2,040 -0.1% | $89,808 |
| 2002 | $2,042 +26.7% | $89,808 +33.2% |
| 2001 | $1,612 -0.8% | $67,402 |
| 2000 | $1,625 | $67,402 |
Find assessor info on the county website
Monthly payment
Est. payment
Payment breakdown
Explore the cost of this home by adjusting the details. Changes won't be saved.Climate risks
Neighborhood: 30101
Nearby schools
Schools provided by the listing agent
- Elementary: Vaughan
- Middle: Lost Mountain
- High: Harrison
Source: GAMLS. This data may not be complete. We recommend contacting the local school district to confirm school assignments for this home.
- $420,9004 bd2 ba2.6k sqft490 Broadstone Way ##00, NW Acworth, GA 30101Off Market
- $513,1004 bd3 ba3.4k sqft491 Broadstone Way NW, Acworth, GA 30101Off Market
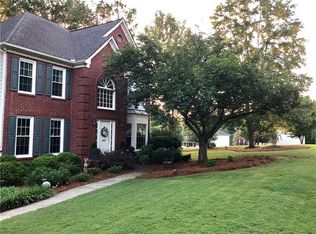
- $514,1004 bd3 ba2.7k sqft487 Broadstone Way NW, Acworth, GA 30101Off Market
- $459,0004 bd3 ba3.5k sqft6321 Woodlore Dr NW, Acworth, GA 30101For Sale

Similar homes
- $695,0006 bd5 ba5k sqft4544 Cavallon Way NW, Acworth, GA 30101Active

 MLS ID #10854794, Debi Smith, Atlanta Communities. GAMLS
 - $655,0005 bd4 ba4.2k sqft140 Waterstone Point, Acworth, GA 30101Active
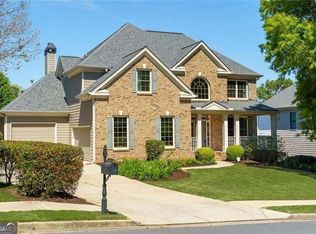 MLS ID #10823477, Isabelle Gibson, Harry Norman Realtors. GAMLS
 - $525,0005 bd4 ba4.1k sqft6028 Wyndham Woods Dr, Powder Springs, GA 30127Active
 MLS ID #10811409, Woodtke Group, Atlanta Communities. GAMLS
 - $674,9005 bd4 ba5.2k sqft656 Goldenwood Ct, Powder Springs, GA 30127For Sale
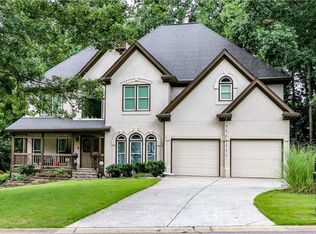
 MLS ID #7846965, Ken Jones, Clear Summit Realty, LLC.. FMLS GA
 - $549,9005 bd4 ba3.6k sqft4819 Batiste Ln NW, Acworth, GA 30101ActiveMLS ID #10837515, Jenneisha Parker, Hester Group, REALTORS. GAMLS
- $459,9004 bd3 ba3k sqft5196 Proctor Landing Rd NW, Acworth, GA 30101ActiveMLS ID #10852060, Lyndsay Wrensen, Compass. GAMLS
- $625,0004 bd4 ba3.9k sqft1255 Wincrest Ct NW, Kennesaw, GA 30152ActiveMLS ID #10833131, Team JB & Co., Keller Williams Realty. GAMLS
- $499,0004 bd4 ba3.5k sqft520 Flagstone Way, Acworth, GA 30101For SaleMLS ID #7824910, SHARON MACALUSO, Atlanta Fine Homes Sotheby's International. FMLS GA
- $449,0004 bd4 ba4.2k sqft122 Vine Creek Pl, Acworth, GA 30101ActiveMLS ID #10821879, Tabitha Boyd, Keller Williams Northwest. GAMLS
- $622,8005 bd4 ba3.6k sqft75 Black Forest Dr, Dallas, GA 30132For SaleMLS ID #7827138, Kristina Bouterse, Oak Square Realty LLC. FMLS GA
- $600,0004 bd3 ba3k sqft2689 Achillea Ct SW, Marietta, GA 30064ActiveMLS ID #10764290, Larry Walker, BHGRE Metro Brokers. GAMLS
- $630,0005 bd4 ba5.4k sqft3644 Springwell Ct, Douglasville, GA 30135ActiveMLS ID #10857690, Clarissa Flowers, BHGRE Metro Brokers. GAMLS
- $450,0004 bd3 ba3k sqft283 Hickory Pointe Dr, Acworth, GA 30101ActiveMLS ID #10825637, Mark Spain, Mark Spain Real Estate. GAMLS
- $419,9004 bd3 ba2.8k sqft6011 Crabapple Way, Powder Springs, GA 30127ActiveMLS ID #10760665, Kimberly K Jeans, Keller Williams Realty. GAMLS
- $649,9004 bd4 ba3.4k sqft1118 Turnwell Pl, Kennesaw, GA 30152ActiveMLS ID #10818625, Erin Young, BHHS Georgia Properties. GAMLS
- $490,0005 bd4 ba4.5k sqft95 Valleyside Dr, Dallas, GA 30157ActiveMLS ID #10795482, Chris Brown, GA Classic Realty. GAMLS
- $724,9005 bd4 ba5.3k sqft4511 Verdant Woods Ct, Powder Springs, GA 30127For SaleMLS ID #7788813, CARISA MIGLIORE, Atlanta Residential Brokerage, LLC.. FMLS GA
- $700,0004 bd4 ba4k sqft456 Chatfield Pointe NW, Marietta, GA 30064For SaleMLS ID #7812618, Ellen Strife, Atlanta Fine Homes Sotheby's International. FMLS GA
- $625,0008 bd4 ba4.4k sqft592 Hidden Hills Ct, Marietta, GA 30066ActiveMLS ID #10803089, Sherry Donohue, RE/MAX Center. GAMLS
