Welcome to 6321 Woodlore Dr NW! Tucked into the prestigious Brookstone neighborhood and country club, you'll adore this sweet home that has been lovingly taken care of by the original owners. With 4 bedrooms, 2 full baths, 1 half bath, a family room, living room, breakfast room, dining room, and separate basement area, there is plenty of space to spread out in this 3,572 sq ft home. Situated in the highly rated Vaughan Elementary, Lost Mountain Middle, and Harrison High school districts. The front and back yard have been lovingly crafted to give the new owners a beautiful green space with flowers, trees, and a fence for animals to safely play within. Granite countertops and double sided fireplace give this home a chic look. Hardwood floors were just recently stained. This home also has smart features such as Ecobee thermostats and a hybrid heat pump system that helps save you $$$ in utilities. New flooring throughout and recently stained hardwood + recently repaired and painted back deck. Don't miss out on your chance to own this beautiful home!
Active
$479,000
6321 Woodlore Dr NW, Acworth, GA 30101
4beds
--sqft
Single Family Residence
Built in 1994
0.37 Acres Lot
$473,900 Zestimate®
$--/sqft
$58/mo HOA
What's special
Separate basement areaDouble sided fireplaceFamily roomBreakfast roomDining roomGranite countertopsChic look
- 42 days
- 216
- 16
Zillow last checked:
Listing updated:
Listed by:
Lauren Jackson 678-449-1263,
Atlanta Communities
Source: GAMLS,MLS#: 10814637
Facts & features
Interior
Bedrooms & bathrooms
- Bedrooms: 4
- Bathrooms: 3
- Full bathrooms: 2
- 1/2 bathrooms: 1
Rooms
- Room types: Other
Kitchen
- Features: Breakfast Room
Heating
- Natural Gas, Zoned
Cooling
- Ceiling Fan(s), Central Air, Heat Pump, Zoned
Appliances
- Included: Dishwasher, Disposal, Dryer, Microwave, Refrigerator, Washer
- Laundry: In Hall, Upper Level
Features
- Split Bedroom Plan, Tray Ceiling(s), Walk-In Closet(s)
- Flooring: Carpet, Hardwood
- Basement: Exterior Entry,Partial
- Attic: Pull Down Stairs
- Number of fireplaces: 1
- Fireplace features: Gas Log, Gas Starter, Living Room
- Common walls with other units/homes: No Common Walls
Interior area
- Total structure area: 0
- Finished area above ground: 0
- Finished area below ground: 0
Property
Parking
- Total spaces: 2
- Parking features: Basement, Garage, Garage Door Opener, Side/Rear Entrance
- Has attached garage: Yes
Features
- Levels: Three Or More
- Stories: 3
- Patio & porch: Deck
- Exterior features: Other
- Fencing: Wood
- Waterfront features: No Dock Or Boathouse
- Body of water: None
Lot
- Size: 0.37 Acres
- Features: None
Details
- Parcel number: 20030401080
Construction
Type & style
- Home type: SingleFamily
- Architectural style: Brick Front,Traditional
- Property subtype: Single Family Residence
Materials
- Other
- Roof: Composition
Condition
- Resale
- New construction: No
- Year built: 1994
Utilities & green energy
- Sewer: Public Sewer
- Water: Public
- Utilities for property: Electricity Available, Natural Gas Available, Sewer Available, Water Available
Community & HOA
Community
- Features: Playground, Pool, Sidewalks, Tennis Court(s)
- Subdivision: Brookstone
HOA
- Has HOA: Yes
- Services included: Maintenance Grounds, Swimming, Tennis
- HOA fee: $690 annually
Location
- Region: Acworth
Financial & listing details
- Tax assessed value: $497,570
- Annual tax amount: $1,082
- Date on market: 7/29/2026
- Cumulative days on market: 42 days
- Listing agreement: Exclusive Agency
- Electric utility on property: Yes
Estimated market value
$473,900
$450,000 - $498,000
$2,740/mo
Price history
| Date | Event | Price |
|---|---|---|
| 7/29/2026 | Listed for sale | $479,000-1.7% |
Source:  FMLS GA #7812272 Report a problem FMLS GA #7812272 Report a problem | ||
| 7/8/2026 | Listing removed | $487,500 |
Source:  GAMLS #10727434 Report a problem GAMLS #10727434 Report a problem | ||
| 6/17/2026 | Price change | $487,500-0.4% |
Source: FMLS GA #7748508 Report a problem | ||
| 5/10/2026 | Price change | $489,500-1.3% |
Source: FMLS GA #7748508 Report a problem | ||
| 5/1/2026 | Price change | $496,000-0.6% |
Source: FMLS GA #7748508 Report a problem | ||
| 4/8/2026 | Listed for sale | $499,000+215.4% |
Source: FMLS GA #7748508 Report a problem | ||
| 1/21/1994 | Sold | $158,200 |
Source: Public Record Report a problem | ||
Public tax history
| Year | Property taxes | Tax assessment |
|---|---|---|
| 2024 | $1,086 | $199,028 +6.1% |
| 2023 | -- | $187,524 +13.6% |
| 2022 | $984 +9.4% | $165,048 +20.7% |
| 2021 | $900 +7.3% | $136,720 +17.6% |
| 2020 | $838 | $116,240 |
| 2019 | $838 +2.5% | $116,240 +6.1% |
| 2018 | $818 | $109,520 |
| 2017 | $818 +20.6% | $109,520 +19.7% |
| 2016 | $678 -70.1% | $91,532 |
| 2015 | $2,269 -0.7% | $91,532 |
| 2014 | $2,285 +22.4% | $91,532 +26.8% |
| 2013 | $1,867 -0.8% | $72,204 |
| 2012 | $1,882 -19% | $72,204 -21.3% |
| 2011 | $2,325 +4.9% | $91,692 |
| 2010 | $2,217 | $91,692 |
| 2009 | $2,217 +6.7% | $91,692 |
| 2006 | $2,079 -0.4% | $91,692 |
| 2005 | $2,088 +2.8% | $91,692 +2.7% |
| 2004 | $2,032 | $89,252 |
| 2003 | $2,032 -0.1% | $89,252 |
| 2002 | $2,033 +24.7% | $89,252 +31.2% |
| 2001 | $1,631 -0.7% | $68,021 |
| 2000 | $1,643 | $68,021 |
Find assessor info on the county website
Monthly payment
Est. payment
Payment breakdown
Explore the cost of this home by adjusting the details. Changes won't be saved.Climate risks
Neighborhood: 30101
Nearby schools
Schools provided by the listing agent
- Elementary: Vaughan
- Middle: Lost Mountain
- High: Harrison
Source: GAMLS. This data may not be complete. We recommend contacting the local school district to confirm school assignments for this home.
Similar homes
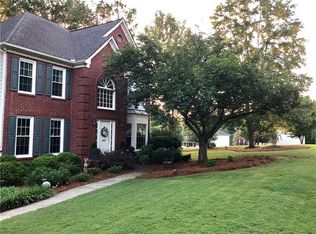
- $500,0005 bd3 ba2.9k sqft136 Ledgemont Way, Acworth, GA 30101Active

 MLS ID #10833899, Christine Kim, Atlanta Communities. GAMLS
 - $500,0004 bd3 ba2.7k sqft777 Chanson Dr SW, Marietta, GA 30064For Sale

 MLS ID #7833075, Eric Baker, Ansley Real Estate. FMLS GA
 - $470,0004 bd3 ba3.8k sqft2481 Insdale Trce NW, Acworth, GA 30101Active
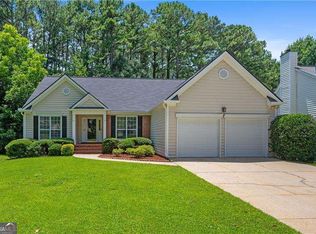 MLS ID #10813193, Nicole M France, RE/MAX Center. GAMLS
 - $475,0006 bd4 ba3.8k sqft5077 Newpark Dr NW, Acworth, GA 30101Active
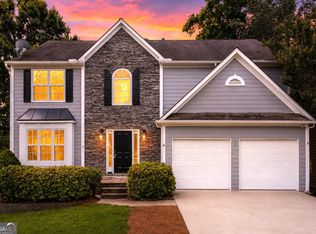 MLS ID #10789748, Brenda Greenwood, Keller Williams Realty Cityside. GAMLS
 - $399,9004 bd3 ba2.2k sqft18 Creek Branch Ct, Acworth, GA 30101ActiveMLS ID #10824555, Alicia Tankersley, Atlanta Communities. GAMLS
- $475,0006 bd4 ba4.3k sqft119 Oliver Overlook, Dallas, GA 30132Active Under ContractMLS ID #10795205, Colleen Freemon, Atlanta Communities. GAMLS
- $349,9003 bd3 ba1.6k sqft6262 Wiscasset Pkwy NW, Dallas, GA 30157ActiveMLS ID #10821303, Louise T Scoggins, Atlanta Communities. GAMLS
- $425,0005 bd3 ba-- sqft20 Brightwater Cv, Dallas, GA 30157ActiveMLS ID #10839959, Lily Stevens, REMAX Around Atlanta. GAMLS
- $475,0004 bd2 ba-- sqft2526 Shiloh Court West NW, Kennesaw, GA 30152ActiveMLS ID #10812059, Marissa Mann, Atlanta Communities. GAMLS
- $410,0003 bd3 ba-- sqft4111 Falcon Shores Ct NW, Acworth, GA 30101ActiveMLS ID #10803468, Jodi Styles, Atlanta Communities. GAMLS
- $498,5005 bd3 ba2.6k sqft2779 Bob Cox Rd NW, Marietta, GA 30064ActiveMLS ID #10825912, Lynlee Bradley, Atlanta Communities. GAMLS
- $630,0006 bd6 ba5.2k sqft325 Picketts Xing, Acworth, GA 30101ActiveMLS ID #10806509, Kendra R Sanders, Atlanta Communities. GAMLS
- $535,0005 bd4 ba-- sqft103 Gray Trl, Acworth, GA 30101ActiveMLS ID #10805234, Julie A Emanuel, Atlanta Communities. GAMLS
- $415,0004 bd3 ba2.5k sqft4363 Walforde Blvd, Acworth, GA 30101Active Under ContractMLS ID #10822688, Patty Peck, Atlanta Communities. GAMLS
- $469,9004 bd3 ba-- sqft235 Rosemary Lndg, Dallas, GA 30132ActiveMLS ID #10835315, Lana Landis, Atlanta Communities. GAMLS
- $598,9005 bd4 ba3.7k sqft172 Clubhouse Xing, Acworth, GA 30101ActiveMLS ID #10802457, Rebecca Rhue, RE/MAX Center. GAMLS
- $625,0006 bd5 ba5.6k sqft19 Ridge View Ct, Acworth, GA 30101Active Under ContractMLS ID #10820360, Christopher Boone, Atlanta Communities. GAMLS
- $399,9005 bd4 ba2.9k sqft53 Crestview Dr, Dallas, GA 30157ActiveMLS ID #10824090, Angela McCanham, Atlanta Communities. GAMLS
- $499,9004 bd3 ba3k sqft59 Andalusa Ct, Dallas, GA 30132ActiveMLS ID #10820241, Regina Crafton, Atlanta Communities. GAMLS
- $425,0004 bd2 ba2.3k sqft16 Allatoona Woods Trl SE, Acworth, GA 30102ActiveMLS ID #10810682, John McAdoo, Atlanta Communities. GAMLS
