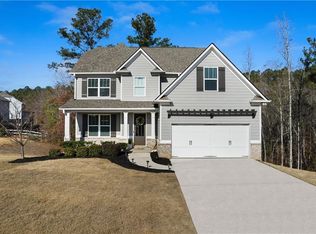
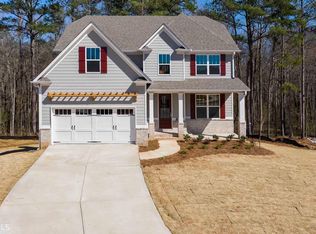
Space, privacy, and an exceptional setting define this impressive 6-bedroom, 5-bath residence in a sought-after golf community. Offering more than 4,200 square feet of finished living space on approximately .83 acre, this home provides a rare combination of generous indoor living and an expansive homesite in one of Villa Rica's amenity-rich communities. Inside, the home offers a spacious, thoughtfully designed layout with a gourmet kitchen, generous gathering spaces, custom built-ins, and a finished terrace level that expands the possibilities for entertaining, guests, work, or recreation. A projector adds the perfect touch for movie nights and at-home entertainment without limiting how the space can be used. Outdoor living is equally inviting, with an expansive covered deck anchored by a beautiful stone fireplace, creating a comfortable extension of the home for relaxing, entertaining, and enjoying the spacious .83-acre setting throughout the seasons. Residents of The Georgian enjoy a resort-style lifestyle with community amenities including golf, swimming, tennis, playgrounds, and more.
Active
$624,900
37 New Kent Ct, Villa Rica, GA 30180
6beds
4,259sqft
Single Family Residence
Built in 2019
0.83 Acres Lot
$613,200 Zestimate®
$147/sqft
$75/mo HOA
What's special
Spacious thoughtfully designed layoutCustom built-insGenerous gathering spacesGourmet kitchenExpansive covered deckFinished terrace level
- 7 days
- 140
- 13
Likely to sell faster than
Zillow last checked:
Listing updated:
Listed by:
Deniesha Palmer 770-990-9560,
Real Broker, LLC
Source: GAMLS,MLS#: 10839918
Facts & features
Interior
Bedrooms & bathrooms
- Bedrooms: 6
- Bathrooms: 5
- Full bathrooms: 5
- Main level bathrooms: 1
- Main level bedrooms: 1
Rooms
- Room types: Bonus Room, Exercise Room, Family Room, Foyer, Keeping Room, Laundry, Library, Office, Other
Dining room
- Features: Seats 12+
Kitchen
- Features: Breakfast Area, Breakfast Bar, Breakfast Room, Kitchen Island, Pantry, Solid Surface Counters, Walk-in Pantry
Heating
- Central, Electric, Forced Air, Hot Water
Cooling
- Ceiling Fan(s), Central Air
Appliances
- Included: Dishwasher, Disposal, Double Oven, Dryer, Electric Water Heater, Refrigerator, Washer
- Laundry: Upper Level
Features
- Bookcases, Double Vanity, In-Law Floorplan, Tray Ceiling(s), Walk-In Closet(s)
- Flooring: Carpet, Hardwood, Vinyl
- Windows: Double Pane Windows
- Basement: Bath Finished,Daylight,Exterior Entry,Finished,Full,Interior Entry
- Number of fireplaces: 2
- Fireplace features: Family Room, Outside, Wood Burning Stove
- Common walls with other units/homes: No Common Walls
Interior area
- Total structure area: 4,259
- Total interior livable area: 4,259 sqft
- Finished area above ground: 2,947
- Finished area below ground: 1,312
Property
Parking
- Total spaces: 2
- Parking features: Attached, Garage, Garage Door Opener
- Has attached garage: Yes
Features
- Levels: Three Or More
- Stories: 3
- Patio & porch: Deck, Patio
- Exterior features: Balcony
- Waterfront features: No Dock Or Boathouse
- Body of water: None
Lot
- Size: 0.83 Acres
- Features: Cul-De-Sac, Private
- Residential vegetation: Wooded
Details
- Parcel number: 74205
Construction
Type & style
- Home type: SingleFamily
- Architectural style: Traditional
- Property subtype: Single Family Residence
Materials
- Stone
- Foundation: Block
- Roof: Composition
Condition
- Resale
- New construction: No
- Year built: 2019
Utilities & green energy
- Sewer: Public Sewer
- Water: Public
- Utilities for property: Cable Available, Electricity Available, High Speed Internet, Phone Available, Sewer Available, Underground Utilities, Water Available
Community & HOA
Community
- Features: Clubhouse, Park, Playground, Pool, Sidewalks, Street Lights, Tennis Court(s)
- Security: Carbon Monoxide Detector(s), Security System, Smoke Detector(s)
- Subdivision: THE GEORGIAN
HOA
- Has HOA: Yes
- Services included: Other, Swimming, Tennis
- HOA fee: $895 annually
Location
- Region: Villa Rica
Financial & listing details
- Price per square foot: $147/sqft
- Tax assessed value: $463,940
- Annual tax amount: $4,698
- Date on market: 9/4/2026
- Listing agreement: Exclusive Right To Sell
- Listing terms: Cash,Conventional,FHA,VA Loan
- Electric utility on property: Yes
Estimated market value
$613,200
$583,000 - $644,000
$3,300/mo
Price history
| Date | Event | Price |
|---|---|---|
| 9/4/2026 | Listed for sale | $624,900+10.5%$147/sqft |
Source: | ||
| 10/1/2024 | Listing removed | $3,500$1/sqft |
Source: FMLS GA #7437981 Report a problem | ||
| 9/18/2024 | Price change | $3,500-9.1%$1/sqft |
Source: FMLS GA #7437981 Report a problem | ||
| 8/28/2024 | Listing removed | -- |
Source: | ||
| 8/13/2024 | Listed for rent | $3,850$1/sqft |
Source: GAMLS #10357008 Report a problem | ||
| 7/22/2024 | Price change | $565,500-2.3%$133/sqft |
Source: | ||
| 6/28/2024 | Price change | $579,000-1%$136/sqft |
Source: | ||
| 6/24/2024 | Price change | $585,000-1.7%$137/sqft |
Source: | ||
| 5/16/2024 | Listed for sale | $595,000+92%$140/sqft |
Source: | ||
| 4/26/2019 | Sold | $309,866$73/sqft |
Source: Public Record Report a problem | ||
Public tax history
| Year | Property taxes | Tax assessment |
|---|---|---|
| 2025 | $4,616 -3.7% | $185,576 -1.7% |
| 2024 | $4,796 -0.6% | $188,840 +2.1% |
| 2023 | $4,823 +3.9% | $185,000 +15.8% |
| 2022 | $4,641 +8.2% | $159,720 +10.5% |
| 2021 | $4,291 +14.9% | $144,480 +2.1% |
| 2020 | $3,734 +773.1% | $141,440 +910.3% |
| 2018 | $428 +1% | $14,000 |
| 2017 | $423 +233.3% | $14,000 +233.3% |
| 2016 | $127 | $4,200 |
| 2015 | $127 | $4,200 +87.5% |
| 2014 | -- | $2,240 |
| 2013 | $71 | $2,240 |
| 2012 | -- | -- |
| 2011 | -- | -- |
| 2010 | -- | -- |
| 2009 | -- | $14,000 |
Find assessor info on the county website
Monthly payment
Est. payment
Payment breakdown
Explore the cost of this home by adjusting the details. Changes won't be saved.Climate risks
Neighborhood: 30180
Nearby schools
Schools provided by the listing agent
- Elementary: New Georgia
- Middle: Scoggins
- High: South Paulding
Source: GAMLS. This data may not be complete. We recommend contacting the local school district to confirm school assignments for this home.