Welcome to 65 Harmony Woods Drive — where space, privacy, and value come together in one incredible opportunity in the heart of Paulding County. Situated in the desirable Harmony Woods community, this beautifully maintained home offers the perfect blend of modern comfort, peaceful surroundings, and exceptional square footage—making it an ideal choice for first-time buyers, move-up buyers, or anyone looking for more space without sacrificing affordability. From the moment you arrive, you’ll appreciate the inviting curb appeal, charming front porch, and spacious homesite that sets this property apart. Inside, the thoughtfully designed floor plan offers generous living spaces and an easy flow that is ideal for both everyday living and entertaining. One of the home’s standout features is the large, private fenced backyard—a rare find that provides the perfect setting for outdoor living, pets, gardening, entertaining, or simply enjoying your own backyard retreat. Backing to a peaceful setting and enclosed for added privacy, this outdoor space feels like a personal escape while still being part of a welcoming neighborhood. The covered rear patio creates the ideal place for morning coffee, weekend grilling, or relaxing evenings outdoors. For buyers searching for more house for the money, this home delivers exceptional value with its spacious layout, generous lot, and versatile indoor and outdoor living areas. Opportunities to own a home with this much space and privacy at this price point are becoming increasingly difficult to find. Located in the growing Dallas / Paulding County area, Harmony Woods offers the best of both worlds—peaceful community living with convenient access to shopping, dining, parks, and commuter routes. Residents enjoy a quieter setting while remaining close to everyday conveniences and nearby amenities. The property is also located within the Paulding County School District, including Union Elementary, Carl Scoggins Sr. Middle School, and South Paulding High School, adding to the overall appeal and long-term value of the location. Whether you’re purchasing your first home, upgrading for additional space, or seeking a property that combines comfort, privacy, and value, 65 Harmony Woods Drive checks every box. Private fenced backyard. Incredible amount of space. Great location. Strong schools. And tremendous value for today’s buyer. Schedule your private showing today and see why this home stands out from the rest.
Active
Price cut: $10K (7/6)
$475,000
65 Harmony Woods Dr, Dallas, GA 30157
4beds
2,653sqft
:
Get pre-qualified$2,938/mo
Single Family Residence, Residential
Built in 2022
0.68 Acres Lot
$473,000 Zestimate®
$179/sqft
$-- HOA
What's special
Large private fenced backyardCharming front porchGenerous living spacesCovered rear patioInviting curb appealSpacious layoutGenerous lot
- 55 days |
- 561 |
- 24 |
Likely to sell faster than
Zillow last checked:
Listing updated:
Listed by:
RICHARD THOMPSON,
Keller Williams Realty Atlanta Partners 404-597-5235,
Derick Thompson,
Keller Williams Realty Atlanta Partners
Source: FMLS GA,MLS#: 7779878
Facts & features
Interior
Bedrooms & bathrooms
- Bedrooms: 4
- Bathrooms: 3
- Full bathrooms: 2
- 1/2 bathrooms: 1
- Main level bathrooms: 1
- Main level bedrooms: 1
Rooms
- Room types: Attic
Primary bedroom
- Features: Master on Main, Other
- Level: Master on Main, Other
Bedroom
- Features: Master on Main, Other
Primary bathroom
- Features: Double Vanity, Other
Dining room
- Features: None
Kitchen
- Features: Breakfast Bar, Cabinets White, Eat-in Kitchen, Pantry, Stone Counters
Heating
- Central, Zoned
Cooling
- Ceiling Fan(s), Central Air, Zoned
Appliances
- Included: Dishwasher, Gas Cooktop, Refrigerator, Other
- Laundry: Laundry Room, Lower Level, Mud Room
Features
- Crown Molding, Double Vanity, Entrance Foyer, Recessed Lighting, Vaulted Ceiling(s), Walk-In Closet(s)
- Flooring: Carpet, Hardwood
- Windows: Double Pane Windows
- Basement: None
- Attic: Pull Down Stairs
- Number of fireplaces: 1
- Fireplace features: Family Room, Stone
- Common walls with other units/homes: No Common Walls
Interior area
- Total structure area: 2,653
- Total interior livable area: 2,653 sqft
Video & virtual tour
Property
Parking
- Total spaces: 2
- Parking features: Garage
- Garage spaces: 2
Accessibility
- Accessibility features: Accessible Bedroom
Features
- Levels: Two
- Stories: 2
- Patio & porch: Covered, Front Porch, Rear Porch
- Exterior features: Private Yard, Rain Gutters, Storage
- Pool features: None
- Spa features: None
- Fencing: Back Yard,Fenced,Wood
- Has view: Yes
- View description: Trees/Woods
- Waterfront features: None
- Body of water: None
Lot
- Size: 0.68 Acres
- Features: Back Yard, Front Yard, Level, Other
Details
- Additional structures: None
- Parcel number: 088147
- Other equipment: None
- Horse amenities: None
Construction
Type & style
- Home type: SingleFamily
- Architectural style: Traditional
- Property subtype: Single Family Residence, Residential
Materials
- HardiPlank Type
- Foundation: Slab
- Roof: Composition
Condition
- Resale
- New construction: No
- Year built: 2022
Utilities & green energy
- Electric: 220 Volts
- Sewer: Septic Tank
- Water: Public
- Utilities for property: Underground Utilities
Green energy
- Energy efficient items: None
- Energy generation: None
Community & HOA
Community
- Features: None
- Security: Carbon Monoxide Detector(s), Smoke Detector(s)
- Subdivision: Harmony Woods
HOA
- Has HOA: No
Location
- Region: Dallas
Financial & listing details
- Price per square foot: $179/sqft
- Tax assessed value: $458,070
- Annual tax amount: $4,421
- Date on market: 6/4/2026
- Cumulative days on market: 55 days
- Road surface type: Asphalt
Estimated market value
$473,000
$449,000 - $497,000
$2,413/mo
Price history
| Date | Event | Price |
|---|---|---|
| 7/6/2026 | Price change | $475,000-2.1%$179/sqft |
Source:  GAMLS #10775580 Report a problem GAMLS #10775580 Report a problem | ||
| 6/19/2026 | Price change | $485,000-2.8%$183/sqft |
Source: GAMLS #10775580 Report a problem | ||
| 6/4/2026 | Listed for sale | $499,000+13.4%$188/sqft |
Source: GAMLS #10775580 Report a problem | ||
| 2/24/2023 | Sold | $440,000$166/sqft |
Source:  FMLS GA #7159545 Report a problem FMLS GA #7159545 Report a problem | ||
| 1/23/2023 | Pending sale | $440,000$166/sqft |
Source: GAMLS #10120644 Report a problem | ||
| 1/23/2023 | Price change | $440,000+1.1%$166/sqft |
Source: GAMLS #10120644 Report a problem | ||
| 1/5/2023 | Listed for sale | $435,000$164/sqft |
Source: FMLS GA #7159545 Report a problem | ||
| 12/31/2022 | Listing removed | $435,000$164/sqft |
Source: FMLS GA #7100827 Report a problem | ||
| 11/22/2022 | Price change | $435,000-1.1%$164/sqft |
Source: FMLS GA #7100827 Report a problem | ||
| 11/4/2022 | Price change | $440,000-2.2%$166/sqft |
Source: GAMLS #10083769 Report a problem | ||
| 10/3/2022 | Price change | $449,900-2.2%$170/sqft |
Source: GAMLS #10083769 Report a problem | ||
| 9/23/2022 | Price change | $459,900-2.1%$173/sqft |
Source: FMLS GA #7100827 Report a problem | ||
| 9/9/2022 | Listed for sale | $469,900$177/sqft |
Source: GAMLS #10083769 Report a problem | ||
| 8/26/2022 | Pending sale | $469,900$177/sqft |
Source: GAMLS #10083769 Report a problem | ||
| 8/17/2022 | Listed for sale | $469,900$177/sqft |
Source: FMLS GA #7100827 Report a problem | ||
Public tax history
| Year | Property taxes | Tax assessment |
|---|---|---|
| 2025 | $4,425 +1.6% | $183,228 +4.8% |
| 2024 | $4,358 -6.2% | $174,828 -1.8% |
| 2023 | $4,643 +898.7% | $178,112 +1013.2% |
| 2022 | $465 | $16,000 |
Find assessor info on the county website
Monthly payment
Est. payment
Payment breakdown
Explore the cost of this home by adjusting the details. Changes won't be saved.Climate risks
Neighborhood: 30157
Nearby schools
GreatSchools rating
- 6/10Union Elementary SchoolGrades: PK-5Distance: 1.3 mi
- 5/10Carl Scoggins Sr. Middle SchoolGrades: 6-8Distance: 0.5 mi
- 4/10South Paulding High SchoolGrades: 9-12Distance: 8.3 mi
Schools provided by the listing agent
- Elementary: Union - Paulding
- Middle: Carl Scoggins Sr.
- High: South Paulding
Source: FMLS GA. This data may not be complete. We recommend contacting the local school district to confirm school assignments for this home.
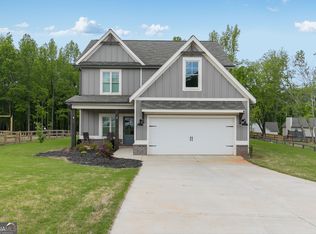
- $368,0004 bd3 ba1.9k sqft75 Harmony Woods Dr, Dallas, GA 30157Sold
- $396,3003 bd2 ba1.1k sqft23 Harmony Woods Dr, Dallas, GA 30157Off Market
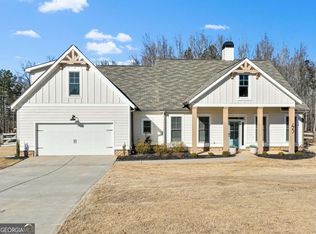
- $455,0004 bd2 ba2.5k sqft43 Harmony Woods Dr, Dallas, GA 30157Sold
- $380,0003 bd2 ba1.8k sqft97 Harmony Woods Dr, Dallas, GA 30157Off Market
- $365,0004 bd3 ba1.9k sqft61 Harmony Woods Ln, Dallas, GA 30157Sold
- $365,8003 bd2 ba2.1k sqft70 Harmony Woods Dr, Dallas, GA 30157Off Market
- $497,4003 bd2 ba2.2k sqft265 Harmony Rd, Dallas, GA 30157Off Market
- $445,0004 bd3 ba2.5k sqft65 Harmony Woods Ln, Dallas, GA 30157Sold
A local agent can set up tours, give advice and negotiate with sellers.
Similar homes
- $458,0004 bd3 ba2.3k sqft313 Somersby Dr, Dallas, GA 30157For Sale
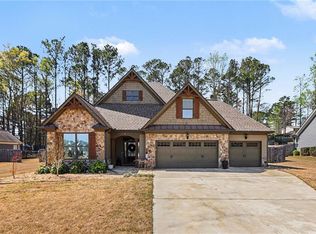
 MLS ID #7739836, Jonathan Bostocky, Orchard Brokerage LLC. FMLS GA
 - $444,0003 bd2 ba2k sqft114 Ray Cole Road Ext, Dallas, GA 30157For Sale
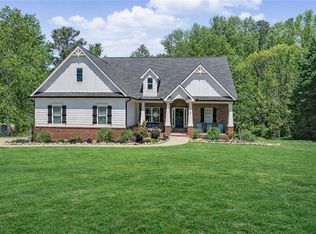 MLS ID #7754604, Ryan Lewis, LPT Realty, LLC. FMLS GA
 - $319,9004 bd3 ba1.8k sqft141 Mulberry Dr, Dallas, GA 30157Active

 MLS ID #10779301, Stacey Wyatt Group, eXp Realty. GAMLS
 - $464,9994 bd4 ba2.6k sqft28 Rolling Rock Way, Dallas, GA 30157Active
 MLS ID #10681568, Ashley Blanton, Maximum One Realty Greater Atlanta. GAMLS
 - $489,9005 bd5 ba3.2k sqft88 Honeydew Ln, Dallas, GA 30157For SaleMLS ID #7774531, John Zwernemann, Atlanta Fine Homes Sotheby's International. FMLS GA
- $479,0004 bd4 ba2.2k sqft44 Honeydew Ln, Dallas, GA 30132ActiveMLS ID #10808291, Suzanne T Crowe, Ansley RE|Christie's Int'l RE. GAMLS
- $420,0004 bd3 ba2.1k sqft54 Azalea Lakes Dr, Dallas, GA 30157For SaleMLS ID #7788683, FRANCISCO MOLINA, Harry Norman Realtors. FMLS GA
- $599,9003 bd3 ba2.1k sqft580 Old Yorkville Rd, Dallas, GA 30157For SaleMLS ID #7795254, Justine Derby, Real Broker, LLC.. FMLS GA
- $469,9004 bd3 ba3.1k sqft49 Berkford Cir, Hiram, GA 30141For SaleMLS ID #7746973, Lorraine Oduor, NorthGroup Real Estate. FMLS GA
- $399,9005 bd3 ba2.9k sqft277 Cedar Bay Cir, Dallas, GA 30157For SaleMLS ID #7774671, Lorraine Danielson, Real Broker, LLC.. FMLS GA
- $450,0004 bd2 ba2.1k sqft157 Oakley Way, Dallas, GA 30132For SaleMLS ID #7805204, Kim Eilers, Atlanta Fine Homes Sotheby's International. FMLS GA
- $508,2154 bd3 ba2k sqft76 Stonebriar Cv, Villa Rica, GA 30180New ConstructionMLS ID #7807194, Whitney Barker, Artisan Realty of Georgia. FMLS GA
- $475,0005 bd3 ba2.9k sqft96 Alder Lndg S, Dallas, GA 30132Active Under ContractMLS ID #10794253, Katie Perkins, Atlanta Communities. GAMLS
- $474,8003 bd3 ba2.5k sqft138 Torrey Pines Cir, Villa Rica, GA 30180New ConstructionMLS ID #7783835, Whitney Barker, Artisan Realty of Georgia. FMLS GA
- $499,0004 bd3 ba2.3k sqft740 Poplar Springs Rd, Powder Springs, GA 30127For SaleMLS ID #7773154, John Attaway, Simple Showing, Inc.. FMLS GA
- $349,9004 bd3 ba2.3k sqft102 Edgeview Ct, Dallas, GA 30157ActiveMLS ID #10788468, Judy Jernigan, The Agency - Atlanta Metro. GAMLS
- $479,9004 bd3 ba2.3k sqft235 Rosemary Lndg, Dallas, GA 30132For SaleMLS ID #7795643, Lana Landis, Atlanta Communities. FMLS GA
- $519,9005 bd4 ba3.8k sqft70 Dunston Way, Villa Rica, GA 30180For SaleMLS ID #7773842, Pete Ewing, Keystone Realty Group, LLC.. FMLS GA
- $540,0004 bd3 ba2.9k sqft133 Sharon Ct, Dallas, GA 30132For SaleMLS ID #7783606, Vickiana Ramirez, Atlanta Communities. FMLS GA
- $459,0004 bd3 ba2.8k sqft1011 Chestnut Creek Dr, Villa Rica, GA 30180ActiveMLS ID #10755074, Jennifer Grimes, BHGRE Metro Brokers. GAMLS
