Back on market at no fault of the seller. Welcome to this immaculate 4-bedroom, 2.5-bathroom home nestled on a spacious lot in a tranquil cul-de-sac. A wood-burning stone fireplace is the focal point of the living room that flows into the dining area with a wall of windows that allow natural light to flood the space. The kitchen is beautifully designed with granite countertops, elegant cabinets, and task lights under the cabinets to enhance the cooking experience as you chef it up. The convenience of a first-floor half bathroom adds functionality to the home. Upstairs is the primary suite, featuring a shaker wall panel and tray ceiling in the bedroom. The ensuite bathroom is outfitted with a luxurious garden tub, separate shower, granite counter double vanities and walk-in closet that has ample space. Two other bedrooms, a full bathroom, and a laundry room are also located on the second floor. Utilize the spacious backyard or covered patio to craft the most enjoyable outdoor living experiences with family and friends. Split heating and air conditioning system in the home ensures energy efficiency. Since moving in, the owners have installed fencing, a storage shed in the backyard; charger for a camper; widened driveway to accommodate multiple large vehicles; and coated the garage floor. We invite you to tour this beautiful almost new home!
Closed
$365,000
61 Harmony Woods Ln, Dallas, GA 30157
4beds
1,975sqft
Single Family Residence, Residential
Built in 2023
0.66 Acres Lot
$351,400 Zestimate®
$185/sqft
$2,240 Estimated rent
Home value
$351,400
$334,000 - $369,000
$2,240/mo
Zestimate® history
Owner options
List your home for rent
$2,240/mo
Rent Zestimate®
Find your next renter with Zillow Rental Manager. Plus, with online applications, you can quickly screen prospective tenants – for free.
$2,240/mo
Rent Zestimate®
Refinance and save
$2,240/mo
Est. payment
Refinancing to a lower rate could help reduce your monthly payments and save thousands over the life of the loan.
$2,240/mo
Est. payment
Explore your selling options
Work with a Zillow partner agent
Leverage their expertise and Zillow's premium Showcase listings to get your home seen by more buyers.
Get startedList with your own agent
Get your home in front of millions of buyers by listing it on Zillow.
Learn how to do itSell it yourself
Take full control of how buyers see your home on Zillow by listing For Sale by Owner (FSBO).
List your homeWhat's special
Wood-burning stone fireplaceSpacious backyardTranquil cul-de-sacSpacious lotCovered patioWalk-in closetGranite counter double vanities
Zillow last checked:
Listing updated:
Listed by:
MARK SPAIN,
Mark Spain Real Estate,
Serena Miller,
Mark Spain Real Estate
Bought with:
Dalton Hames, 440858
Your Home Sold Guaranteed Realty Heritage Oaks
Source: FMLS GA,MLS#: 7517359
Facts & features
Interior
Bedrooms & bathrooms
- Bedrooms: 4
- Bathrooms: 3
- Full bathrooms: 2
- 1/2 bathrooms: 1
Rooms
- Room types: Other
Primary bedroom
- Features: Other
- Level: Other
Bedroom
- Features: Other
Primary bathroom
- Features: Double Vanity, Separate Tub/Shower, Soaking Tub
Dining room
- Features: Open Concept
Kitchen
- Features: Breakfast Bar, Cabinets White, Pantry Walk-In, Solid Surface Counters, View to Family Room
Heating
- Central, Electric
Cooling
- Ceiling Fan(s), Central Air, Electric
Appliances
- Included: Dishwasher, Electric Range, Microwave, Refrigerator
- Laundry: Laundry Room, Upper Level
Features
- High Speed Internet, Recessed Lighting, Tray Ceiling(s), Walk-In Closet(s)
- Flooring: Carpet
- Windows: Insulated Windows
- Basement: None
- Number of fireplaces: 1
- Fireplace features: Living Room
- Common walls with other units/homes: No Common Walls
Interior area
- Total structure area: 1,975
- Total interior livable area: 1,975 sqft
- Finished area above ground: 1,975
Property
Parking
- Total spaces: 2
- Parking features: Garage, Garage Faces Front
- Garage spaces: 2
Accessibility
- Accessibility features: None
Features
- Levels: Two
- Stories: 2
- Patio & porch: Covered, Patio, Rear Porch
- Exterior features: Storage, No Dock
- Pool features: None
- Spa features: None
- Fencing: Back Yard,Fenced
- Has view: Yes
- View description: Neighborhood
- Waterfront features: None
- Body of water: None
Lot
- Size: 0.66 Acres
- Dimensions: 247x9x46x55x36x251x19x12
- Features: Back Yard, Cul-De-Sac, Front Yard, Landscaped
Details
- Additional structures: Shed(s)
- Parcel number: 088151
- Other equipment: None
- Horse amenities: None
Construction
Type & style
- Home type: SingleFamily
- Architectural style: Farmhouse
- Property subtype: Single Family Residence, Residential
Materials
- HardiPlank Type
- Foundation: Slab
- Roof: Composition
Condition
- Resale
- New construction: No
- Year built: 2023
Utilities & green energy
- Electric: Other
- Sewer: Septic Tank
- Water: Public
- Utilities for property: Electricity Available, Sewer Available, Water Available
Green energy
- Energy efficient items: None
- Energy generation: None
Community & HOA
Community
- Features: Near Schools, Near Shopping
- Security: Smoke Detector(s)
- Subdivision: Harmony Woods
HOA
- Has HOA: No
Location
- Region: Dallas
Financial & listing details
- Price per square foot: $185/sqft
- Tax assessed value: $356,740
- Annual tax amount: $3,358
- Date on market: 1/31/2025
- Cumulative days on market: 97 days
- Listing terms: Cash,Conventional,FHA,USDA Loan,VA Loan
- Electric utility on property: Yes
- Road surface type: Paved
Price history
| Date | Event | Price |
|---|---|---|
| 7/28/2025 | Sold | $365,000-0.7%$185/sqft |
Source:  FMLS GA #7517359 Report a problem FMLS GA #7517359 Report a problem | ||
| 7/16/2025 | Pending sale | $367,500$186/sqft |
Source:  GAMLS #10450503 Report a problem GAMLS #10450503 Report a problem | ||
| 6/26/2025 | Price change | $367,500-0.6%$186/sqft |
Source: GAMLS #10450503 Report a problem | ||
| 6/4/2025 | Price change | $369,8000%$187/sqft |
Source: GAMLS #10450503 Report a problem | ||
| 5/28/2025 | Listed for sale | $369,900$187/sqft |
Source: GAMLS #10450503 Report a problem | ||
| 3/24/2025 | Pending sale | $369,900$187/sqft |
Source: GAMLS #10450503 Report a problem | ||
| 3/14/2025 | Price change | $369,900-2.6%$187/sqft |
Source: FMLS GA #7517359 Report a problem | ||
| 1/31/2025 | Listed for sale | $379,900-2.6%$192/sqft |
Source: FMLS GA #7517359 Report a problem | ||
| 6/13/2023 | Sold | $389,900$197/sqft |
Source: Public Record Report a problem | ||
| 5/17/2023 | Pending sale | $389,900$197/sqft |
Source: GAMLS #10144413 Report a problem | ||
| 3/29/2023 | Listed for sale | $389,900$197/sqft |
Source: FMLS GA #7195773 Report a problem | ||
Public tax history
| Year | Property taxes | Tax assessment |
|---|---|---|
| 2025 | $3,550 +3.6% | $142,696 +5.7% |
| 2024 | $3,428 +721.8% | $134,976 +743.6% |
| 2023 | $417 -10.3% | $16,000 |
| 2022 | $465 | $16,000 |
Find assessor info on the county website
Neighborhood: 30157
Nearby homes
- $445,0004 bd3 ba2.5k sqft65 Harmony Woods Ln, Dallas, GA 30157Sold
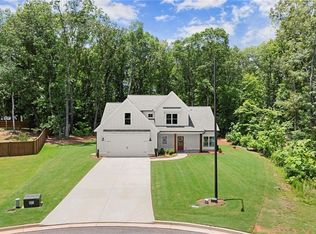
- $381,2003 bd2 ba1.8k sqft97 Harmony Woods Dr, Dallas, GA 30157Off Market
- $368,0004 bd3 ba1.9k sqft75 Harmony Woods Dr, Dallas, GA 30157Sold
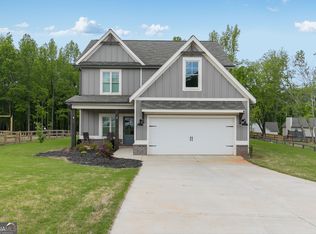
- $40,000-- bd-- ba-- sqft62 Harmony Woods Ln, Dallas, GA 30157Off Market
- $475,0004 bd3 ba2.6k sqft65 Harmony Woods Dr, Dallas, GA 30157For Sale
- $40,000-- bd-- ba-- sqft58 Harmony Woods Ln, Dallas, GA 30157Off Market
- $363,3003 bd2 ba2.1k sqft70 Harmony Woods Dr, Dallas, GA 30157Off Market
- $40,000-- bd-- ba-- sqft44 Harmony Woods Ln, Dallas, GA 30157Off Market
Nearby schools
GreatSchools rating
- 6/10Union Elementary SchoolGrades: PK-5Distance: 1.3 mi
- 5/10Carl Scoggins Sr. Middle SchoolGrades: 6-8Distance: 0.5 mi
- 4/10South Paulding High SchoolGrades: 9-12Distance: 8.2 mi
Schools provided by the listing agent
- Elementary: Union - Paulding
- Middle: Carl Scoggins Sr.
- High: South Paulding
Source: FMLS GA. This data may not be complete. We recommend contacting the local school district to confirm school assignments for this home.
Get a cash offer in 3 minutes
Find out how much your home could sell for in as little as 3 minutes with a no-obligation cash offer.
Estimated market value
$351,400
Get a cash offer in 3 minutes
Find out how much your home could sell for in as little as 3 minutes with a no-obligation cash offer.
Estimated market value
$351,400
- Georgia
- Paulding County
- Dallas
- 30157
- 61 Harmony Woods Ln
Nearby cities
Nearby zip codes
Other Dallas Topics
