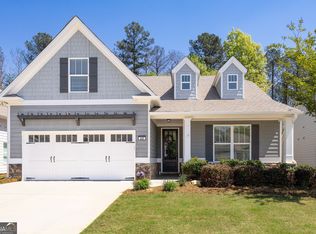
Welcome to this beautifully maintained 4 bedroom, 3 bath home in the highly sought after 55+ active adult community of Stratford at NatureWalk in Seven Hills. Thoughtfully designed with an open concept floor plan, this home offers the perfect balance of spacious gathering areas and private bedroom retreats. A versatile upstairs bedroom provides the ideal space for guests, a home office, hobby room, or media room. The heart of the home is the expansive kitchen featuring granite countertops, tile backsplash, stainless steel appliances, and oversized countertop overlooking the inviting family room with a cozy fireplace, abundant natural light, and upgraded lighting throughout. A separate formal dining room makes entertaining effortless. The owner's suite is a true retreat, complete with dual walk-in closets and tiled shower. Generously sized secondary bedrooms each offer walk-in closets, providing ample storage for family and guests. One of this home's most exceptional features is the oversized screened porch, creating an incredible outdoor living space with a stunning stone fireplace. Whether you're enjoying a quiet morning coffee or entertaining friends year round, this space offers comfort in every season. Just beyond, the expansive beautifully manicured yard provides plenty of room for outdoor relaxation. The professionally landscaped, fenced backyard creates a private, nature driven setting perfect for pets and outdoor enjoyment. Residents enjoy exclusive access to the private Stratford clubhouse and pool, along with an active social calendar filled with events, clubs, pickleball, bingo, bunco, holiday celebrations, and more. In addition, homeowners have full access to Seven Hills' award winning amenities, including tennis and pickleball courts, basketball courts, resort style pools and waterpark, playgrounds, walking trails, dog park, clubhouse, golf nearby, and a full time lifestyle director. Conveniently located near shopping, dining, medical facilities, and major highways, this exceptional home offers the perfect combination of luxury, comfort, and an active lifestyle.
Closed
Zillow last checked:
Listing updated:
Bought with:
Susan Fitton, 329707
Re/Max Tru, Inc.
Source: GAMLS,MLS#: 10835315
Price history
| Date | Event | Price |
|---|---|---|
| 10/2/2026 | Sold | $462,000-1.7%$197/sqft |
Source:  GAMLS #10835315 Report a problem GAMLS #10835315 Report a problem | ||
| 9/15/2026 | Pending sale | $469,900$200/sqft |
Source:  FMLS GA #7829093 Report a problem FMLS GA #7829093 Report a problem | ||
| 8/28/2026 | Listed for sale | $469,900$200/sqft |
Source: FMLS GA #7829093 Report a problem | ||
| 8/28/2026 | Listing removed | $469,900$200/sqft |
Source: FMLS GA #7795643 Report a problem | ||
| 8/13/2026 | Price change | $469,900-1.1%$200/sqft |
Source: GAMLS #10794505 Report a problem | ||
| 7/29/2026 | Price change | $474,900-1%$202/sqft |
Source: GAMLS #10794505 Report a problem | ||
| 6/29/2026 | Listed for sale | $479,900+10.3%$204/sqft |
Source: GAMLS #10794505 Report a problem | ||
| 7/1/2022 | Sold | $435,000+34.7%$185/sqft |
Source: Public Record Report a problem | ||
| 6/30/2020 | Sold | $322,928$137/sqft |
Source: Public Record Report a problem | ||

Get a cash offer in 3 minutes
Find out how much your home could sell for in as little as 3 minutes with a no-obligation cash offer.
Estimated market value
$462,000
