Welcome home to an impeccably maintained house tucked away in the quiet Dallas 55+ active adult community of Stratford at NatureWalk in Seven Hills. This 4-bedroom, 3-bathroom home offers a thoughtful floorplan that combines an open concept with a bedroom layout that provides privacy for your family or guests. One bedroom is upstairs, offering flexibility as a potential office or hobby room. Home features a large dining room; enormous, elegantly equipped kitchen with upgraded cabinets, granite and backsplash; and stainless steel appliances. Kitchen flows into the living room with the focal-point fireplace and upgraded lighting, as well as extra windows for tons of natural light. Owner's suite offers his and hers closets, and a spa-like bath with an oversized shower that has brand new tile, and ADA bars. All secondary bedrooms are generously sized with walk-in closets. One of the most unique features of this home is an incredible screened back porch - it's a must-see!. It's double the normal size and features a stone fireplace, ideal for quiet evenings or family get-togethers all year while staying protected from the weather and bugs. Backyard patio offers space for a grill or hot tub, and it's already wired with the correct electrical outlet for the hot tub. Fenced backyard is professionally landscaped with flowing islands and plenty of room for pets, creating a park-like feel. Conveniently located near shopping, dining, schools, and major roadways. Community has exclusive access to a private adult-only clubhouse and pool. Throughout the year, the Lifestyle Director plans dozens of community activities, including bingo, bunco, pickleball socials and holiday gatherings. You will also have access to all the award-winning amenities of Seven Hills for the whole family, including tennis and pickleball courts, a basketball court, waterpark/pool, playground, dog park, walking trails, main clubhouse, a full-time activities director, nearby golf courses and more!
Closed
$470,000
225 Rosemary Lndg, Dallas, GA 30132
4beds
2,225sqft
Single Family Residence
Built in 2019
8,712 Square Feet Lot
$469,000 Zestimate®
$211/sqft
$2,309 Estimated rent
Home value
$469,000
$422,000 - $521,000
$2,309/mo
Zestimate® history
Owner options
List your home for rent
$2,309/mo
Rent Zestimate®
Find your next renter with Zillow Rental Manager. Plus, with online applications, you can quickly screen prospective tenants – for free.
$2,309/mo
Rent Zestimate®
Refinance and save
$5,549/mo
Est. payment
Refinancing to a lower rate could help reduce your monthly payments and save thousands over the life of the loan.
$5,549/mo
Est. payment
Explore your selling options
Work with a Zillow partner agent
Leverage their expertise and Zillow's premium Showcase listings to get your home seen by more buyers.
Get startedList with your own agent
Get your home in front of millions of buyers by listing it on Zillow.
Learn how to do itSell it yourself
Take full control of how buyers see your home on Zillow by listing For Sale by Owner (FSBO).
List your homeWhat's special
Zillow last checked:
Listing updated:
Listed by:
Shala Rathke 7708428500,
Atlanta Communities
Bought with:
Garrett Odom, 408776
Atlanta Fine Homes - Sotheby's Int'l
Source: GAMLS,MLS#: 10740048
Facts & features
Interior
Bedrooms & bathrooms
- Bedrooms: 4
- Bathrooms: 3
- Full bathrooms: 3
- Main level bathrooms: 3
- Main level bedrooms: 3
Rooms
- Room types: Foyer, Laundry, Other
Dining room
- Features: Separate Room
Kitchen
- Features: Breakfast Bar, Solid Surface Counters, Walk-in Pantry
Heating
- Central
Cooling
- Ceiling Fan(s), Central Air
Appliances
- Included: Dishwasher, Disposal, Microwave, Oven/Range (Combo), Refrigerator
- Laundry: In Hall
Features
- Master On Main Level, Roommate Plan, Split Bedroom Plan, Tray Ceiling(s), Walk-In Closet(s)
- Flooring: Carpet, Laminate, Tile
- Windows: Double Pane Windows
- Basement: None
- Number of fireplaces: 2
- Fireplace features: Family Room, Outside
- Common walls with other units/homes: No Common Walls
Interior area
- Total structure area: 2,225
- Total interior livable area: 2,225 sqft
- Finished area above ground: 2,225
- Finished area below ground: 0
Property
Parking
- Total spaces: 2
- Parking features: Garage, Kitchen Level
- Has garage: Yes
Accessibility
- Accessibility features: Accessible Full Bath
Features
- Levels: One and One Half
- Stories: 1
- Patio & porch: Screened
- Fencing: Back Yard
- Body of water: None
Lot
- Size: 8,712 Square Feet
- Features: Level
- Residential vegetation: Partially Wooded
Details
- Parcel number: 86456
- Special conditions: Covenants/Restrictions
Construction
Type & style
- Home type: SingleFamily
- Architectural style: Traditional
- Property subtype: Single Family Residence
Materials
- Concrete
- Foundation: Slab
- Roof: Composition
Condition
- Resale
- New construction: No
- Year built: 2019
Utilities & green energy
- Sewer: Public Sewer
- Water: Public
- Utilities for property: Cable Available, Electricity Available, High Speed Internet, Natural Gas Available, Phone Available, Sewer Available, Underground Utilities, Water Available
Community & HOA
Community
- Features: Clubhouse, Park, Playground, Pool, Retirement Community, Sidewalks, Street Lights, Walk To Schools, Near Shopping
- Security: Security System, Smoke Detector(s)
- Senior community: Yes
- Subdivision: Seven Hills
HOA
- Has HOA: Yes
- Services included: Maintenance Grounds, Swimming, Tennis, Trash
- HOA fee: $2,520 annually
Location
- Region: Dallas
Financial & listing details
- Price per square foot: $211/sqft
- Tax assessed value: $511,780
- Annual tax amount: $3,023
- Date on market: 4/23/2026
- Cumulative days on market: 14 days
- Listing agreement: Exclusive Agency
- Listing terms: Cash,Conventional,FHA,VA Loan
- Electric utility on property: Yes
Price history
| Date | Event | Price |
|---|---|---|
| 6/11/2026 | Sold | $470,000-1.1%$211/sqft |
Source:  GAMLS #10740048 Report a problem GAMLS #10740048 Report a problem | ||
| 5/7/2026 | Pending sale | $475,000$213/sqft |
Source: GAMLS #10740048 Report a problem | ||
| 4/23/2026 | Listed for sale | $475,000$213/sqft |
Source:  FMLS GA #7757772 Report a problem FMLS GA #7757772 Report a problem | ||
Public tax history
| Year | Property taxes | Tax assessment |
|---|---|---|
| 2025 | $3,028 +2.5% | $204,712 +9.1% |
| 2024 | $2,955 +99.7% | $187,692 +2.1% |
| 2023 | $1,480 +5.5% | $183,892 +31.3% |
| 2022 | $1,403 -2% | $140,104 +4% |
| 2021 | $1,432 -2.7% | $134,768 +1.1% |
| 2020 | $1,471 | $133,316 |
Find assessor info on the county website
Neighborhood: 30132
Nearby homes
- $464,9004 bd4 ba2.3k sqft215 Rosemary Lndg, Dallas, GA 30132Off Market
- $462,0004 bd3 ba2.3k sqft235 Rosemary Lndg, Dallas, GA 30132Sold
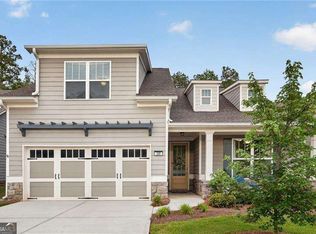
- $450,7003 bd3 ba2.2k sqft205 Rosemary Lndg, Dallas, GA 30132Off Market
- $369,9002 bd2 ba1.6k sqft239 Rosemary Lndg, Dallas, GA 30132For Sale

- $396,1003 bd3 ba1.5k sqft195 Rosemary Lndg, Dallas, GA 30132Off Market
- $389,2002 bd2 ba1.6k sqft220 Rosemary Lndg, Dallas, GA 30132Off Market
- $400,3003 bd2 ba1.8k sqft230 Rosemary Lndg, Dallas, GA 30132Off Market
- $409,9003 bd2 ba1.6k sqft185 Rosemary Lndg, Dallas, GA 30132Sold
Nearby schools
GreatSchools rating
- 6/10Floyd L. Shelton Elementary School At CrossroadGrades: PK-5Distance: 1.3 mi
- 8/10Crossroads Middle SchoolGrades: 6-8Distance: 2 mi
- 7/10North Paulding High SchoolGrades: 9-12Distance: 3.2 mi
Schools provided by the listing agent
- Elementary: Shelton
- Middle: Crossroads
- High: North Paulding
Source: GAMLS. This data may not be complete. We recommend contacting the local school district to confirm school assignments for this home.
Get a cash offer in 3 minutes
Find out how much your home could sell for in as little as 3 minutes with a no-obligation cash offer.
Estimated market value
$469,000
Get a cash offer in 3 minutes
Find out how much your home could sell for in as little as 3 minutes with a no-obligation cash offer.
Estimated market value
$469,000
- Georgia
- Paulding County
- Dallas
- 30132
- 225 Rosemary Lndg
