Welcome to easy, resort-style living in Stratford at NatureWalk, the sought-after 55+ active-adult enclave within Seven Hills. Built in 2020, this beautifully maintained two-bedroom, two-bath ranch offers approx. 1,610 square feet of thoughtfully designed, single-level living, with HOA-provided lawn service making it easy to spend more time enjoying the community's exceptional lifestyle. A welcoming covered front porch opens to a bright, open-concept interior designed for both everyday comfort and entertaining. The spacious kitchen features white cabinetry, granite countertops, stainless-steel appliances, a gas range, herringbone tile backsplash, walk-in pantry and an oversized island with generous seating. The kitchen flows seamlessly into the dining and living areas, where a fireplace creates a warm and inviting gathering space. The oversized primary suite offers plenty of room for a sitting area and includes a private bath with dual vanities and a tiled shower. A comfortable secondary bedroom and full guest bath provide flexible space for visitors, hobbies or a home office. Additional features include a dedicated laundry room, convenient drop zone, ample storage and an attached two-car garage. One of the home's most appealing features is the enclosed screened porch with its own fireplace-the perfect place to enjoy morning coffee, watch the game or unwind at the end of the day. The fenced backyard offers peaceful wooded views and a comfortable outdoor retreat. Stratford residents enjoy exclusive access to a private clubhouse and pool, along with a lifestyle director coordinating activities, clubs and social opportunities. Residents also have access to the extensive Seven Hills amenity package, including the main clubhouse, fitness center, miles of scenic walking and nature trails, tennis and pickleball courts, basketball and volleyball courts, dog park, playgrounds, Junior Olympic pool and the impressive 13-acre waterpark with slides and splash areas. Nearby shopping, dining and everyday conveniences along the Cedarcrest Road corridor complete this exceptional active-adult lifestyle.
Active
$369,900
239 Rosemary Lndg, Dallas, GA 30132
2beds
1,610sqft
Single Family Residence
Built in 2020
8,276 Square Feet Lot
$366,300 Zestimate®
$230/sqft
$210/mo HOA
What's special
Attached two-car garageCovered front porchBright open-concept interiorWalk-in pantryStainless-steel appliancesHerringbone tile backsplashGranite countertops
- 30 days
- 304
- 13
Zillow last checked:
Listing updated:
Listed by:
Shelly Kirksey 770-861-9387,
Atlanta Communities
Source: GAMLS,MLS#: 10851202
Facts & features
Interior
Bedrooms & bathrooms
- Bedrooms: 2
- Bathrooms: 2
- Full bathrooms: 2
- Main level bathrooms: 2
- Main level bedrooms: 2
Rooms
- Room types: Family Room, Foyer, Laundry
Kitchen
- Features: Breakfast Area, Breakfast Bar, Kitchen Island, Pantry
Heating
- Forced Air
Cooling
- Ceiling Fan(s), Central Air
Appliances
- Included: Dishwasher, Dryer, Microwave, Refrigerator, Washer
- Laundry: Other
Features
- High Ceilings, Master On Main Level, Walk-In Closet(s)
- Flooring: Carpet, Hardwood
- Windows: Double Pane Windows
- Basement: None
- Number of fireplaces: 2
- Fireplace features: Family Room, Other
- Common walls with other units/homes: No Common Walls
Interior area
- Total structure area: 1,610
- Total interior livable area: 1,610 sqft
- Finished area above ground: 1,610
- Finished area below ground: 0
Property
Parking
- Total spaces: 2
- Parking features: Attached, Garage, Garage Door Opener
- Has attached garage: Yes
Features
- Levels: One
- Stories: 1
- Patio & porch: Screened
- Fencing: Back Yard
- Waterfront features: No Dock Or Boathouse
- Body of water: None
Lot
- Size: 8,276 Square Feet
- Features: Level
Details
- Parcel number: 86454
Construction
Type & style
- Home type: SingleFamily
- Architectural style: Craftsman,Traditional
- Property subtype: Single Family Residence
Materials
- Concrete
- Foundation: Slab
- Roof: Composition
Condition
- Resale
- New construction: No
- Year built: 2020
Utilities & green energy
- Sewer: Public Sewer
- Water: Public
- Utilities for property: Cable Available, Electricity Available, Sewer Available, Underground Utilities, Water Available
Community & HOA
Community
- Features: Clubhouse, Park, Playground, Pool, Retirement Community, Sidewalks, Street Lights, Tennis Court(s), Walk To Schools, Near Shopping
- Security: Smoke Detector(s)
- Senior community: Yes
- Subdivision: Seven Hills
HOA
- Has HOA: Yes
- Services included: Maintenance Grounds, Swimming, Tennis, Trash
- HOA fee: $2,520 annually
Location
- Region: Dallas
Financial & listing details
- Price per square foot: $230/sqft
- Tax assessed value: $433,530
- Annual tax amount: $1,095
- Date on market: 9/22/2026
- Cumulative days on market: 30 days
- Listing agreement: Exclusive Right To Sell
- Electric utility on property: Yes
Estimated market value
$366,300
$348,000 - $385,000
$2,048/mo
Price history
| Date | Event | Price |
|---|---|---|
| 9/23/2026 | Listed for sale | $369,900+24.9%$230/sqft |
Source:  FMLS GA #7841622 Report a problem | ||
| 7/10/2020 | Sold | $296,108$184/sqft |
Source: Public Record Report a problem | ||
Public tax history
| Year | Property taxes | Tax assessment |
|---|---|---|
| 2025 | $1,099 -5.6% | $173,412 +8.9% |
| 2024 | $1,165 -6.7% | $159,252 +2% |
| 2023 | $1,249 +4.6% | $156,092 +30.4% |
| 2022 | $1,193 -1.9% | $119,728 +4.1% |
| 2021 | $1,216 +200.3% | $115,052 +756% |
| 2020 | $405 | $13,440 |
Find assessor info on the county website
Monthly payment
Est. payment
Payment breakdown
Explore the cost of this home by adjusting the details. Changes won't be saved.Climate risks
Neighborhood: 30132
Nearby schools
Schools provided by the listing agent
- Elementary: Shelton
- Middle: Crossroads
- High: North Paulding
Source: GAMLS. This data may not be complete. We recommend contacting the local school district to confirm school assignments for this home.

Similar homes
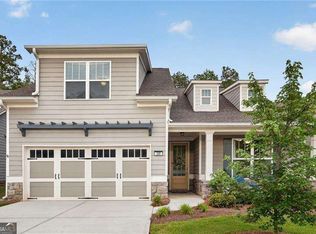
- $329,9003 bd2 ba1.4k sqft80 Azalea Xing, Dallas, GA 30132Active

 MLS ID #10875143, Regan Maki Team, Ansley RE | Christie's Int'l RE. GAMLS
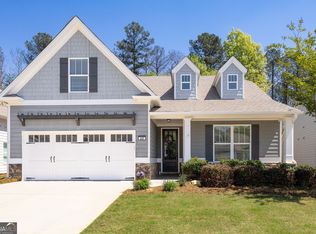
- $--3 bd2 ba1.7k sqft322 Marable Ln, Dallas, GA 30132Auction
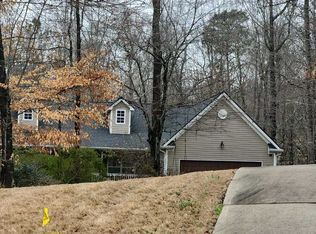 ServiceLink Auction
- $369,9004 bd3 ba2.3k sqft298 Belmont Ln, Dallas, GA 30132Active
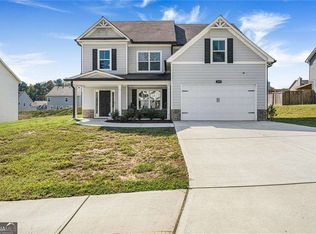 MLS ID #10875732, Jacqueline C Morris, Coldwell Banker Realty. GAMLS
- $379,9004 bd3 ba1.9k sqft93 Treadstone Ln, Dallas, GA 30132Active
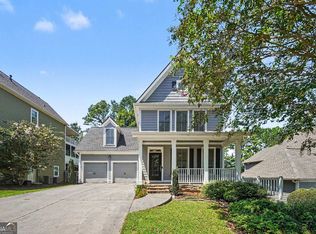 MLS ID #10830615, Mark Spain, Mark Spain Real Estate. GAMLS
- $395,0003 bd2 ba1.7k sqft217 Treadstone Ln, Dallas, GA 30132ActiveMLS ID #10828044, Jennifer Reed, Atlanta Communities. GAMLS
- $349,9004 bd2 ba1.5k sqft32 Westin Way, Dallas, GA 30132ActiveMLS ID #10874162, REdefined Atlanta Realty Group, Keller Williams Realty Cityside. GAMLS
- $399,0004 bd2 ba1.7k sqft121 Lost Creek Blvd, Dallas, GA 30132For Sale
 MLS ID #7852935, David McGee, Century 21 Connect Realty. FMLS GA
- $360,0003 bd2 ba1.7k sqft271 Alexandria Way, Dallas, GA 30132ActiveMLS ID #10795820, Mark Spain, Mark Spain Real Estate. GAMLS
- $435,0002 bd2 ba2.1k sqft257 Shoal Creek Way, Dallas, GA 30132For SaleMLS ID #7851715, BETSY MANLEY, The Avenues of Atlanta Realty, LLC.. FMLS GA
- $365,0003 bd3 ba1.8k sqft35 Ivey Township Dr, Dallas, GA 30132ActiveMLS ID #10825097, Marithza Kayee, Virtual Properties Realty.com. GAMLS
- $429,9003 bd2 ba1.9k sqft22 Hawthorne Ridge Cir, Dallas, GA 30132ActiveMLS ID #10858318, Amanda McFerrin, Atlanta Home Brokers. GAMLS
- $318,9003 bd2 ba1.5k sqft59 Cedar Way, Dallas, GA 30132ActiveMLS ID #10850067, Monica Fleischman, Virtual Properties Realty.com. GAMLS
- $470,0003 bd3 ba2k sqft10 Palmetto Run, Dallas, GA 30132ActiveMLS ID #10856771, Nicole M France, RE/MAX Center. GAMLS
- $360,0004 bd3 ba2.1k sqft252 Parkmont Way, Dallas, GA 30132ActiveMLS ID #10825519, Brandy D Black, Keller Williams Realty Partners. GAMLS
- $425,0004 bd2 ba2.1k sqft122 Blackberry Run Trl, Dallas, GA 30132ActiveMLS ID #10853836, Justin Shipp, Porch Property Group, LLC. GAMLS
- $355,0003 bd3 ba2k sqft84 Boxwood Way, Dallas, GA 30132ActiveMLS ID #10869088, Amber Steele, Atlanta Communities. GAMLS
- $350,0004 bd3 ba1.8k sqft208 Laurelcrest Ln, Dallas, GA 30132ActiveMLS ID #10850896, Lynne Irby, ICON Real Estate Group. GAMLS
- $345,0003 bd2 ba1.9k sqft108 Misty Oak Ln, Dallas, GA 30132ActiveMLS ID #10755186, Shanna Marie Burris, Bolst. GAMLS
- $429,9003 bd3 ba1.6k sqft216 Hawthorne Ridge Cir, Dallas, GA 30132ActiveMLS ID #10845410, Trish A Greer, Atlanta Communities. GAMLS
- $350,0004 bd3 ba2.1k sqft113 Boxwood Way, Dallas, GA 30132ActiveMLS ID #10853540, Lauren Kruse, Bolst. GAMLS
