Welcome to 121 Lost Creek Boulevard, a beautifully updated ranch home built in 2020 that offers the perfect combination of modern style, thoughtful upgrades, and easy one-level living. One of only a handful of ranch-style homes in the neighborhood, this exceptional property stands out with its attention to detail, functional design, and incredible backyard privacy. Step inside to discover a bright, inviting interior featuring an open-concept layout, stylish finishes, and numerous custom touches throughout. The stunning kitchen serves as the heart of the home, showcasing white cabinetry with updated hardware, granite countertops, stainless steel appliances, subway tile backsplash, and an oversized island with contrasting dark cabinetry and plenty of seating. Updated lighting adds character and warmth, while the adjoining dining and living areas create an ideal setting for everyday living and entertaining. Thoughtful upgrades continue throughout the home, including custom California Closets designed to maximize organization and storage, beautifully updated shelving, and stylish fixtures. The dedicated home office provides a comfortable and functional workspace, while the laundry room, pantry, and additional storage areas feature attractive custom shelving that combines practicality with designer appeal. Step outside to your own private retreat! The covered back patio features gorgeous Spanish-inspired tile flooring, creating a charming outdoor living space perfect for morning coffee, evening relaxation, or entertaining guests. Beyond the patio, enjoy a spacious, level backyard backing up to a beautiful wooded area with no homes directly behind you, providing exceptional privacy and peaceful natural views. For those who appreciate organization and functionality, the garage offers an impressive workshop area and extensive storage possibilities. With its rare ranch floor plan, beautiful upgrades, exceptional storage solutions, and private wooded setting, this home offers a truly special opportunity. Enjoy the benefits of newer construction with custom finishes and thoughtful improvements already in place. Move right in and enjoy!
Active
$399,000
121 Lost Creek Blvd, Dallas, GA 30132
4beds
1,768sqft
Single Family Residence, Residential
Built in 2020
0.33 Acres Lot
$397,500 Zestimate®
$226/sqft
$64/mo HOA
What's special
Stylish finishesStylish fixturesOpen-concept layoutBright inviting interiorStainless steel appliancesBeautifully updated shelvingNumerous custom touches
- 5 days
- 121
- 11
Likely to sell faster than
Zillow last checked:
Listing updated:
Listed by:
David McGee,
Century 21 Connect Realty 404-964-0121
Source: FMLS GA,MLS#: 7852935
Facts & features
Interior
Bedrooms & bathrooms
- Bedrooms: 4
- Bathrooms: 2
- Full bathrooms: 2
- Main level bathrooms: 2
- Main level bedrooms: 4
Rooms
- Room types: Other
Primary bedroom
- Features: Master on Main
- Level: Master on Main
Bedroom
- Features: Master on Main
Primary bathroom
- Features: Double Vanity, Separate Tub/Shower
Dining room
- Features: Dining L, Great Room
Kitchen
- Features: Breakfast Bar, Cabinets White, Kitchen Island, View to Family Room
Heating
- Central, Forced Air, Natural Gas
Cooling
- Ceiling Fan(s), Central Air
Appliances
- Included: Disposal, Gas Cooktop, Gas Oven, Gas Range, Microwave
- Laundry: Laundry Room, Main Level
Features
- Double Vanity, Entrance Foyer, High Ceilings 9 ft Main, High Speed Internet, Walk-In Closet(s), Other
- Flooring: Carpet, Luxury Vinyl
- Windows: Double Pane Windows
- Basement: None
- Number of fireplaces: 1
- Fireplace features: Factory Built, Gas Log, Great Room
- Common walls with other units/homes: No Common Walls
Interior area
- Total structure area: 1,768
- Total interior livable area: 1,768 sqft
- Finished area above ground: 1,768
Video & virtual tour
Property
Parking
- Total spaces: 2
- Parking features: Attached, Garage, Garage Door Opener, Kitchen Level
- Attached garage spaces: 2
Accessibility
- Accessibility features: None
Features
- Levels: One
- Stories: 1
- Patio & porch: Patio
- Exterior features: Lighting, Private Yard
- Pool features: None
- Spa features: None
- Fencing: Back Yard,Fenced
- Has view: Yes
- View description: Neighborhood, Other
- Waterfront features: None
- Body of water: None
Lot
- Size: 0.33 Acres
- Features: Back Yard, Front Yard, Landscaped, Private
Details
- Additional structures: None
- Parcel number: 079562
- Other equipment: None
- Horse amenities: None
Construction
Type & style
- Home type: SingleFamily
- Architectural style: Ranch,Traditional
- Property subtype: Single Family Residence, Residential
Materials
- Cement Siding
- Foundation: Slab
- Roof: Composition,Shingle
Condition
- Resale
- New construction: No
- Year built: 2020
Utilities & green energy
- Electric: 110 Volts, 220 Volts
- Sewer: Public Sewer
- Water: Public
- Utilities for property: Cable Available, Electricity Available, Natural Gas Available, Phone Available, Sewer Available, Underground Utilities, Water Available
Green energy
- Energy efficient items: None
- Energy generation: None
Community & HOA
Community
- Features: Clubhouse, Fitness Center, Homeowners Assoc, Playground, Pool, Sidewalks, Street Lights, Tennis Court(s)
- Security: Smoke Detector(s)
- Subdivision: Lost Creek
HOA
- Has HOA: Yes
- Services included: Swim, Tennis
- HOA fee: $381 semi-annually
- HOA phone: 770-554-3984
Location
- Region: Dallas
Financial & listing details
- Price per square foot: $226/sqft
- Tax assessed value: $374,310
- Annual tax amount: $973
- Date on market: 10/12/2026
- Cumulative days on market: 46 days
- Ownership: Fee Simple
- Electric utility on property: Yes
- Road surface type: Asphalt, Paved
Estimated market value
$397,500
$378,000 - $417,000
$2,219/mo
Price history
| Date | Event | Price |
|---|---|---|
| 10/12/2026 | Listed for sale | $399,000-3.8%$226/sqft |
Source:  FMLS GA #7852935 Report a problem FMLS GA #7852935 Report a problem | ||
| 10/6/2026 | Listing removed | $414,900$235/sqft |
Source:  GAMLS #10833954 Report a problem GAMLS #10833954 Report a problem | ||
| 9/28/2026 | Price change | $414,900-3.5%$235/sqft |
Source: GAMLS #10833954 Report a problem | ||
| 8/27/2026 | Listed for sale | $429,900+64.7%$243/sqft |
Source: GAMLS #10833954 Report a problem | ||
| 1/8/2021 | Sold | $260,990$148/sqft |
Source: Public Record Report a problem | ||
Public tax history
| Year | Property taxes | Tax assessment |
|---|---|---|
| 2025 | $976 -6.2% | $149,724 +4.5% |
| 2024 | $1,041 -58% | $143,240 -5.8% |
| 2023 | $2,477 +29% | $152,120 +40.5% |
| 2022 | $1,920 -34.7% | $108,260 +9.4% |
| 2021 | $2,939 +480.6% | $98,944 +489% |
| 2020 | $506 -3.7% | $16,800 -2.3% |
| 2018 | $525 +31.6% | $17,200 +30.3% |
| 2017 | $399 +371.4% | $13,200 +371.4% |
| 2016 | $85 | $2,800 |
| 2015 | $85 | $2,800 +118.8% |
| 2014 | -- | $1,280 |
| 2013 | $40 | $1,280 |
| 2012 | -- | -- |
| 2011 | -- | -- |
| 2010 | -- | -- |
| 2009 | -- | $23,800 |
Find assessor info on the county website
Monthly payment
Est. payment
Payment breakdown
Explore the cost of this home by adjusting the details. Changes won't be saved.Climate risks
Neighborhood: 30132
Nearby schools
Schools provided by the listing agent
- Elementary: Burnt Hickory
- Middle: Sammy McClure Sr.
- High: North Paulding
Source: FMLS GA. This data may not be complete. We recommend contacting the local school district to confirm school assignments for this home.
Similar homes
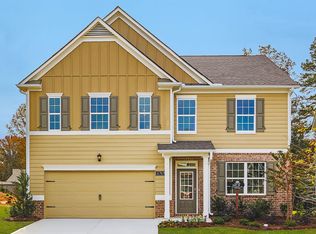
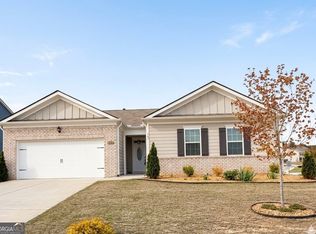
- $429,9003 bd2 ba1.9k sqft22 Hawthorne Ridge Cir, Dallas, GA 30132Active
 MLS ID #10858318, Amanda McFerrin, Atlanta Home Brokers. GAMLS
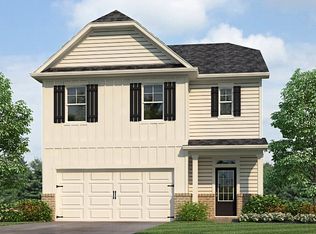
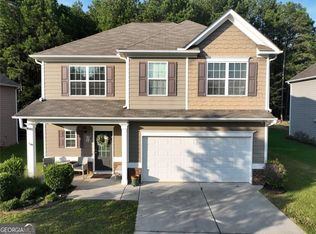
 - $385,0004 bd2 ba2.2k sqft183 Durana Way, Dallas, GA 30132Active
 MLS ID #10841997, Tiffany C Banks Wade, Maximum One Grt. Atl. REALTORS. GAMLS
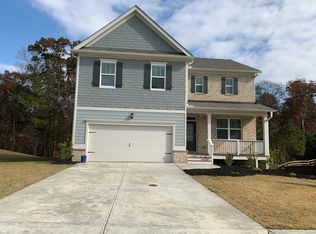
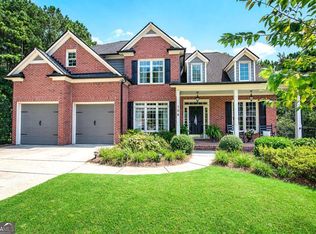
 - $365,0003 bd3 ba1.8k sqft35 Ivey Township Dr, Dallas, GA 30132Active
 MLS ID #10825097, Marithza Kayee, Virtual Properties Realty.com. GAMLS
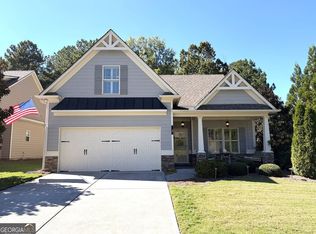
 - $499,0004 bd3 ba2.4k sqft104 Copper Leaf Way, Dallas, GA 30132Active
 MLS ID #10814824, Patches Dabbs, Atlanta Communities. GAMLS
 - $314,9003 bd2 ba1.4k sqft1119 Macland Rd, Dallas, GA 30132ActiveMLS ID #10846752, Shawn M Delaney, Maximum One Realty Greater Atlanta. GAMLS
- $339,9954 bd4 ba1.9k sqft741 Scotland Dr, Dallas, GA 30132ActiveMLS ID #10848004, Jemel Smith, Crye-Leike, Realtors. GAMLS
- $369,0003 bd2 ba2.1k sqft114 Due West St, Dallas, GA 30157ActiveMLS ID #10845314, Morgan McDonald, Maximum One Grt. Atl. REALTORS. GAMLS
- $430,0004 bd3 ba2.2k sqft7 Andalusa Ct, Dallas, GA 30132ActiveMLS ID #10764340, Danny Plunkett, Century 21 Novus Realty. GAMLS
- $393,9003 bd3 ba1.9k sqft5881 Pavillion Dr, Powder Springs, GA 30127ActiveMLS ID #10866896, Lindsey Haas, Keller Williams Realty. GAMLS
- $419,9993 bd2 ba1.7k sqft4167 Grogan St NW, Acworth, GA 30101ActiveMLS ID #10847971, Josh Chizmadia, Atlanta Communities. GAMLS
- $399,0003 bd2 ba1.7k sqft463 Valleyside Dr, Dallas, GA 30157For Sale
 MLS ID #7768293, Gabriela Bishop, Veribas Real Estate, LLC. FMLS GA
 - $419,0004 bd4 ba2.4k sqft3728 Spring Leaf Ln, Acworth, GA 30101ActiveMLS ID #10833653, Nancy Zayas, Maximum One Grt. Atl. REALTORS. GAMLS
- $554,9003 bd3 ba1.4k sqft2558 Gulledge Rd, Dallas, GA 30132ActiveMLS ID #10721311, Stacy Ann Benson, Barn Owl Real Estate. GAMLS
- $390,0003 bd2 ba1.4k sqft3548 Nowlin Rd NW, Kennesaw, GA 30144ActiveMLS ID #10816415, Susan Haddock, Keller Williams Realty. GAMLS
- $322,5003 bd2 ba1.5k sqft233 McBee Pl, Dallas, GA 30132ActiveMLS ID #10847204, Thom Holt, Realty One Group Edge. GAMLS
- $327,5004 bd2 ba2.1k sqft1365 McPherson Church Rd, Dallas, GA 30132ActiveMLS ID #10786437, Laura Dean, Atlanta Communities. GAMLS
- $368,9004 bd3 ba2.1k sqft39 Stadelman Ct, Cartersville, GA 30120ActiveMLS ID #10795563, Amy S Archer, Archer Realty Group, LLC. GAMLS
- $425,0004 bd3 ba2.5k sqft24 Dovecrest Way, Acworth, GA 30101ActiveMLS ID #10809709, Mark Naffziger, Keller Williams Realty. GAMLS
- $388,9993 bd3 ba2.3k sqft3975 Abernathy Farm Way, Acworth, GA 30101ActiveMLS ID #10833828, Wendy R Bunch, RE/MAX Pure. GAMLS
