This is a beautifully remodeled Modular home that has been put on a solid cinder block and stucco foundation. The title to the modular has been retired to the property, which makes it part of the property like any home built on the property. It offers the perfect blend of modern updates and peaceful country living with a large covered front porch as well as a very large covered - partial enclosed back porch. It has an enclosed fence in front and back with a gate in between to connect them, as well as two other gates front and back for entrance. It features luxury vinyl flooring throughout and an open-concept layout, this home is designed for both comfort and entertaining. The large kitchen has a lot of cabinet storage space with pantry and a peninsula which gives you plenty of counter top space. A separate dining room with a beautiful light fixture provides the perfect space for family meals and holiday gatherings. Bay windows in the living room while the living room is open to the dining, family and kitchen. The spacious split floor plan offers privacy. A large primary suite with walk in closet, and boasts a huge master bathroom with two separate vanities, large shower with rain head and beautiful custom lighting. This master bath has a spa like atmosphere with plenty of room to relax. It has 3 additional bedrooms and full bath at the opposite end of the house for maximum privacy. Family room highlights a wood burning fireplace that makes the central part of the home cozy and warm. It features a large separate laundry room with an additional storage and extra pantry. Updated light fixtures throughout, and thoughtful upgrades that make this home move-in ready. Situated on 2.42 private acres, the property features a long paved driveway, a fire pit for outdoor gatherings, and an abundance of fruit-bearing plants, including blueberry bushes, peach trees, and banana trees. Offering privacy, modern finishes, and plenty of room to enjoy both indoors and out, this exceptional property is a rare find. Great for pets, children and growing family. Only 5 miles or less to grocery stores, gas stations, and restaurants, winery just up the street. Country living at its best.
Active
Price cut: $17.5K (8/13)
$327,500
1365 McPherson Church Rd, Dallas, GA 30132
4beds
2,149sqft
Single Family Residence, Manufactured Home
Built in 1994
2.42 Acres Lot
$324,500 Zestimate®
$152/sqft
$-- HOA
What's special
Open-concept layoutLarge covered front porchUpdated light fixtures throughoutLuxury vinyl flooring throughoutLong paved driveway
- 85 days
- 283
- 35
Zillow last checked:
Listing updated:
Listed by:
Laura Dean 404-396-0431,
Atlanta Communities
Source: GAMLS,MLS#: 10786437
Facts & features
Interior
Bedrooms & bathrooms
- Bedrooms: 4
- Bathrooms: 2
- Full bathrooms: 2
- Main level bathrooms: 2
- Main level bedrooms: 4
Rooms
- Room types: Laundry, Other
Dining room
- Features: Separate Room
Kitchen
- Features: Breakfast Bar, Pantry, Solid Surface Counters
Heating
- Propane
Cooling
- Ceiling Fan(s), Central Air, Electric
Appliances
- Included: Dishwasher, Electric Water Heater, Microwave, Refrigerator
- Laundry: Other
Features
- Beamed Ceilings, Double Vanity, Master On Main Level, Rear Stairs, Roommate Plan, Split Bedroom Plan, Vaulted Ceiling(s), Walk-In Closet(s)
- Flooring: Hardwood, Tile
- Windows: Bay Window(s), Storm Window(s)
- Basement: None
- Number of fireplaces: 1
- Fireplace features: Family Room
- Common walls with other units/homes: No Common Walls
Interior area
- Total structure area: 2,149
- Total interior livable area: 2,149 sqft
- Finished area above ground: 2,149
- Finished area below ground: 0
Property
Parking
- Parking features: None
Features
- Levels: One
- Stories: 1
- Patio & porch: Deck, Porch
- Fencing: Back Yard,Fenced,Front Yard,Wood
- Body of water: None
Lot
- Size: 2.42 Acres
- Features: Level, Private
- Residential vegetation: Wooded
Details
- Parcel number: 44775
- Special conditions: Agent Owned,Agent/Seller Relationship
Construction
Type & style
- Home type: MobileManufactured
- Architectural style: Modular Home,Ranch
- Property subtype: Single Family Residence, Manufactured Home
Materials
- Other, Stucco, Wood Siding
- Foundation: Block, Pillar/Post/Pier
- Roof: Metal
Condition
- Resale
- New construction: No
- Year built: 1994
Utilities & green energy
- Electric: 220 Volts
- Sewer: Septic Tank
- Water: Public
- Utilities for property: Cable Available, Electricity Available, Phone Available, Water Available
Community & HOA
Community
- Features: None
- Security: Smoke Detector(s)
- Subdivision: None
HOA
- Has HOA: No
- Services included: None
Location
- Region: Dallas
Financial & listing details
- Price per square foot: $152/sqft
- Tax assessed value: $128,230
- Annual tax amount: $1,276
- Date on market: 6/26/2026
- Cumulative days on market: 85 days
- Listing agreement: Exclusive Right To Sell
- Electric utility on property: Yes
Estimated market value
$324,500
$308,000 - $341,000
Not available
Price history
| Date | Event | Price |
|---|---|---|
| 8/13/2026 | Price change | $327,500-5.1%$152/sqft |
Source:  GAMLS #10786437 Report a problem GAMLS #10786437 Report a problem | ||
| 6/26/2026 | Listed for sale | $345,000+130%$161/sqft |
Source: GAMLS #10786437 Report a problem | ||
| 12/13/2021 | Sold | $150,000$70/sqft |
Source:  FMLS GA #6950010 Report a problem FMLS GA #6950010 Report a problem | ||
| 11/4/2021 | Pending sale | $150,000$70/sqft |
Source: FMLS GA #6950010 Report a problem | ||
| 10/20/2021 | Price change | $150,000-14.3%$70/sqft |
Source: FMLS GA #6950010 Report a problem | ||
| 9/28/2021 | Listed for sale | $175,000$81/sqft |
Source: FMLS GA #6950010 Report a problem | ||
Public tax history
| Year | Property taxes | Tax assessment |
|---|---|---|
| 2025 | $1,276 +3.6% | $51,292 +5.8% |
| 2024 | $1,231 +0.6% | $48,480 +3.3% |
| 2023 | $1,224 +7.2% | $46,948 +19.5% |
| 2022 | $1,142 +21% | $39,300 +23.6% |
| 2021 | $944 -1.8% | $31,788 -0.4% |
| 2020 | $961 -8.5% | $31,900 -7.3% |
| 2018 | $1,051 +134.6% | $34,396 +2.6% |
| 2017 | $448 +15.7% | $33,532 +9.6% |
| 2016 | $387 | $30,604 -3.2% |
| 2015 | $387 | $31,608 +12.6% |
| 2014 | -- | $28,068 -20.7% |
| 2013 | $354 | $35,400 |
| 2012 | -- | -- |
| 2011 | -- | -- |
| 2010 | -- | -- |
| 2009 | -- | $36,600 -15.7% |
| 2008 | -- | $43,408 -15.9% |
| 2007 | -- | $51,620 -0.7% |
| 2006 | -- | $51,964 +150.7% |
| 2005 | -- | $20,724 -2.2% |
| 2004 | -- | $21,200 +233.3% |
| 2003 | -- | $6,360 +3.9% |
| 2002 | -- | $6,124 -9.8% |
| 2001 | -- | $6,792 |
Find assessor info on the county website
Monthly payment
Climate risks
Neighborhood: 30132
Nearby schools
Schools provided by the listing agent
- Elementary: Poole
- Middle: Herschel Jones
- High: Paulding
Source: GAMLS. This data may not be complete. We recommend contacting the local school district to confirm school assignments for this home.

Similar homes
- $319,9003 bd2 ba1.4k sqft1119 Macland Rd, Dallas, GA 30132Active
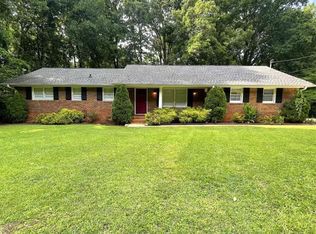
 MLS ID #10846752, Shawn M Delaney, Maximum One Realty Greater Atlanta. GAMLS
 - $319,9003 bd2 ba1.2k sqft149 Holder Rd, Dallas, GA 30132Active
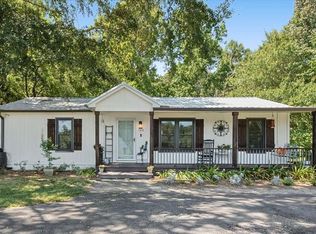 MLS ID #10845315, Deanne Cochran, Flagstone Realty Group LLC. GAMLS
 - $299,9004 bd2 ba2.5k sqft104 Paces Lakes Rdg, Dallas, GA 30157Active
 MLS ID #10846760, Shawn M Delaney, Maximum One Realty Greater Atlanta. GAMLS
 - $315,0004 bd4 ba2.1k sqft107 Providence Run, Dallas, GA 30157Active
 MLS ID #10790468, Jay Badru, Keller Williams Realty Cityside. GAMLS
 - $234,9003 bd2 ba1.6k sqft118 Chester Harris Dr, Dallas, GA 30132For Sale
 MLS ID #7823293, Stan Morton, Mountain View Realty & Management, Inc.. FMLS GA
 - $349,0004 bd4 ba3k sqft119 Bainbridge Ct, Dallas, GA 30132ActiveMLS ID #10822360, Kelsey McLucas, Southern Classic Realtors. GAMLS
- $340,0004 bd3 ba2k sqft2710 Mulberry Rock Rd, Dallas, GA 30157ActiveMLS ID #10794618, Jamie McCleskey, Heritage Oaks Realty Westside. GAMLS
- $299,9004 bd3 ba1.6k sqft110 Ohara Dr, Rockmart, GA 30153ActiveMLS ID #10845994, Tony Baxter, Hometown Realty. GAMLS
- $339,9003 bd2 ba1.3k sqft180 McCready Dr, Dallas, GA 30157ActiveMLS ID #10798828, Cheri White, Covenant Realty. GAMLS
- $275,0004 bd2 ba1.4k sqft611 Davis Mill Rd S, Dallas, GA 30157ActiveMLS ID #10846739, Shawn M Delaney, Maximum One Realty Greater Atlanta. GAMLS
- $274,0003 bd2 ba1.1k sqft23 Holub Path, Dallas, GA 30157For SaleMLS ID #7807722, JULIE D CHAPPELL, HomeSmart. FMLS GA
- $348,0004 bd2 ba1.9k sqft19 Mountain View Ct, Cartersville, GA 30120For SaleMLS ID #7717840, SANDRA J FAIRES, Trend Atlanta Realty, Inc.. FMLS GA
- $359,9995 bd4 ba1.4k sqft84 Paulding Blvd, Dallas, GA 30157ActiveMLS ID #10844000, Adesina Adeyemi, Shine Sells Atlanta. GAMLS
- $349,9004 bd3 ba2.4k sqft118 Raven Rd, Villa Rica, GA 30180ActiveMLS ID #10797589, Windy Gamel, Southern Home Real Estate. GAMLS
- $310,0003 bd3 ba1.6k sqft41 Red Oak Cir, Dallas, GA 30157For SaleMLS ID #7789075, Kelsey McLucas, Southern Classic Realtors. FMLS GA
- $320,0003 bd3 ba2k sqft9420 Poole Rd, Villa Rica, GA 30180ActiveMLS ID #10844498, Susan C Fulghum, Realty One Group Edge. GAMLS
- $284,0003 bd2 ba1.8k sqft56 Suzette Ct, Dallas, GA 30157ActiveMLS ID #10811869, Tara Knight, Wright Properties Agency. GAMLS
- $285,0004 bd3 ba2.1k sqft39 Shadow Creek Dr, Villa Rica, GA 30180ActiveMLS ID #10843974, Heather Edwards, Keller Williams Realty Atl. Partners. GAMLS
- $355,0005 bd3 ba2.9k sqft103 Live Oak Ct, Dallas, GA 30157ActiveMLS ID #10666538, Timothy Wayne Roberts, Chapman Hall Realtors. GAMLS
- $429,9005 bd3 ba2.5k sqft5295 Ridge Rd, Douglasville, GA 30134ActiveMLS ID #10846905, Kay Boyce, Zach Taylor Real Estate. GAMLS
